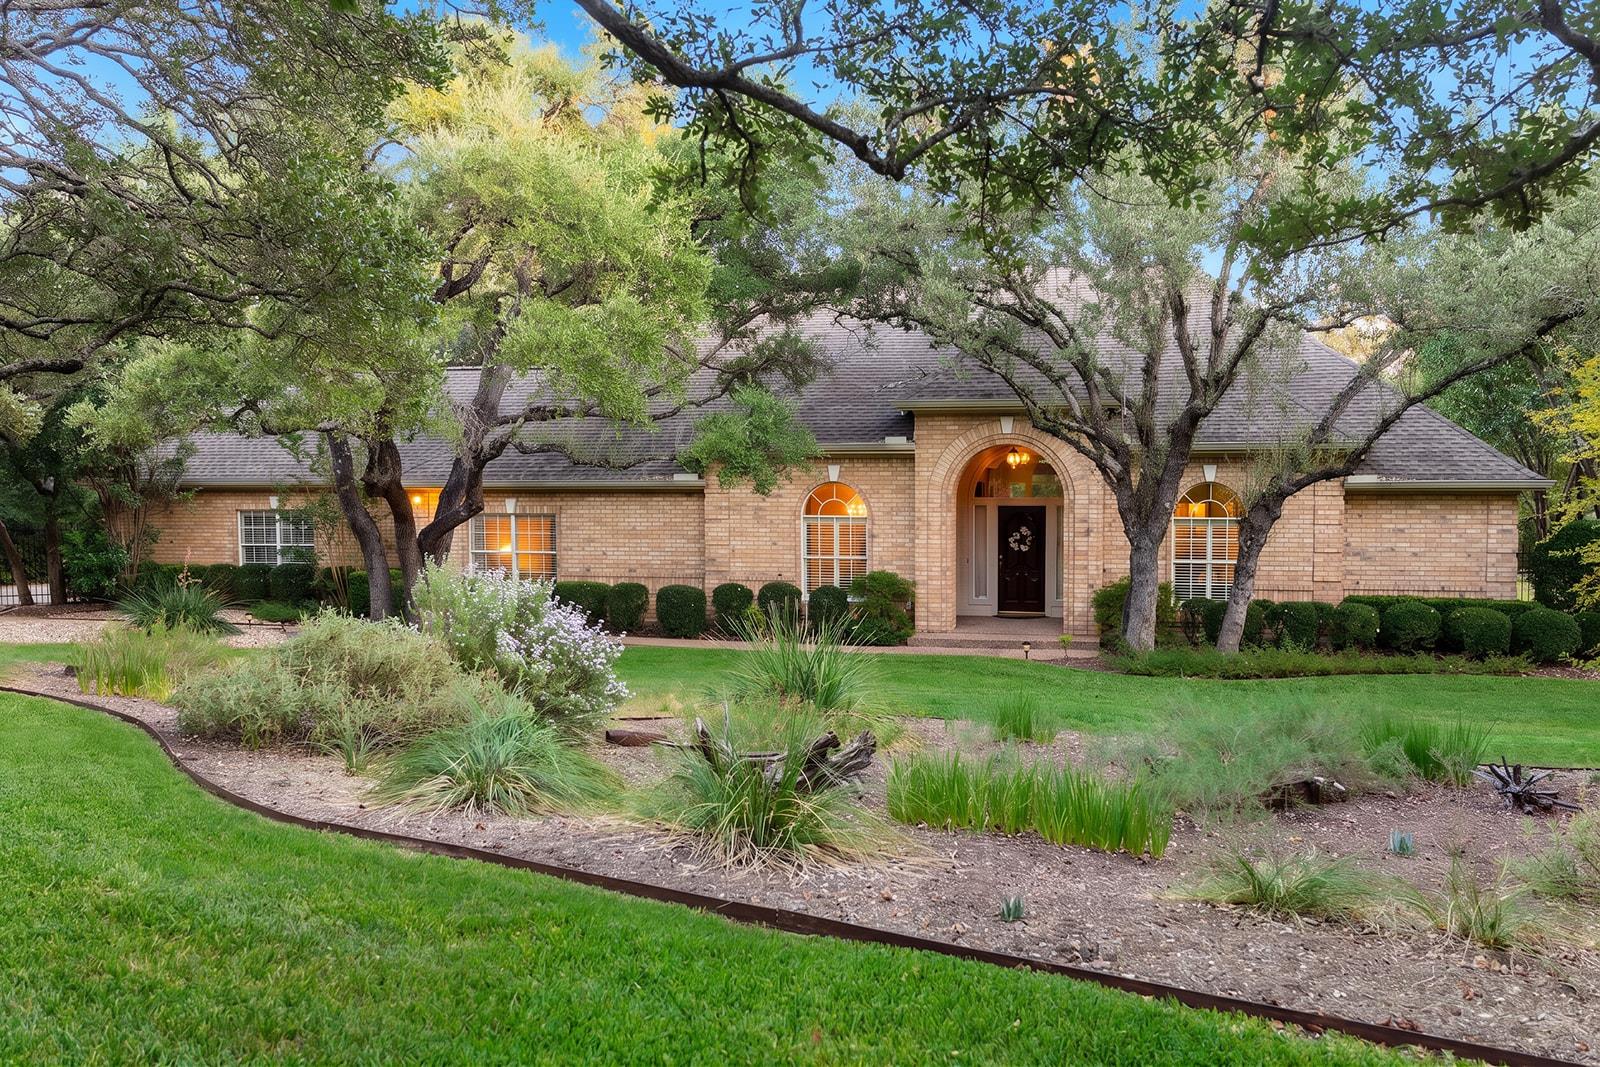
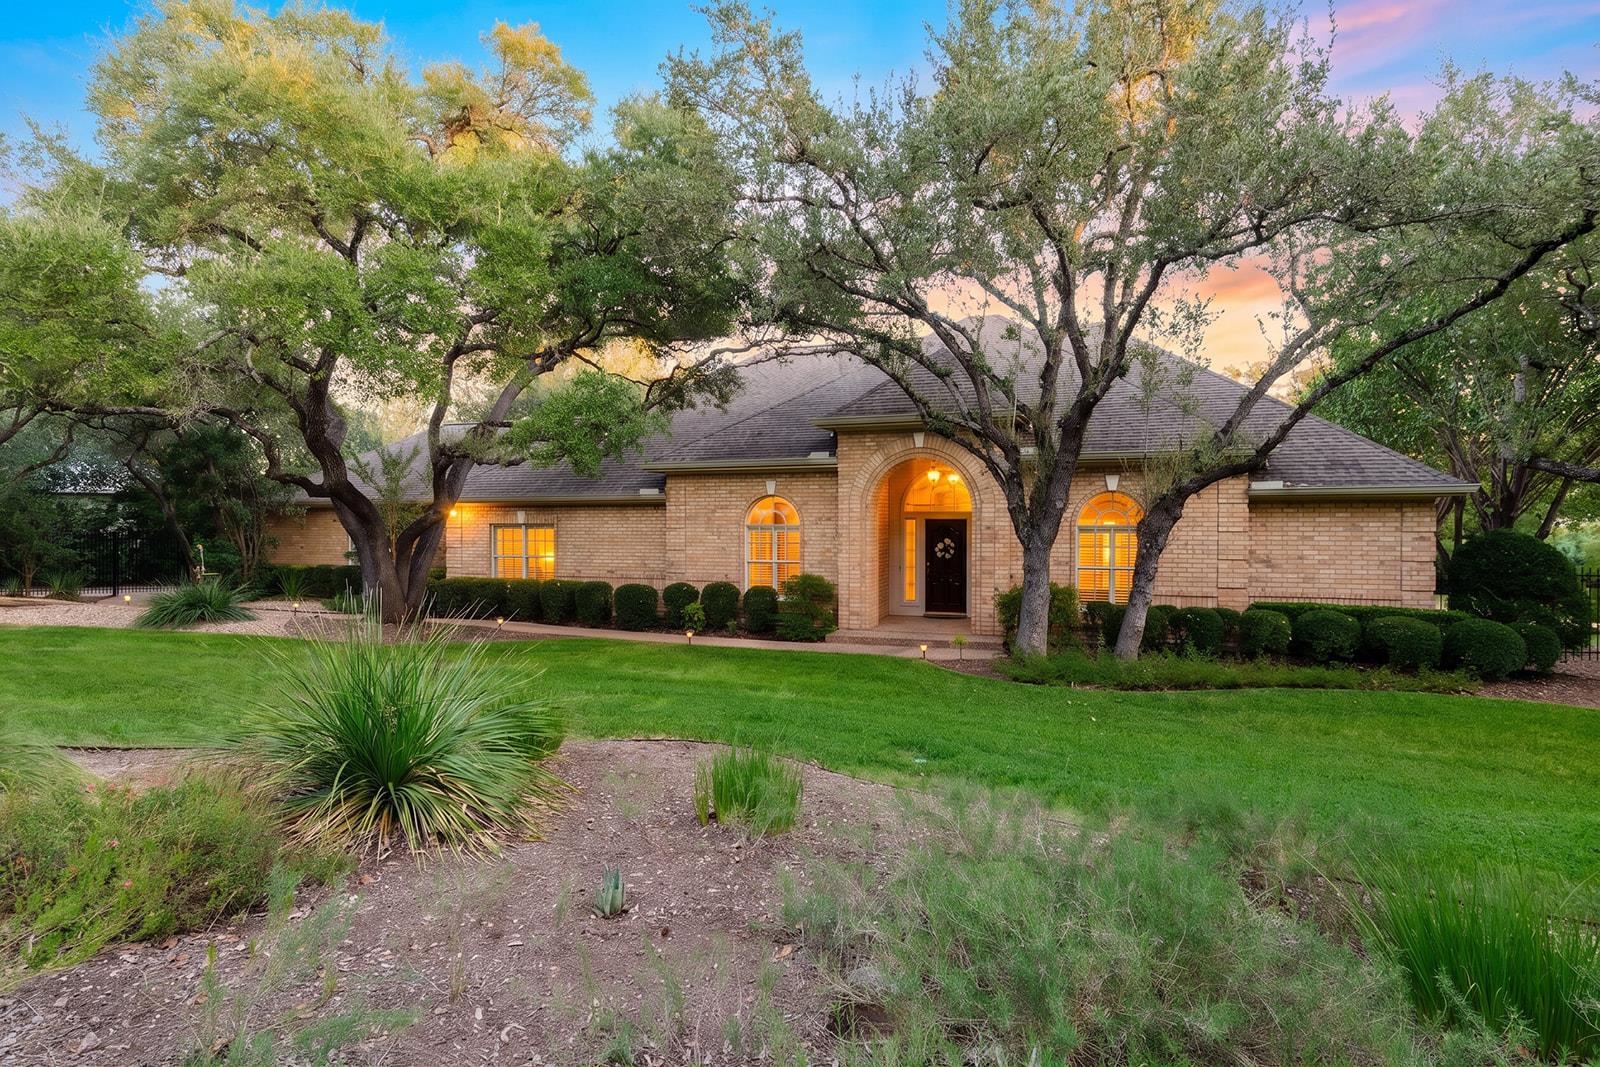
Brick home with an arched entry, framed by mature trees and landscaped gardens.
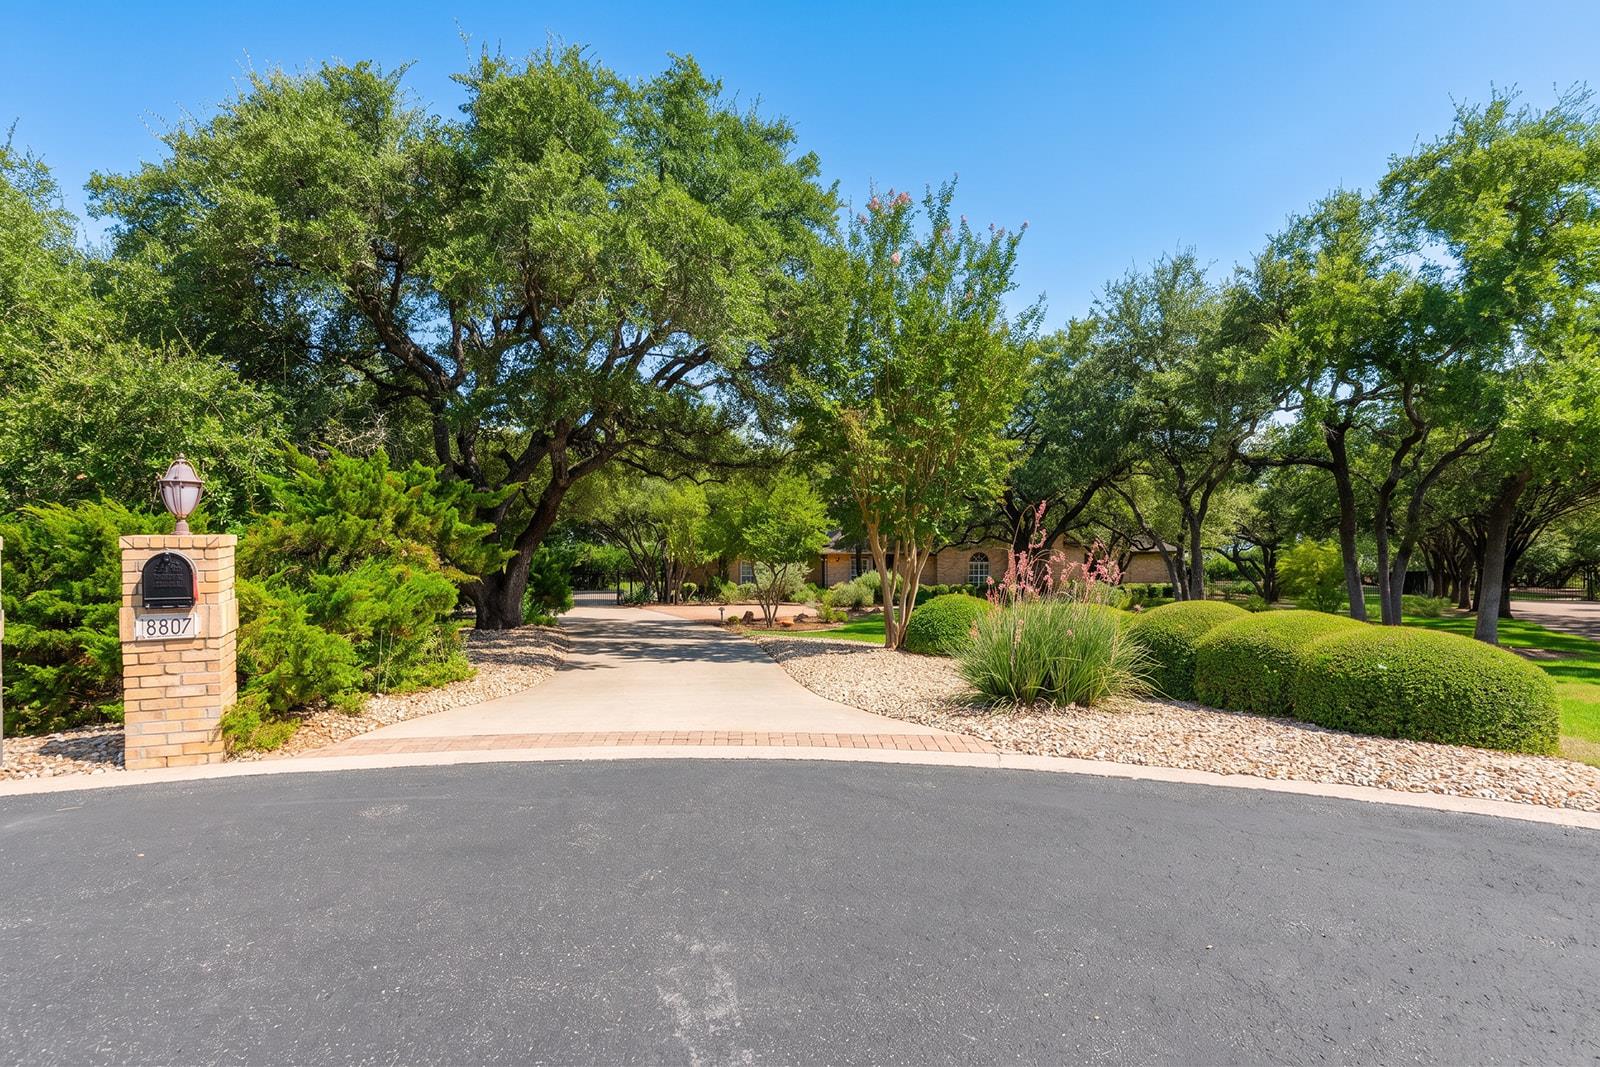
Landscaped driveway entrance with brick mailbox marked 8807 and a house screened by mature trees.
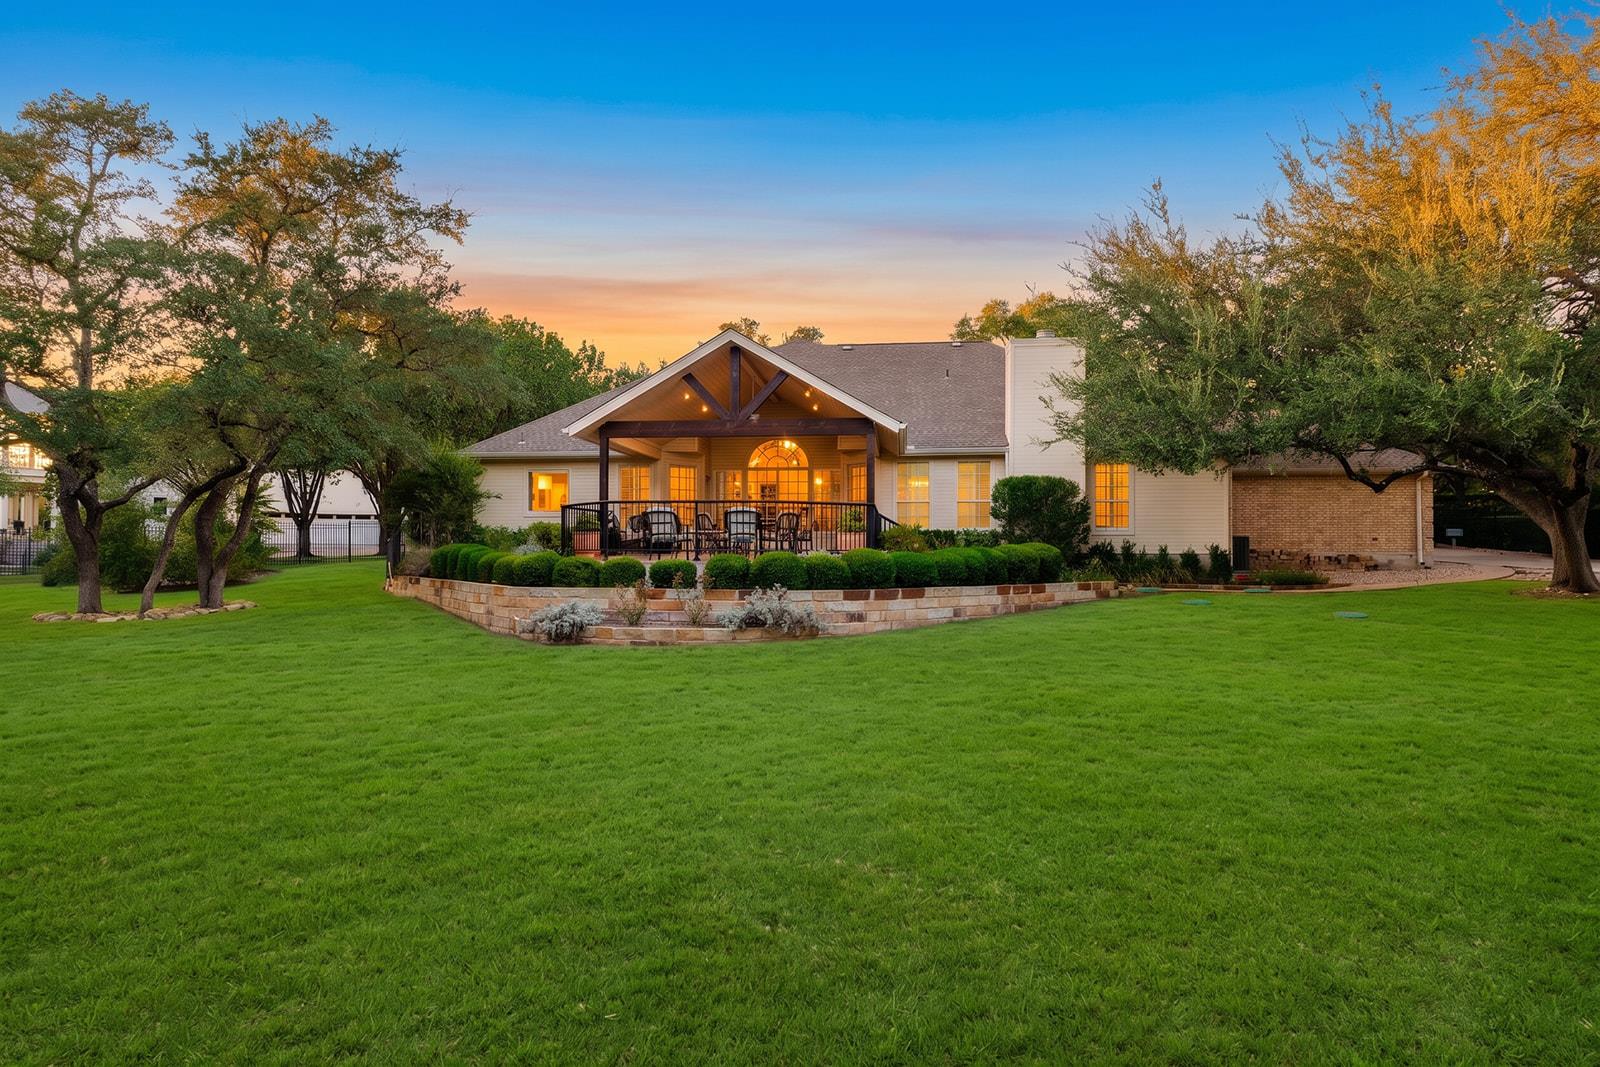
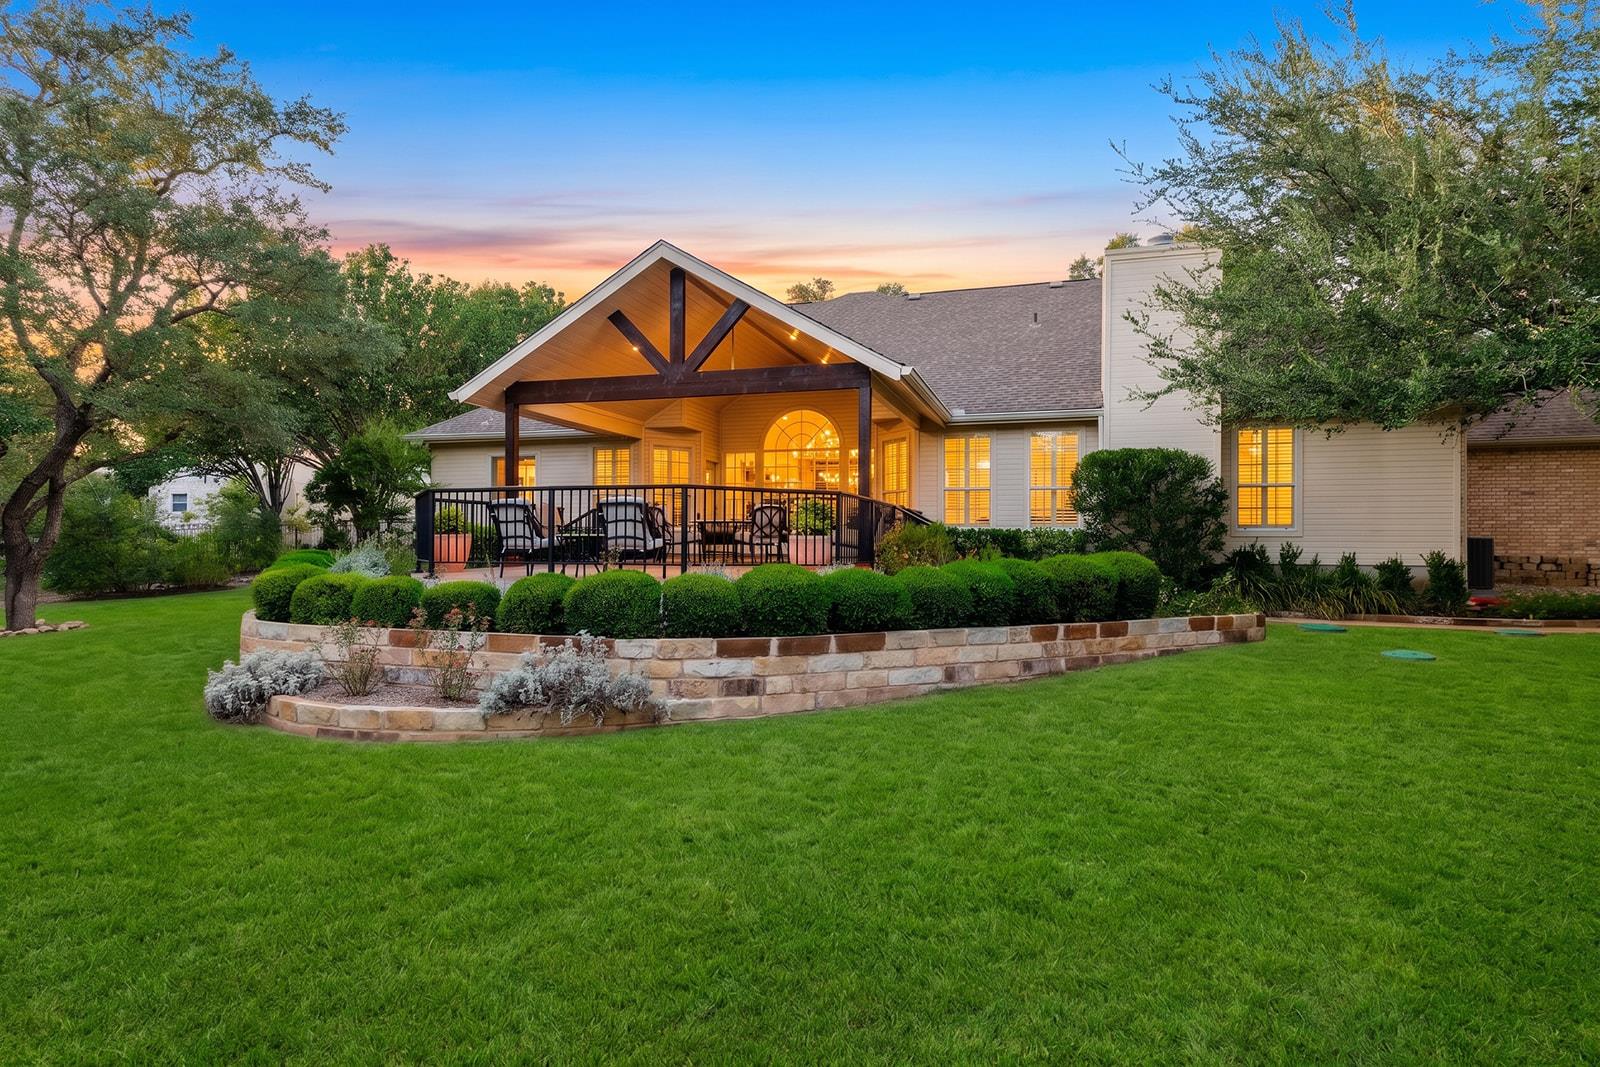
Home’s rear exterior with a covered patio, mature trees, and a broad lawn at dusk.
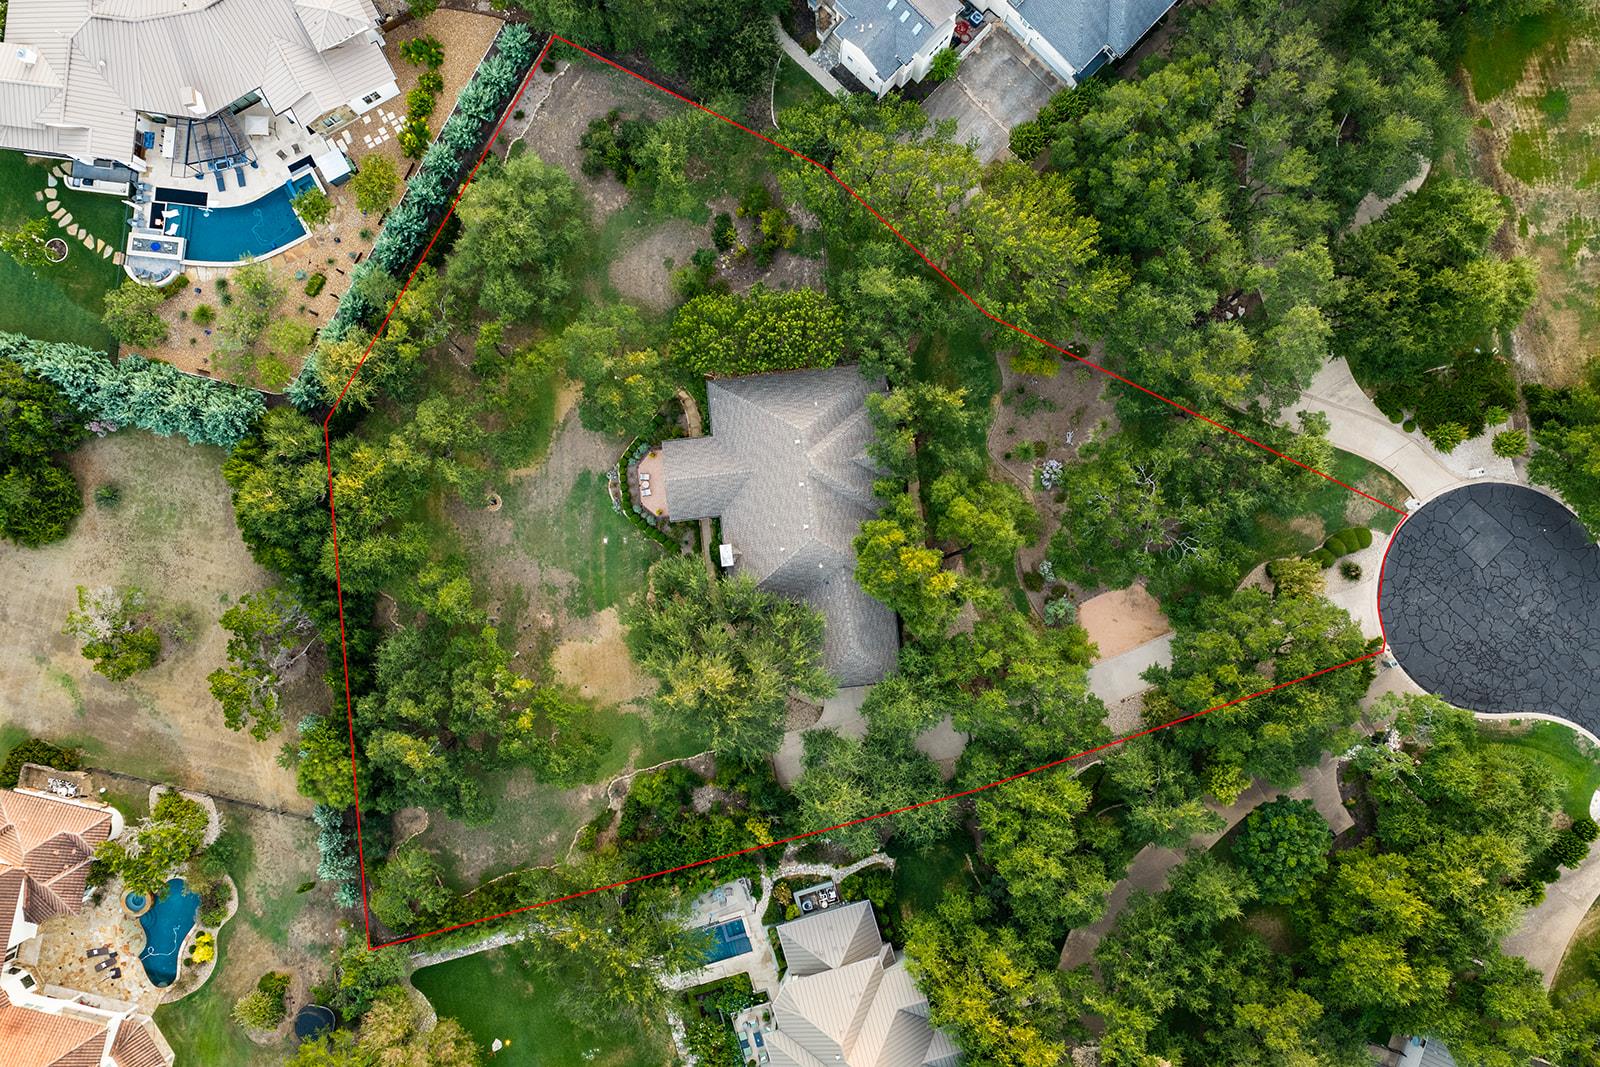
Aerial view of a wooded property outlined in red, with a home and driveway beside a cul-de-sac.
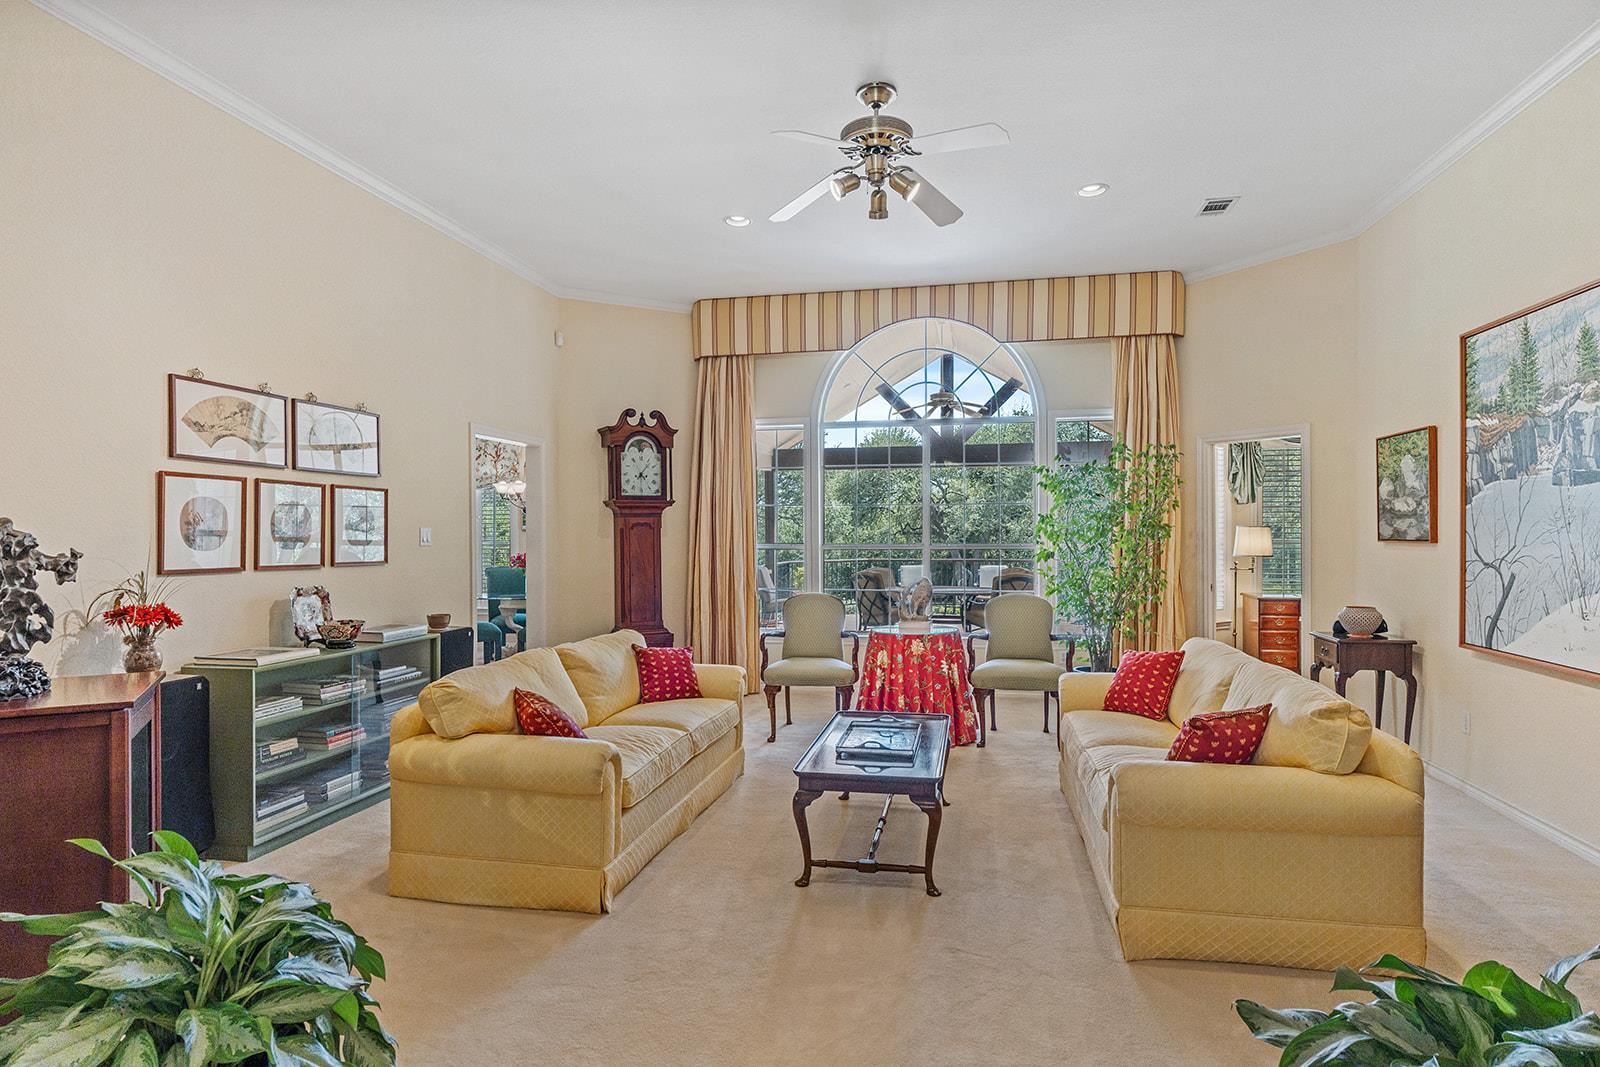
Furnished living room with cream sofas and a large arched window overlooking a covered patio.
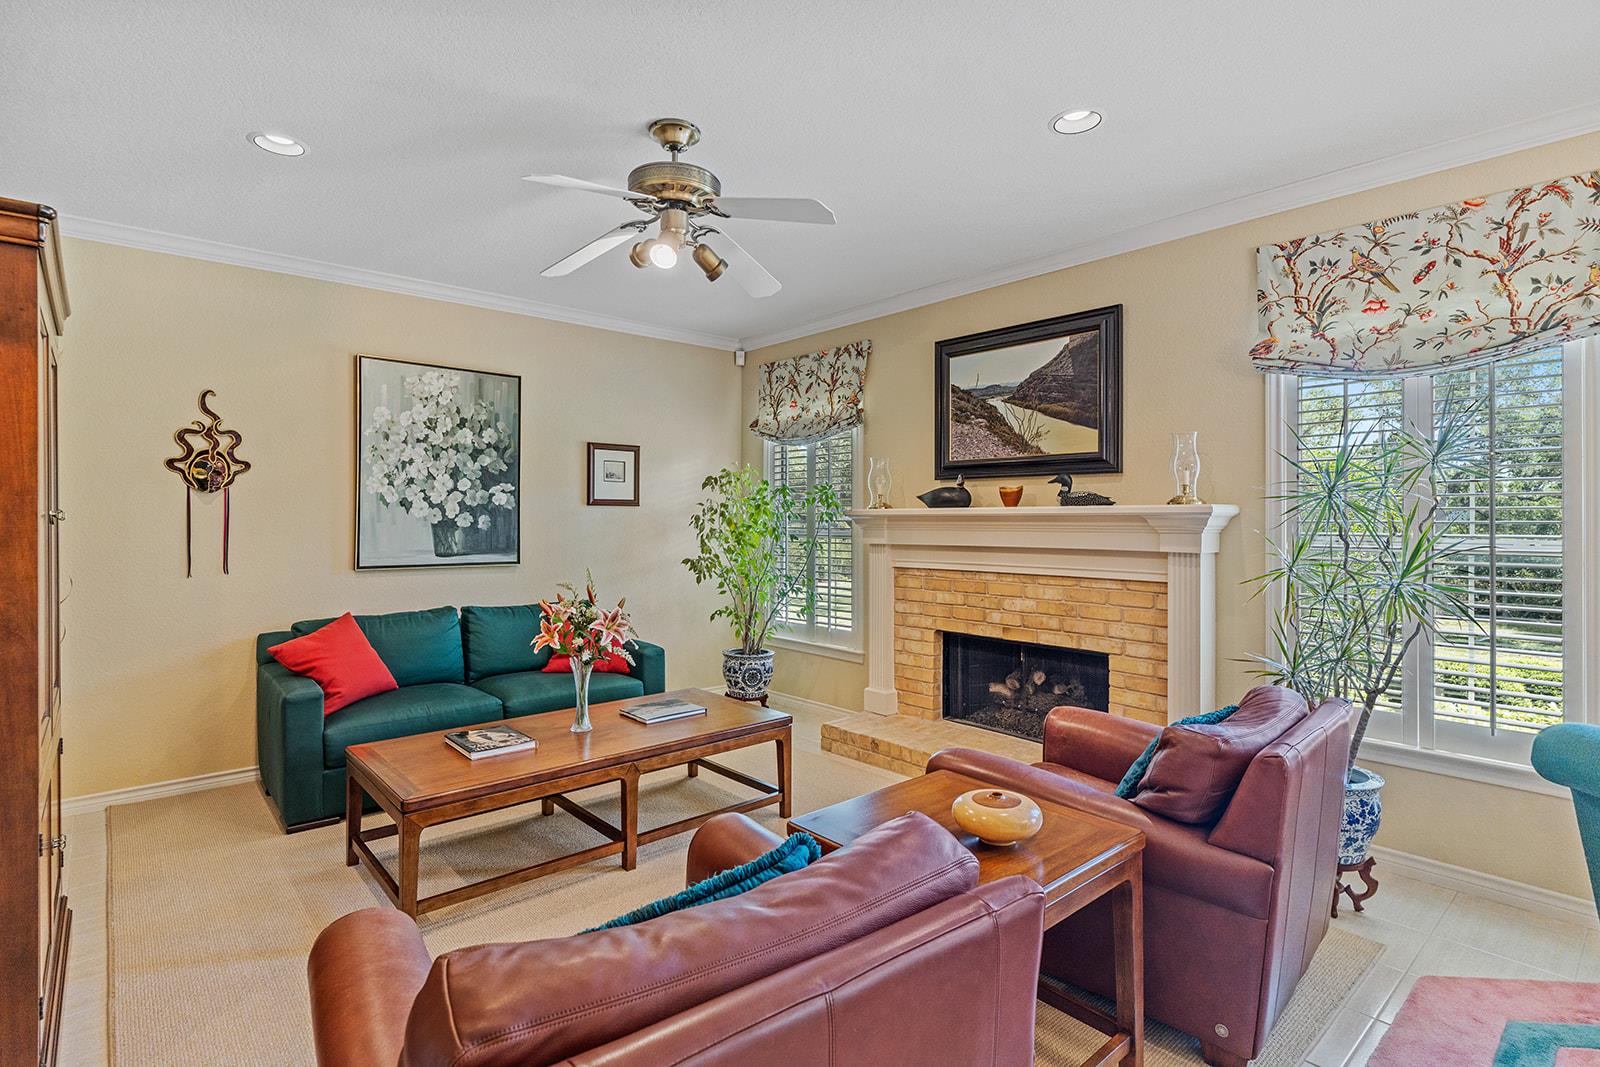
Living room with a brick fireplace, teal sofa, leather armchairs, and large shuttered windows.
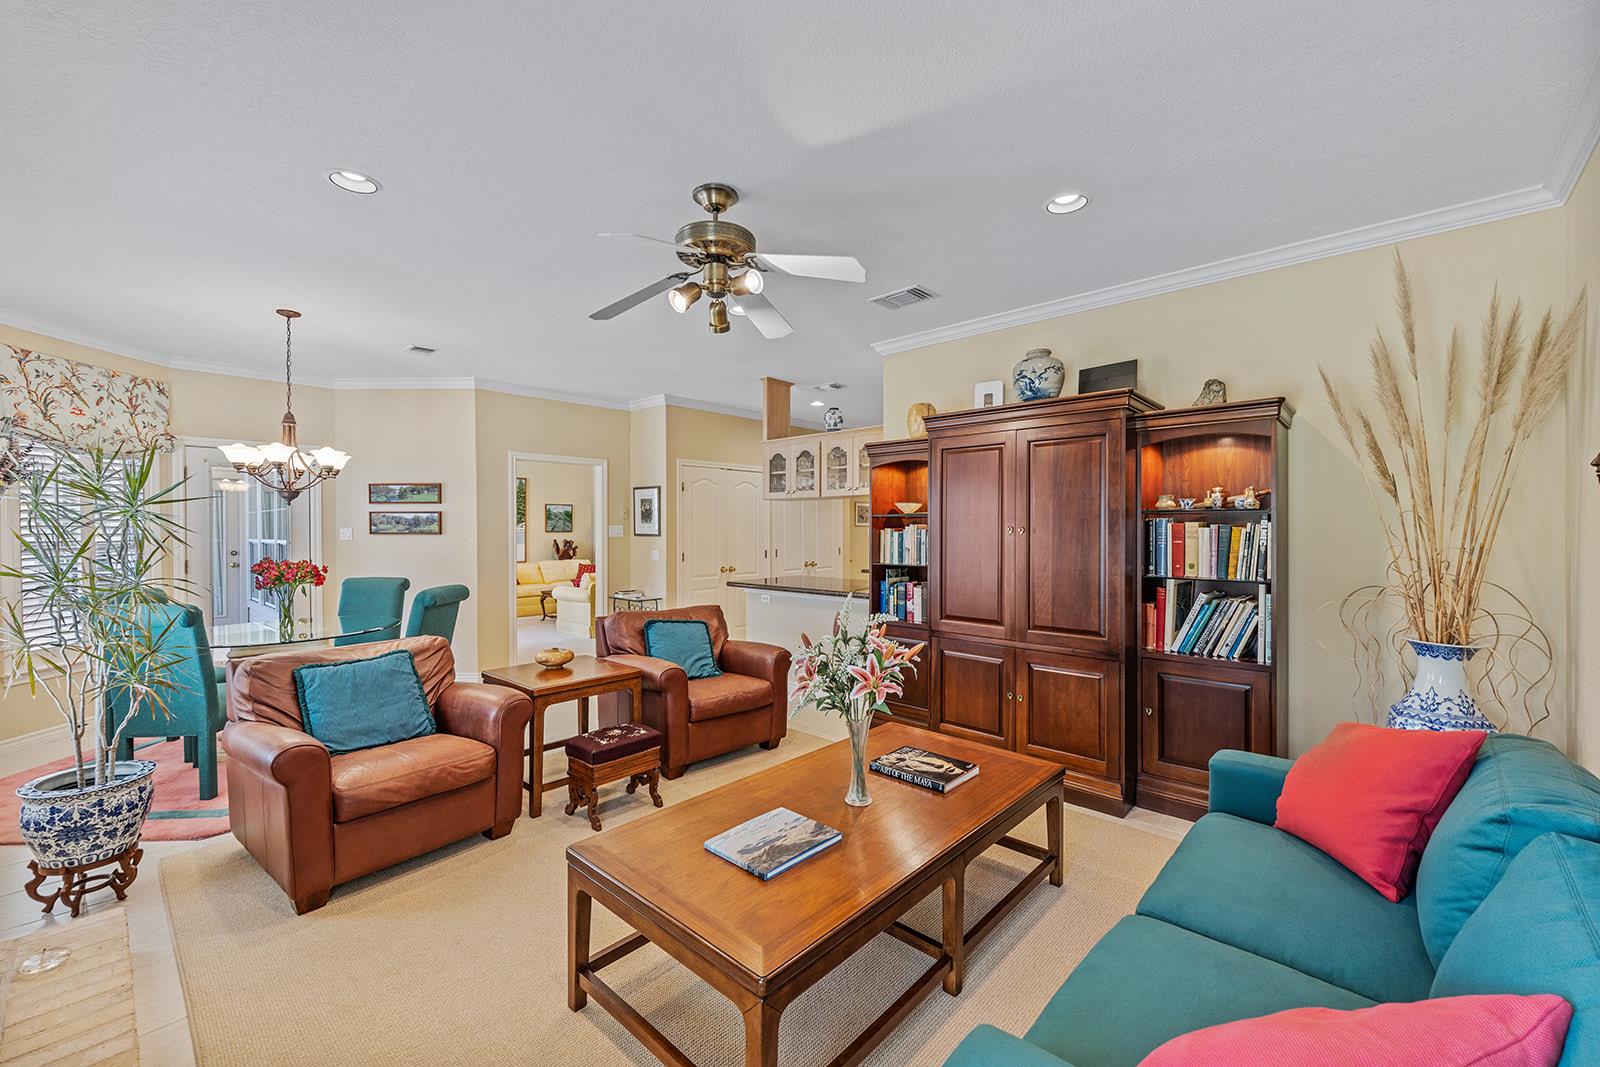
Living room with teal sofas, leather armchairs, and a large wooden cabinet with bookshelves.
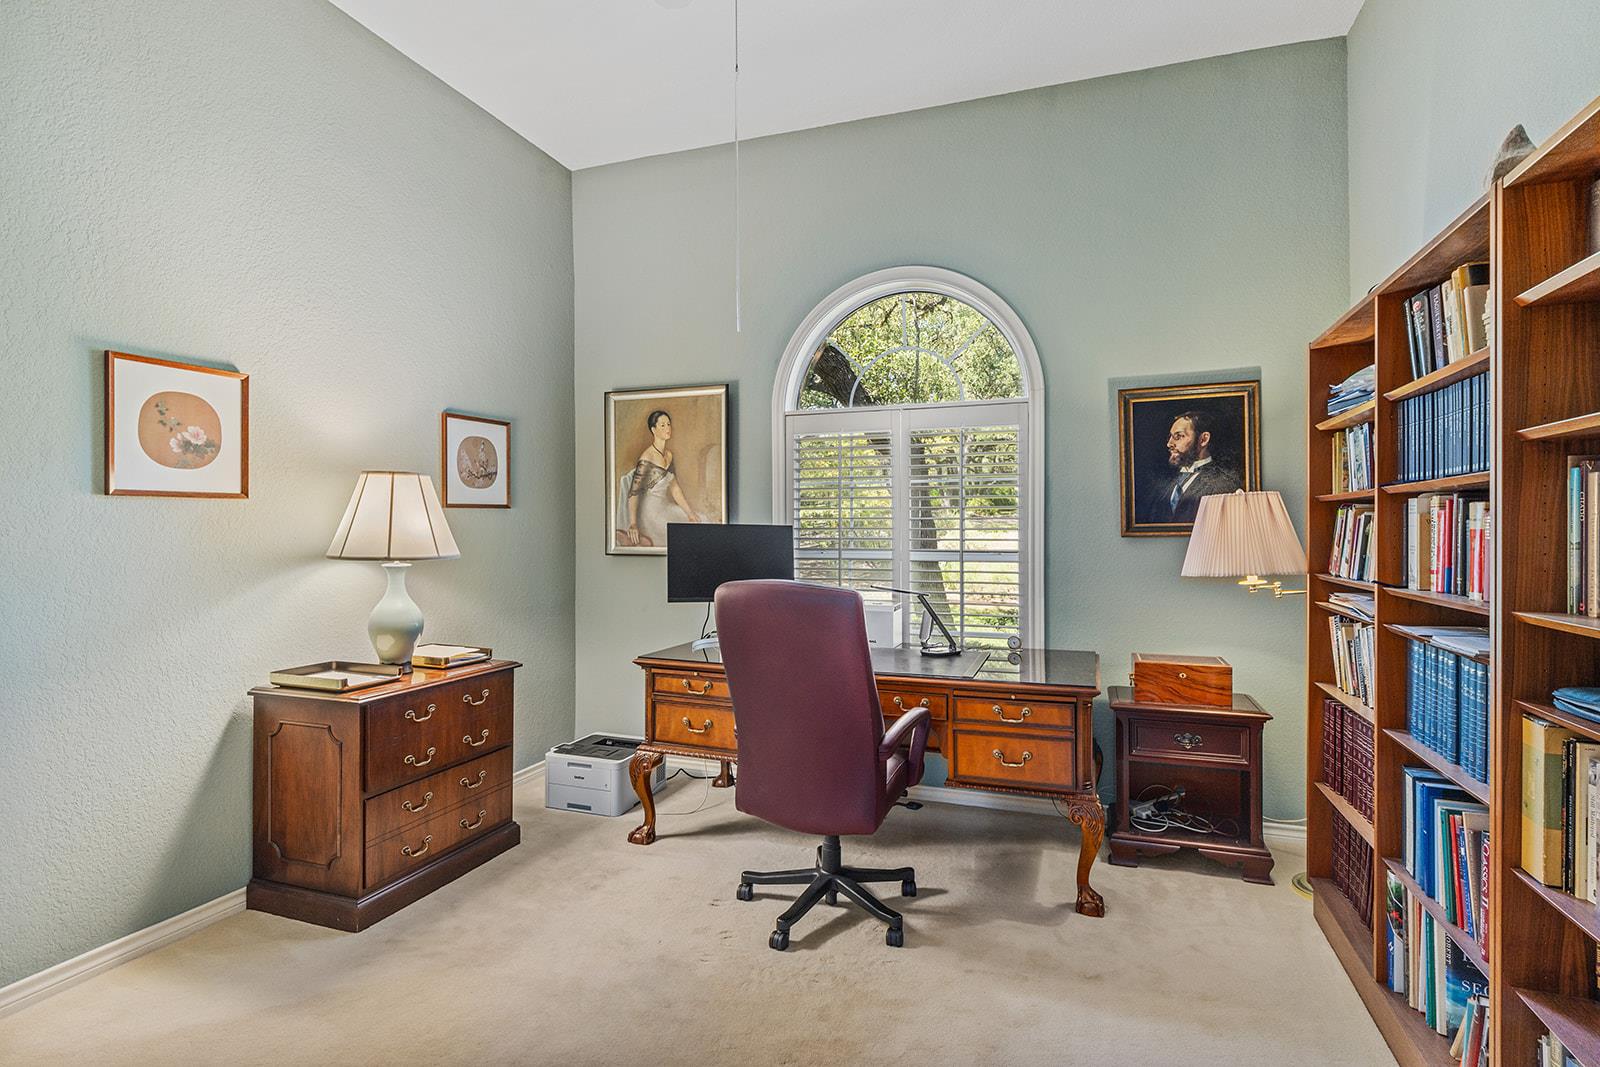
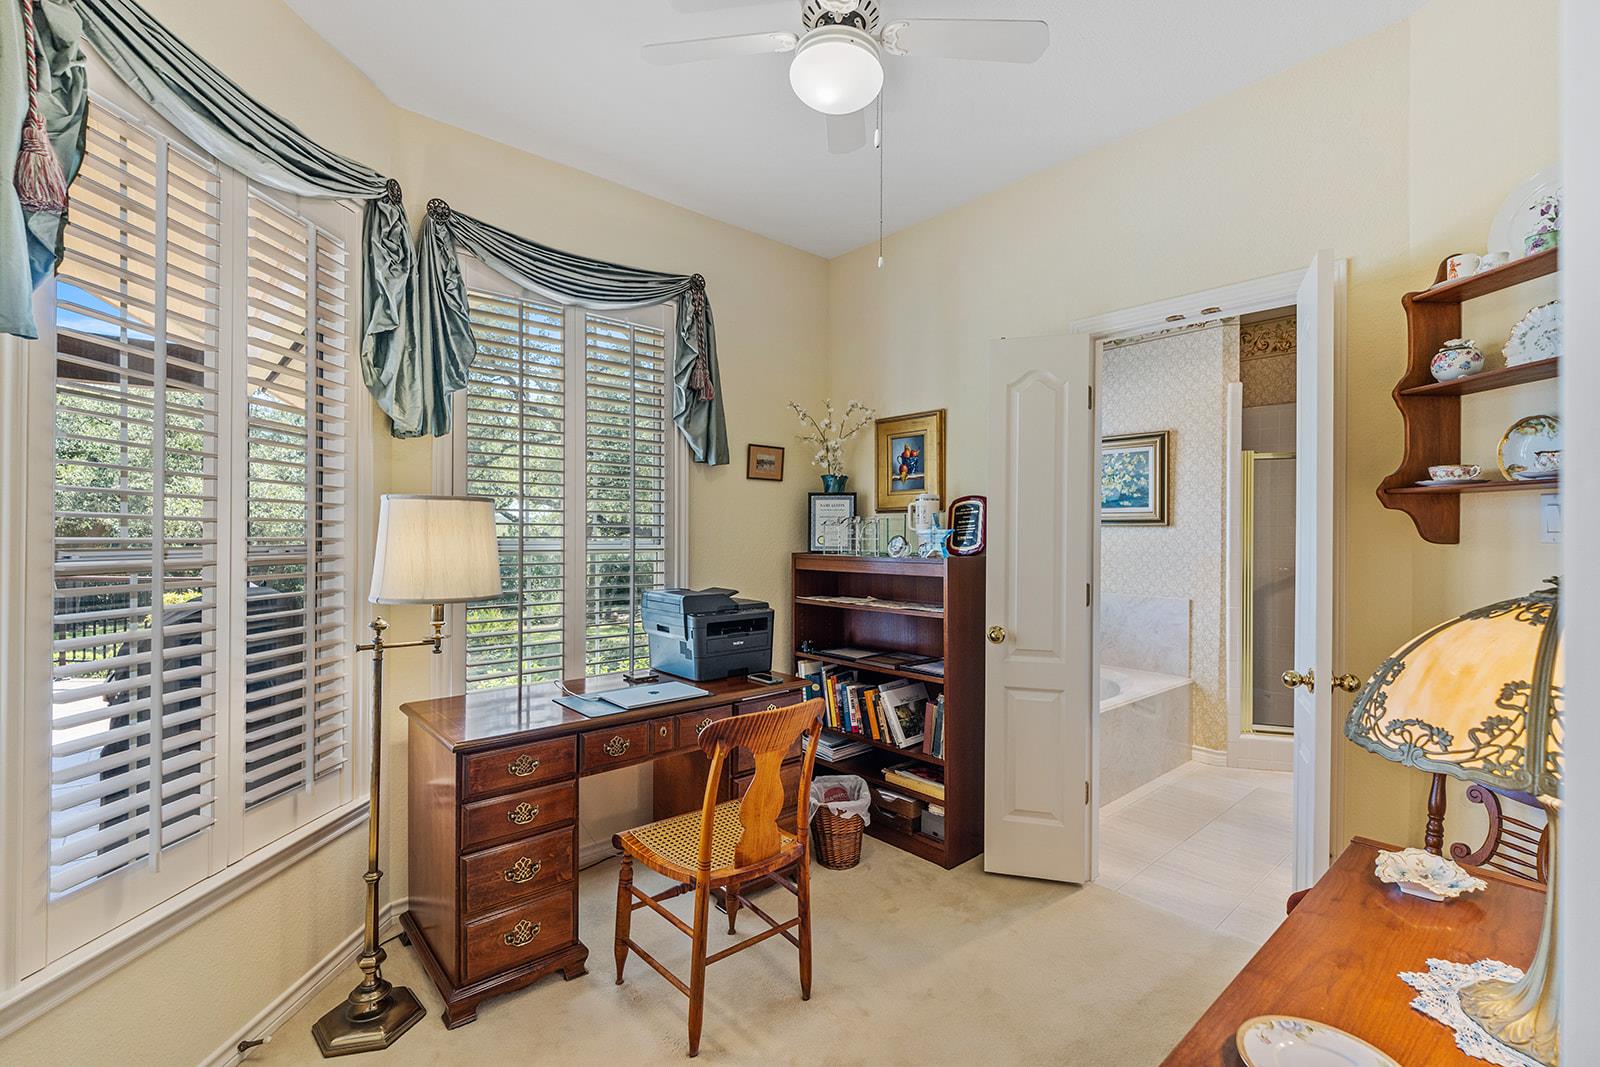
Furnished home office with a wooden desk, built-in bookshelves, and an arched shuttered window.
Furnished home office with plantation shutters, a dark wood desk, and an open bathroom doorway.
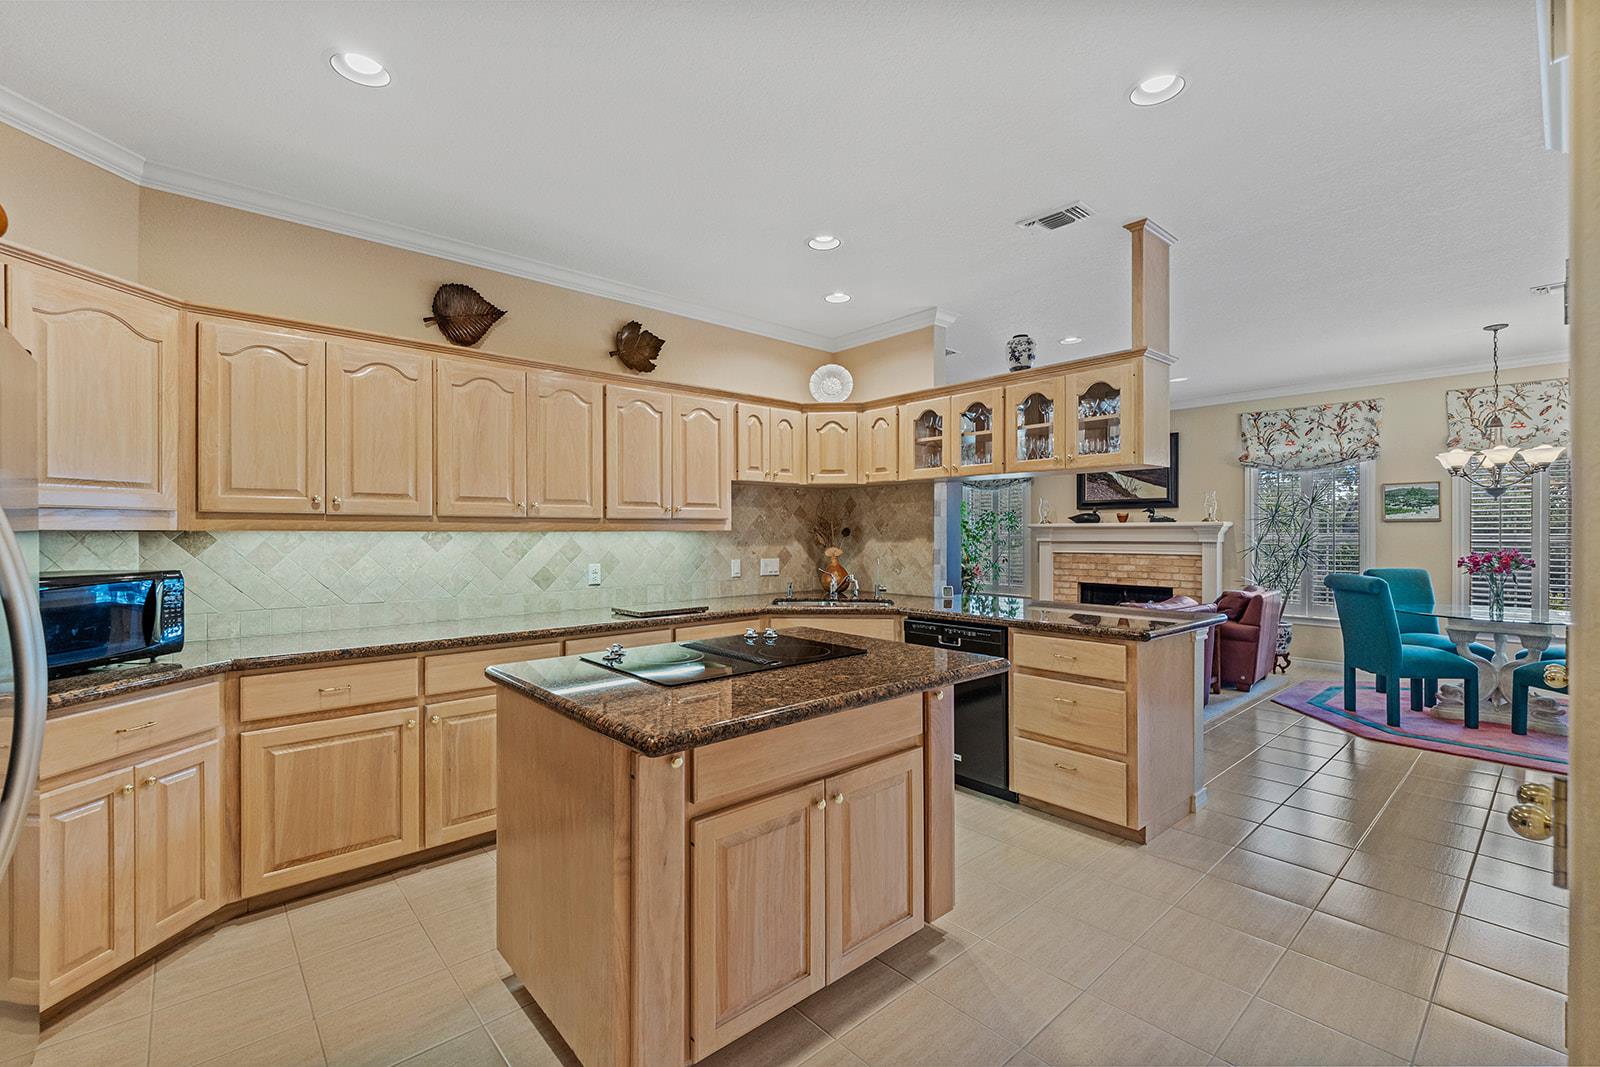
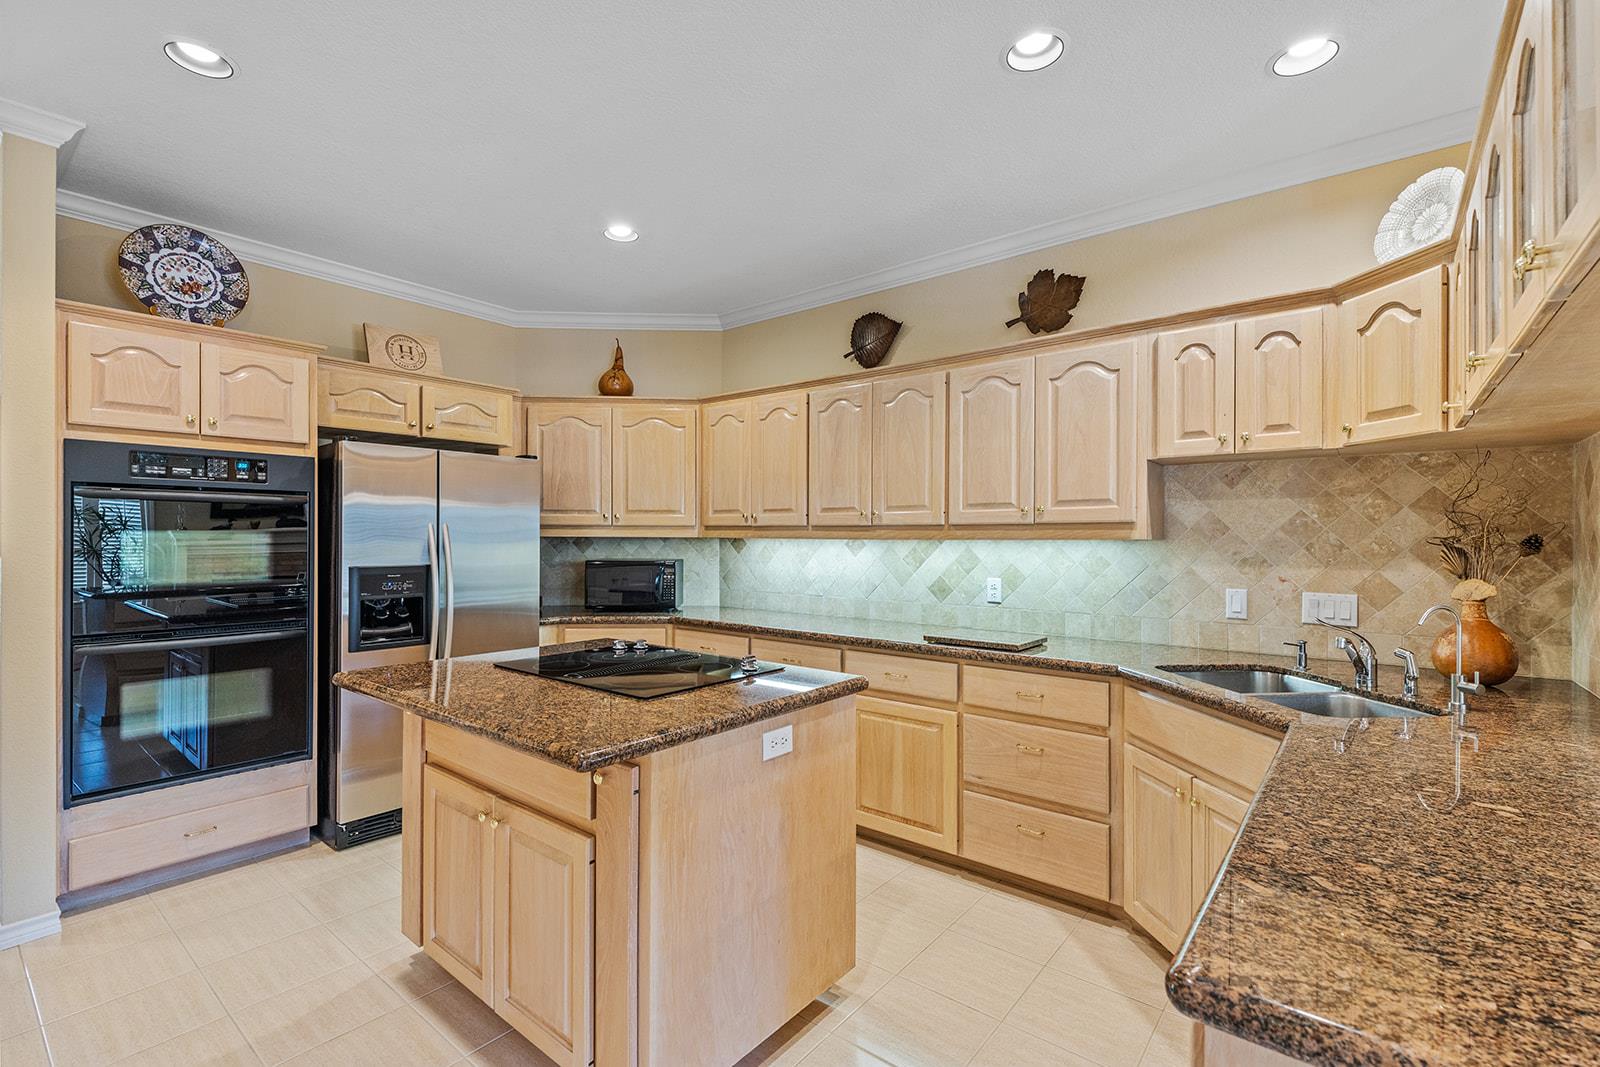
Kitchen with light wood cabinetry, granite island, and an open view into the dining and living areas.
Kitchen with light wood cabinetry, granite counters, central cooktop island, and stainless steel appliances.
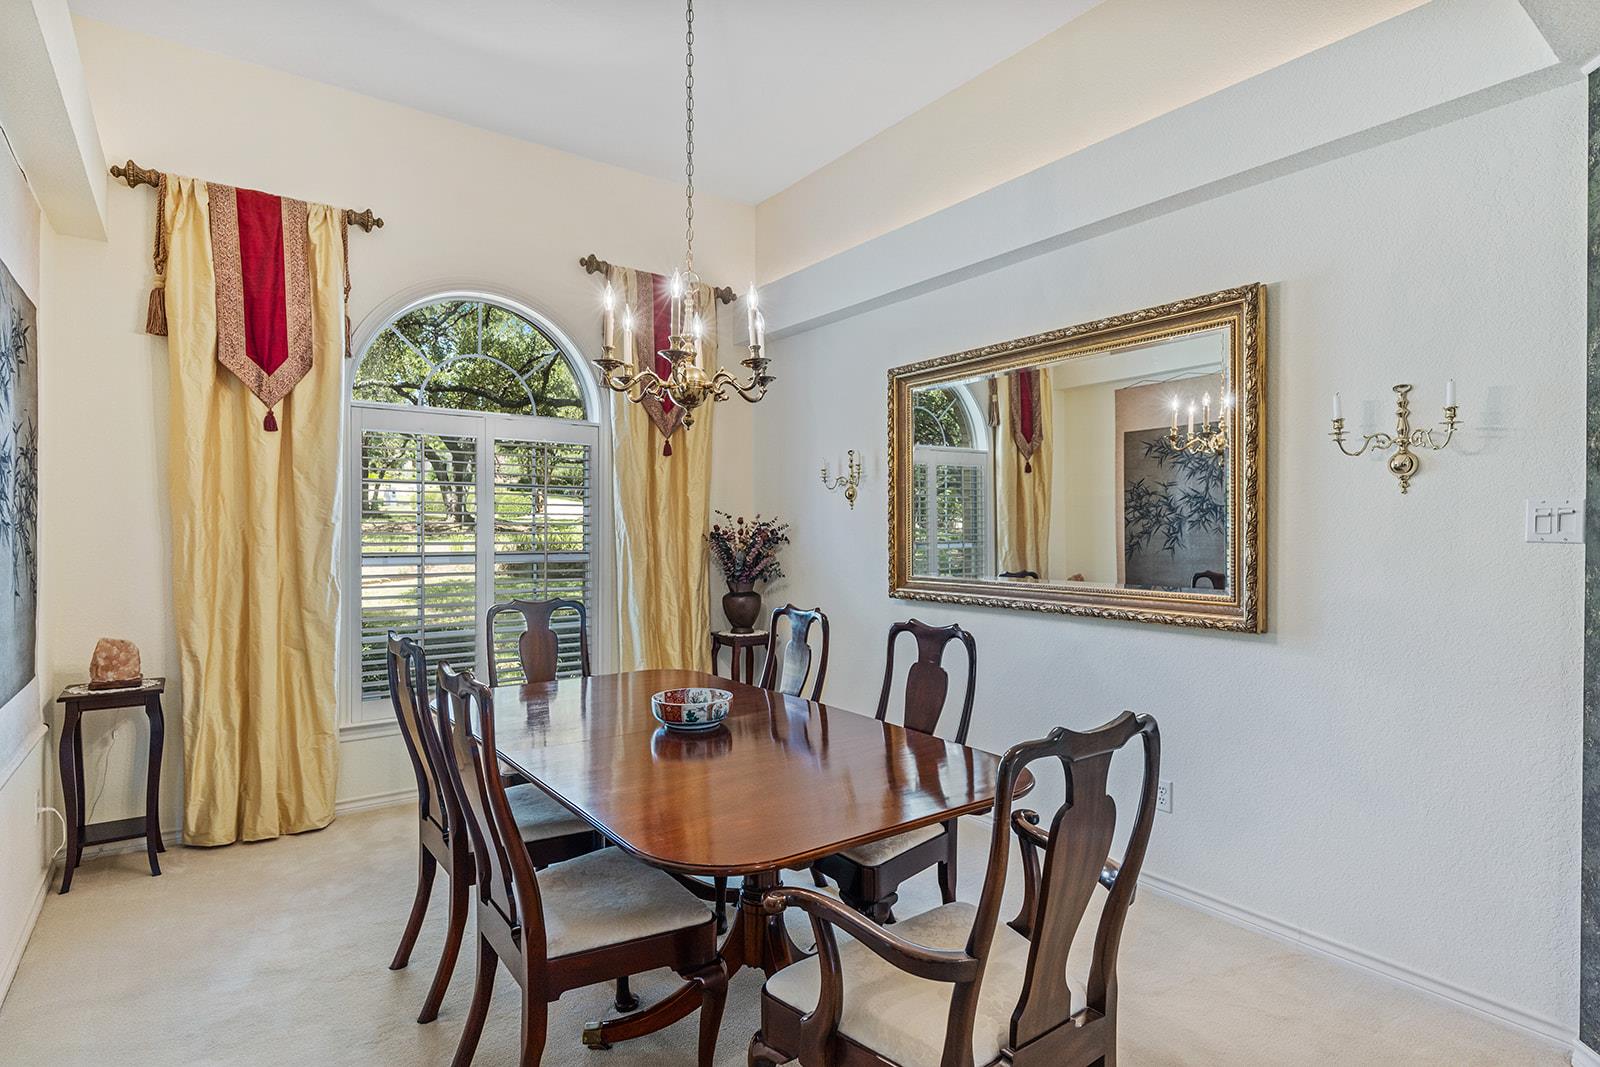
Dining room with a polished wood table, chandelier, and arched shuttered window.
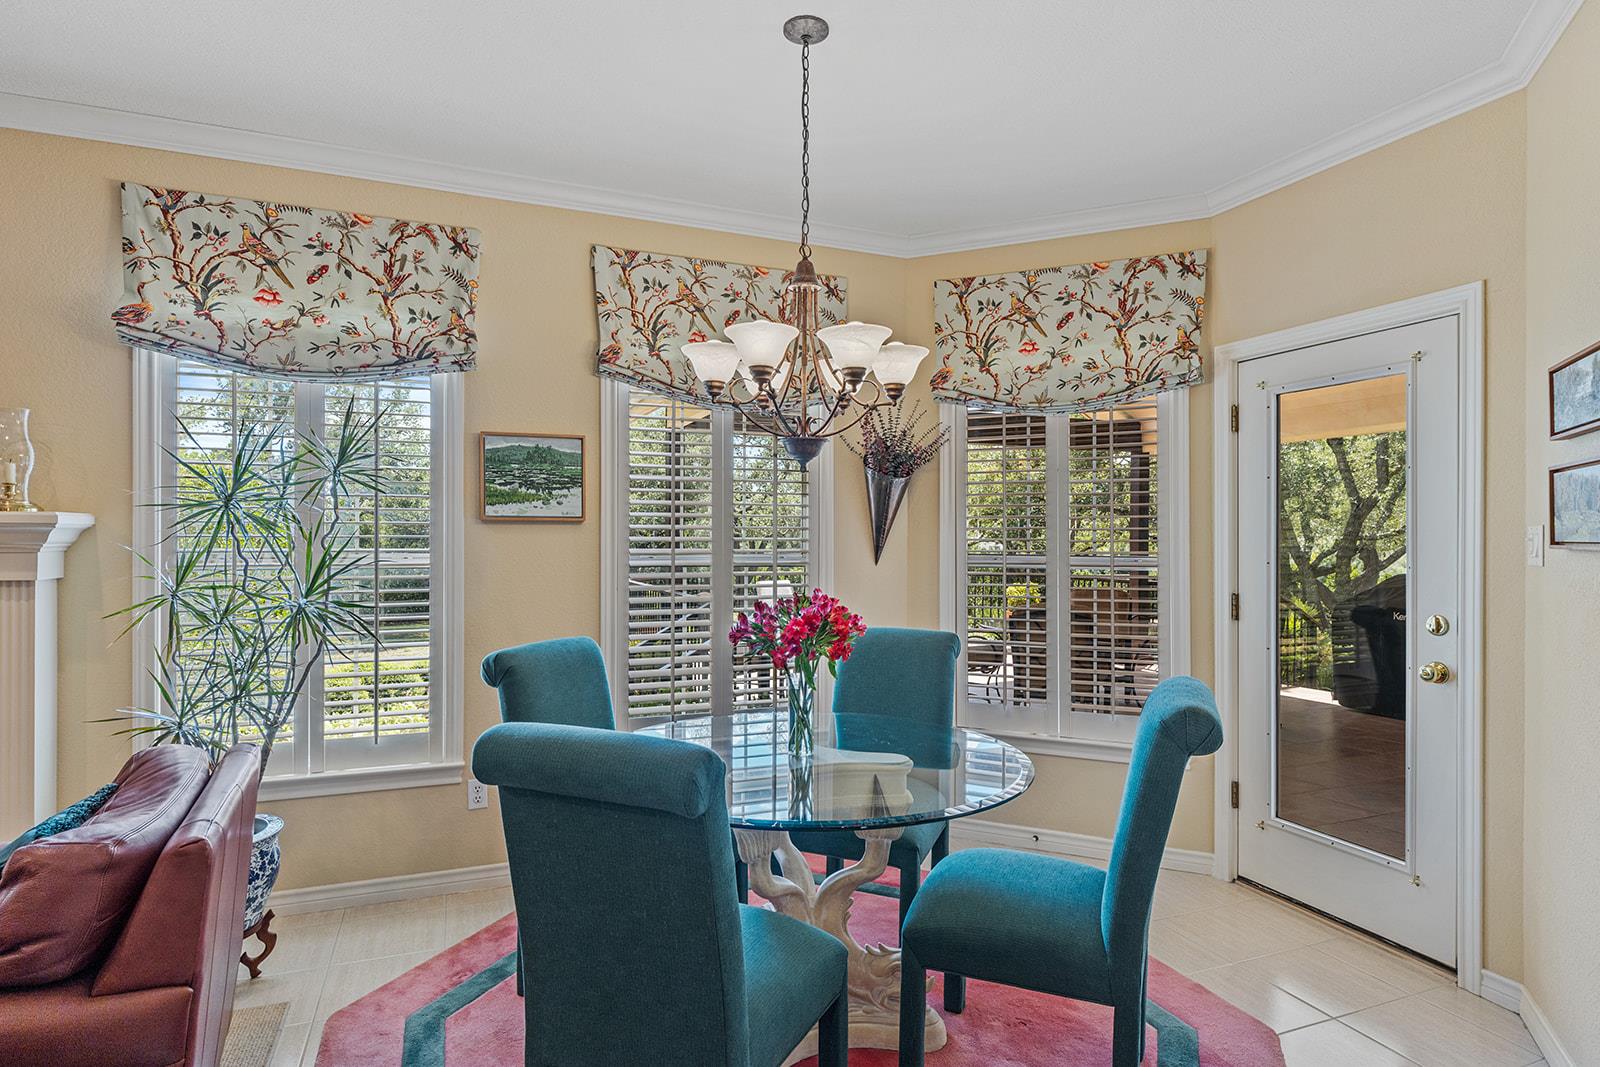
Dining area with teal chairs, a glass-top table, plantation shutters, and a glass-paneled patio door.
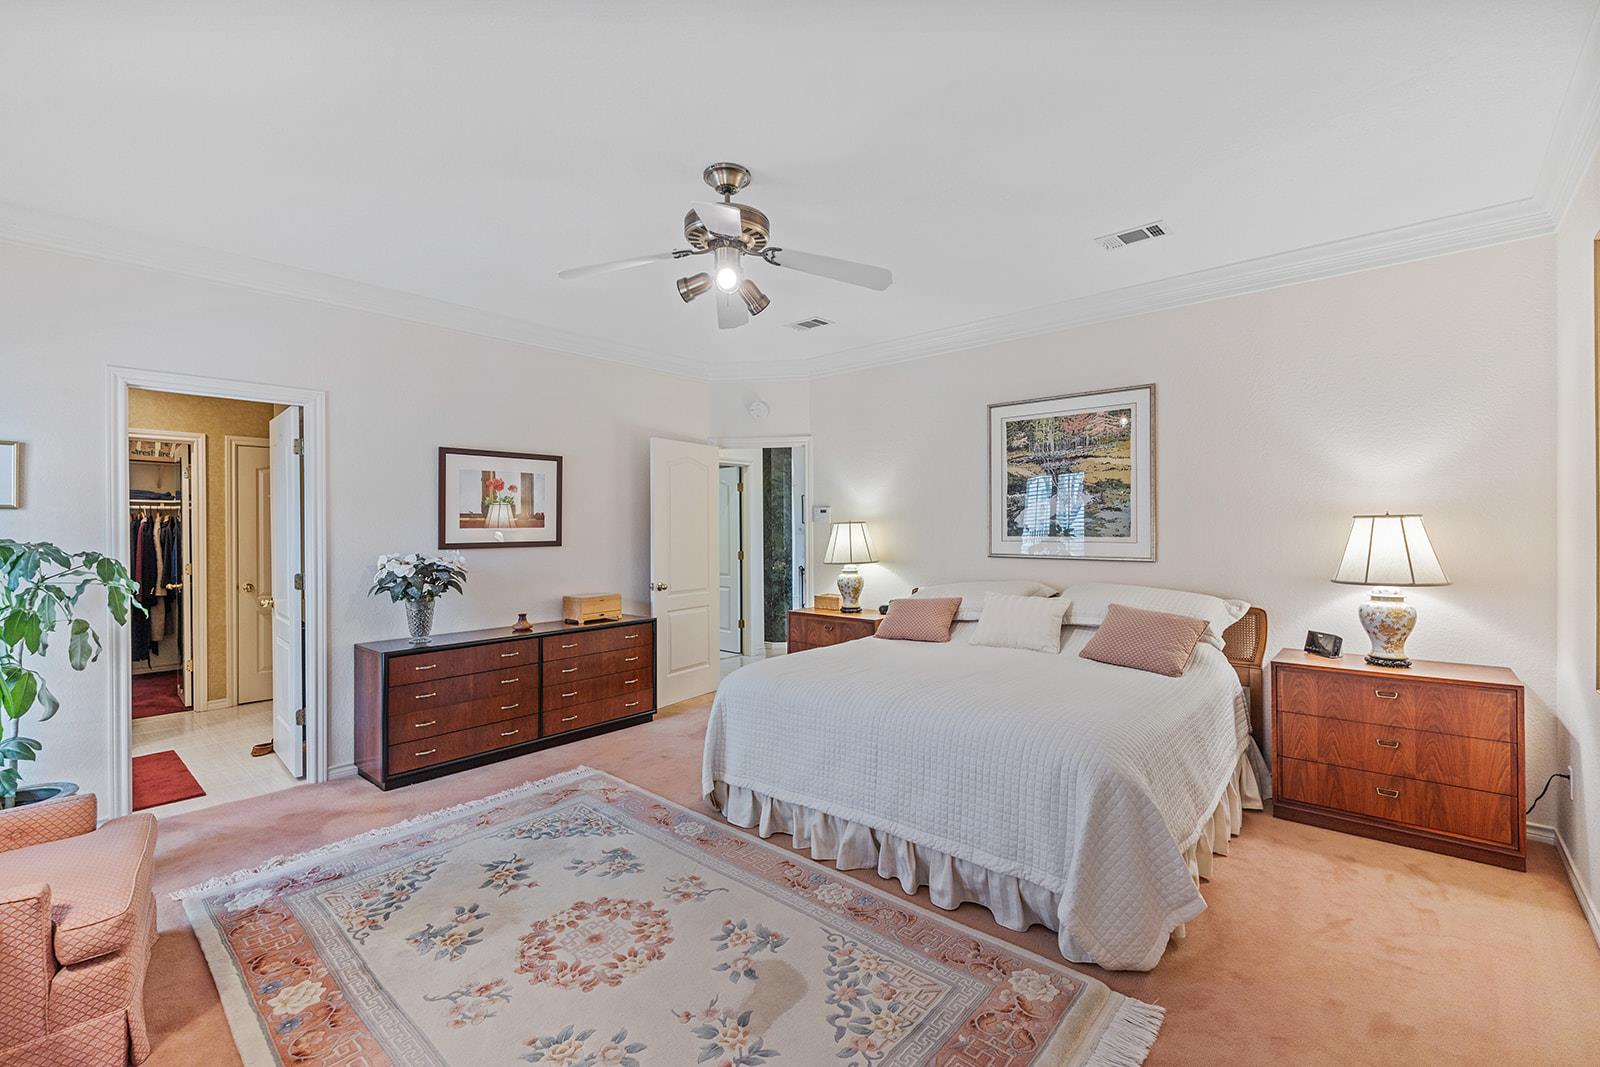
Furnished bedroom with a large bed, matching wood dressers, and a floral area rug.
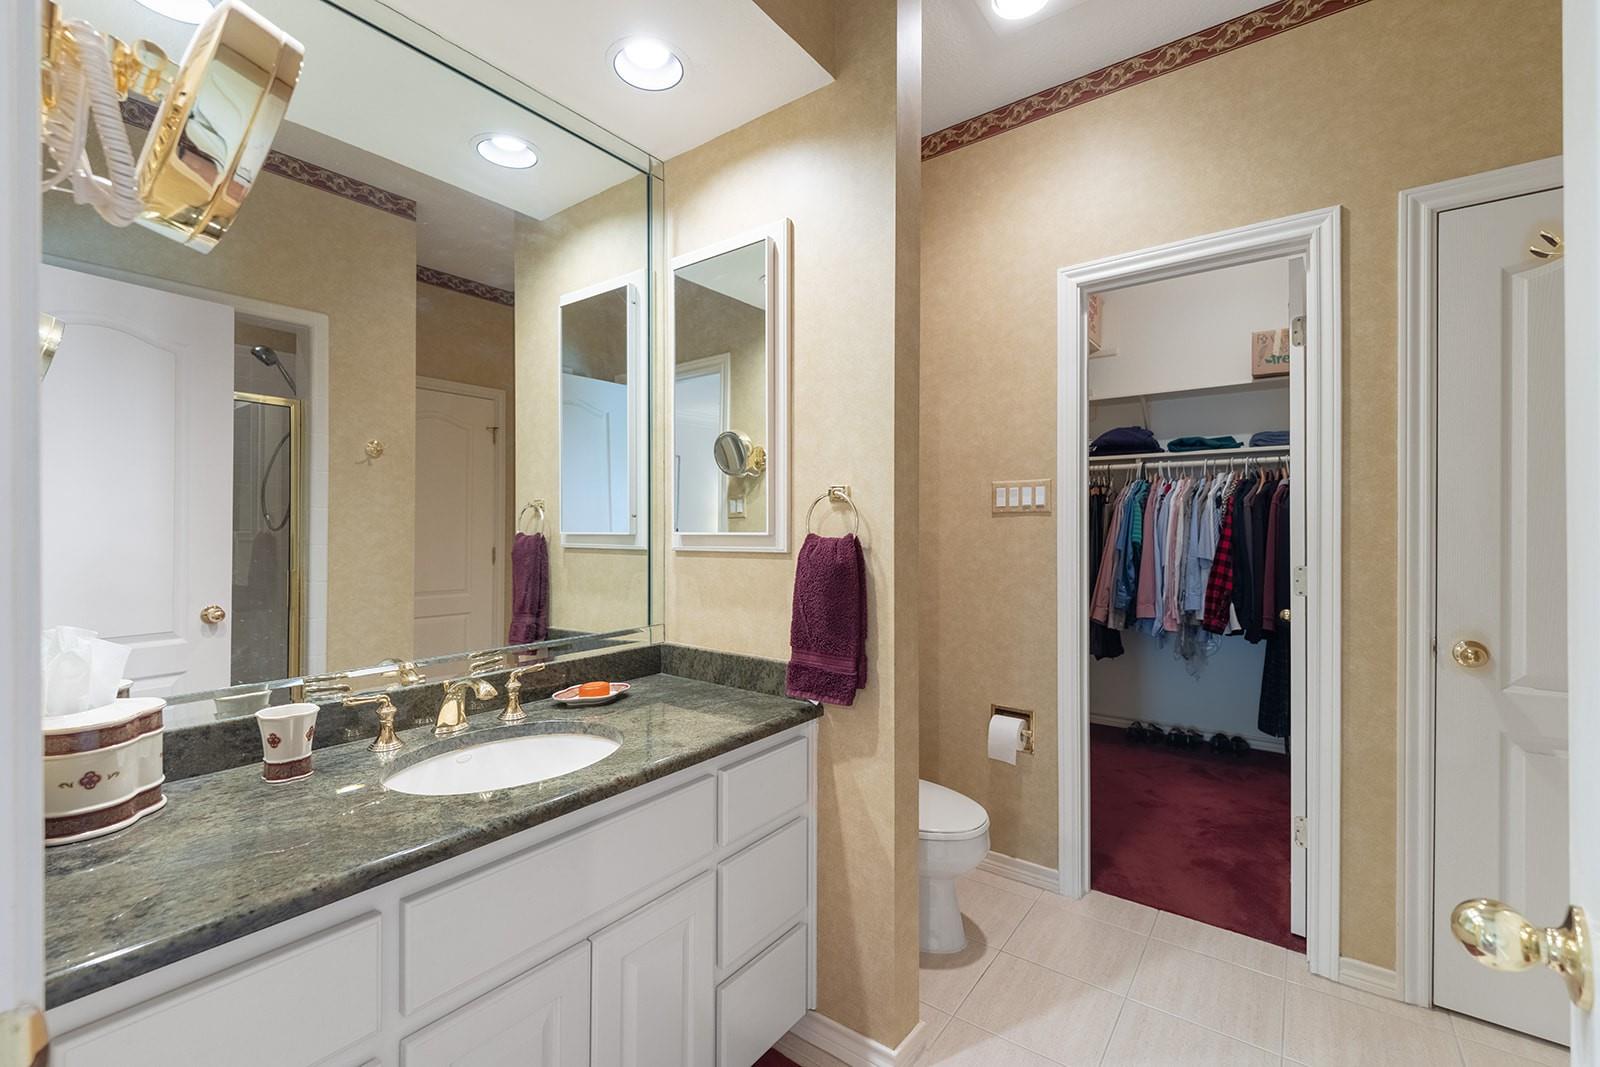
Bathroom with a granite vanity and mirrored wall, opening to a walk-in closet.
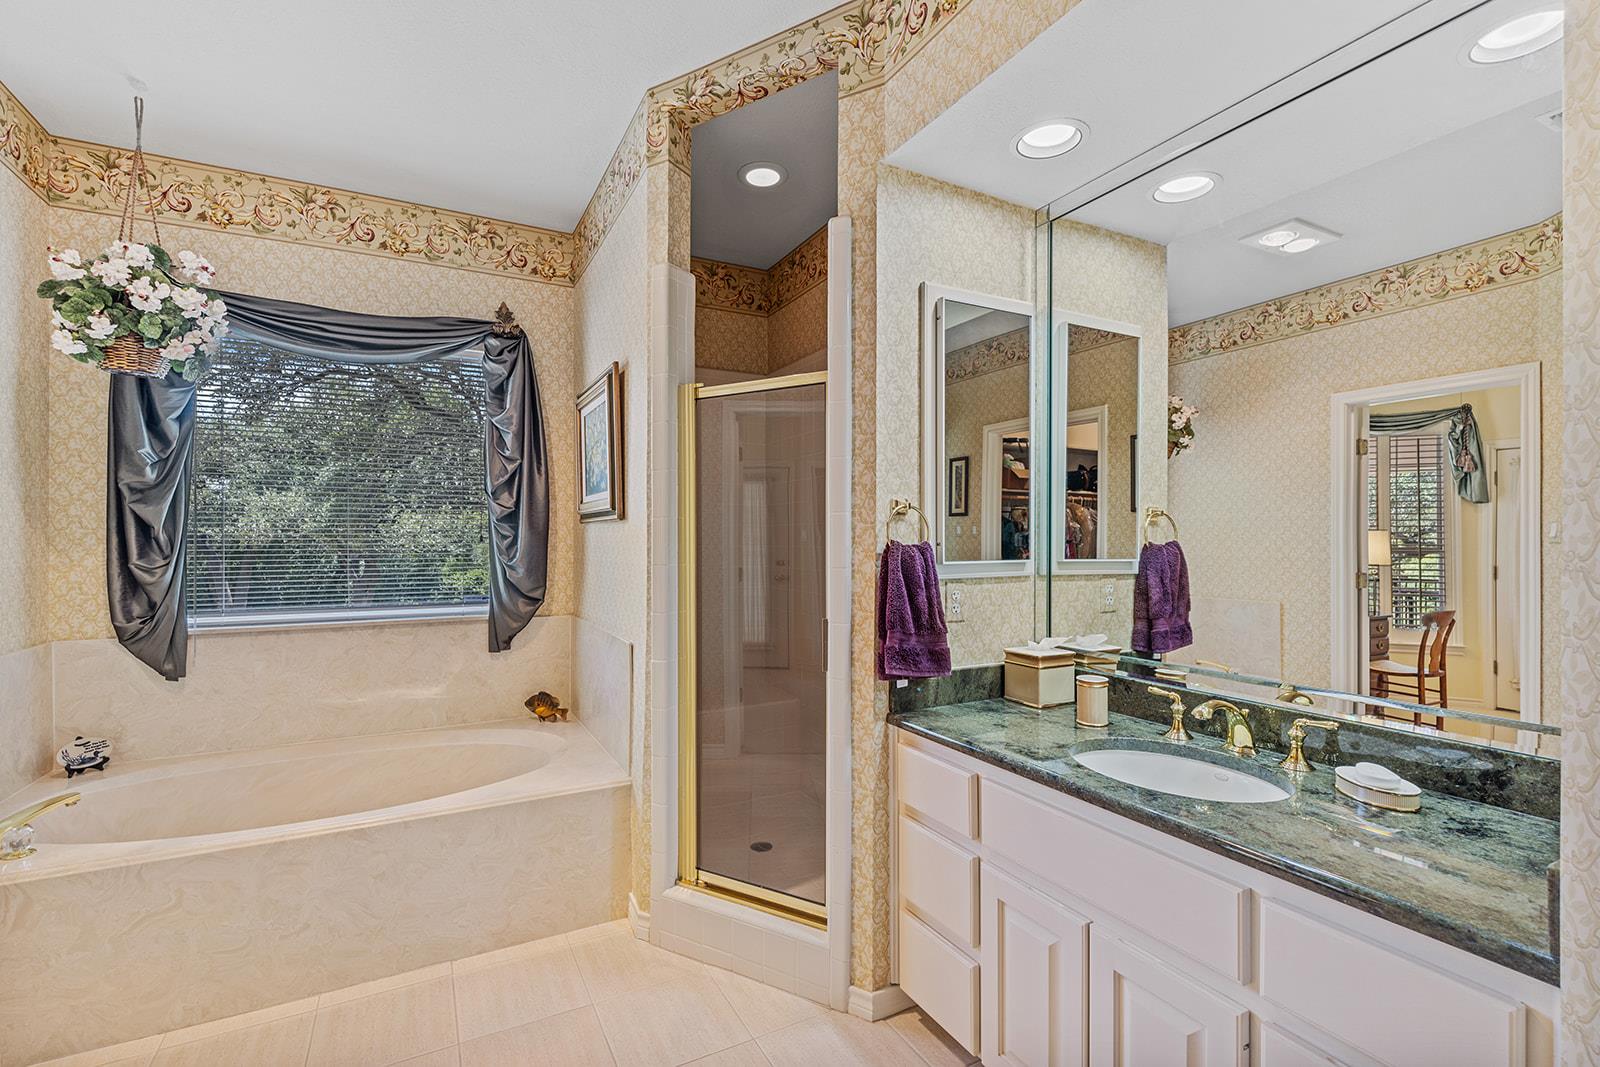
Bathroom with soaking tub, glass shower, and long double vanity with dark stone countertop.
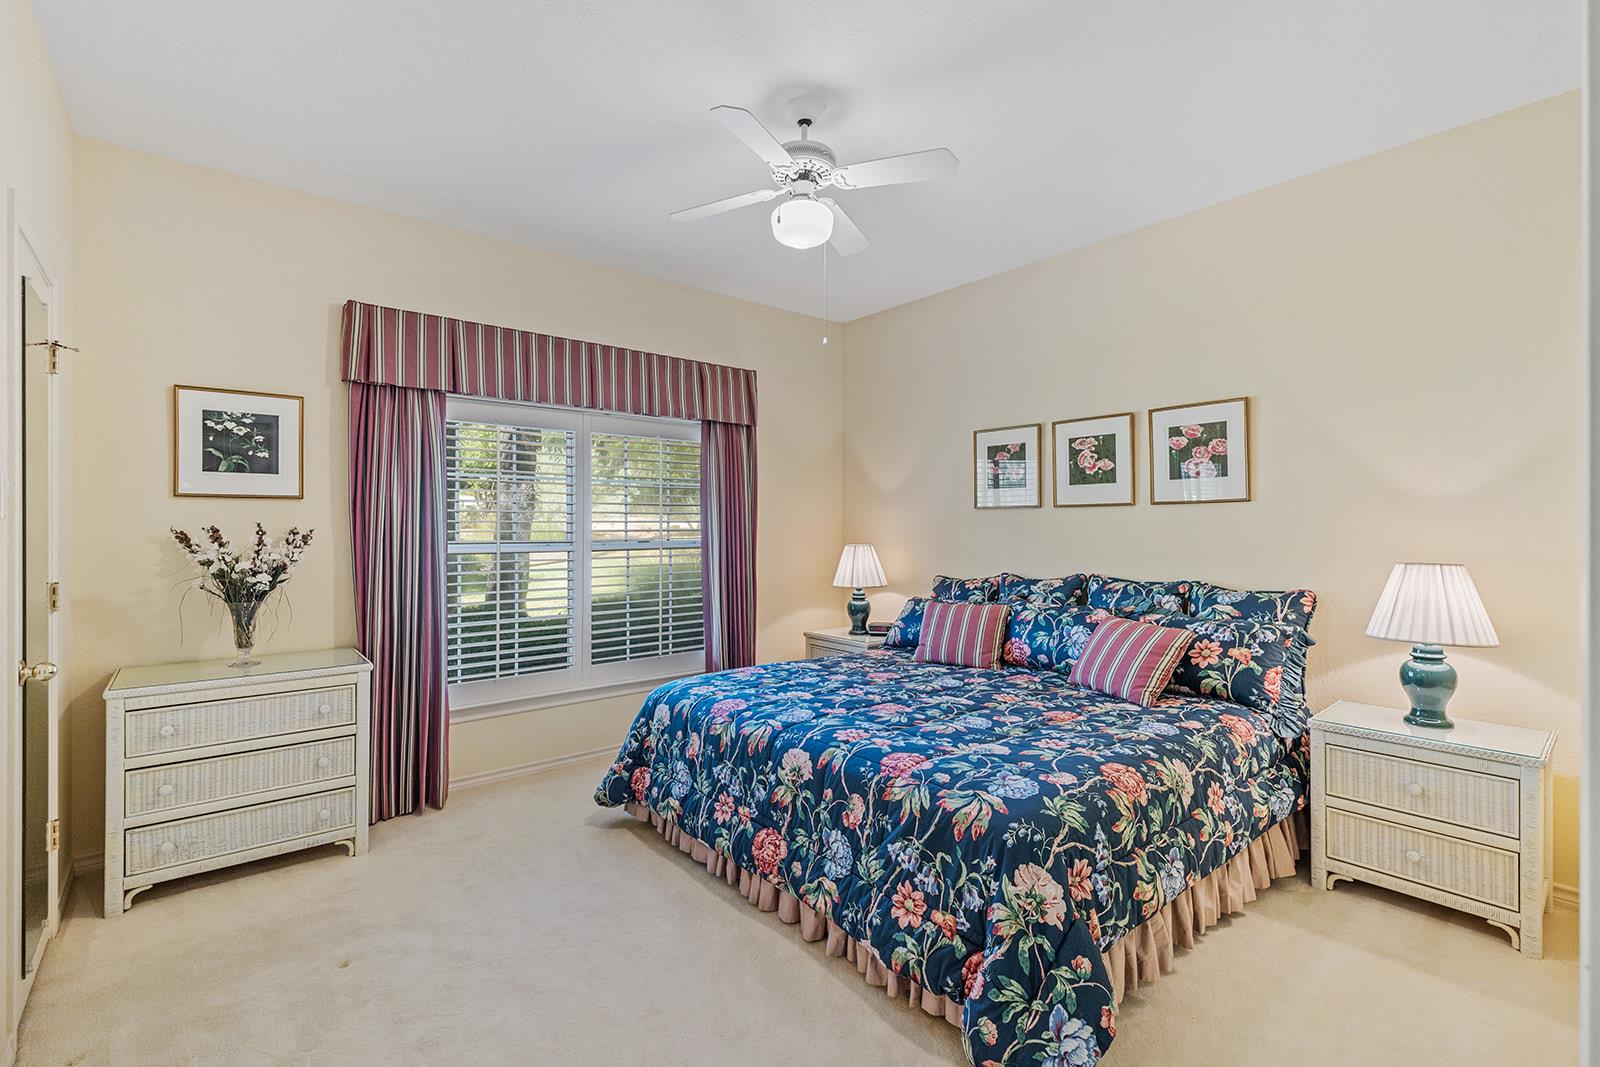
Furnished bedroom with blue floral bedding, matching bedside lamps, and a wide window with striped curtains.
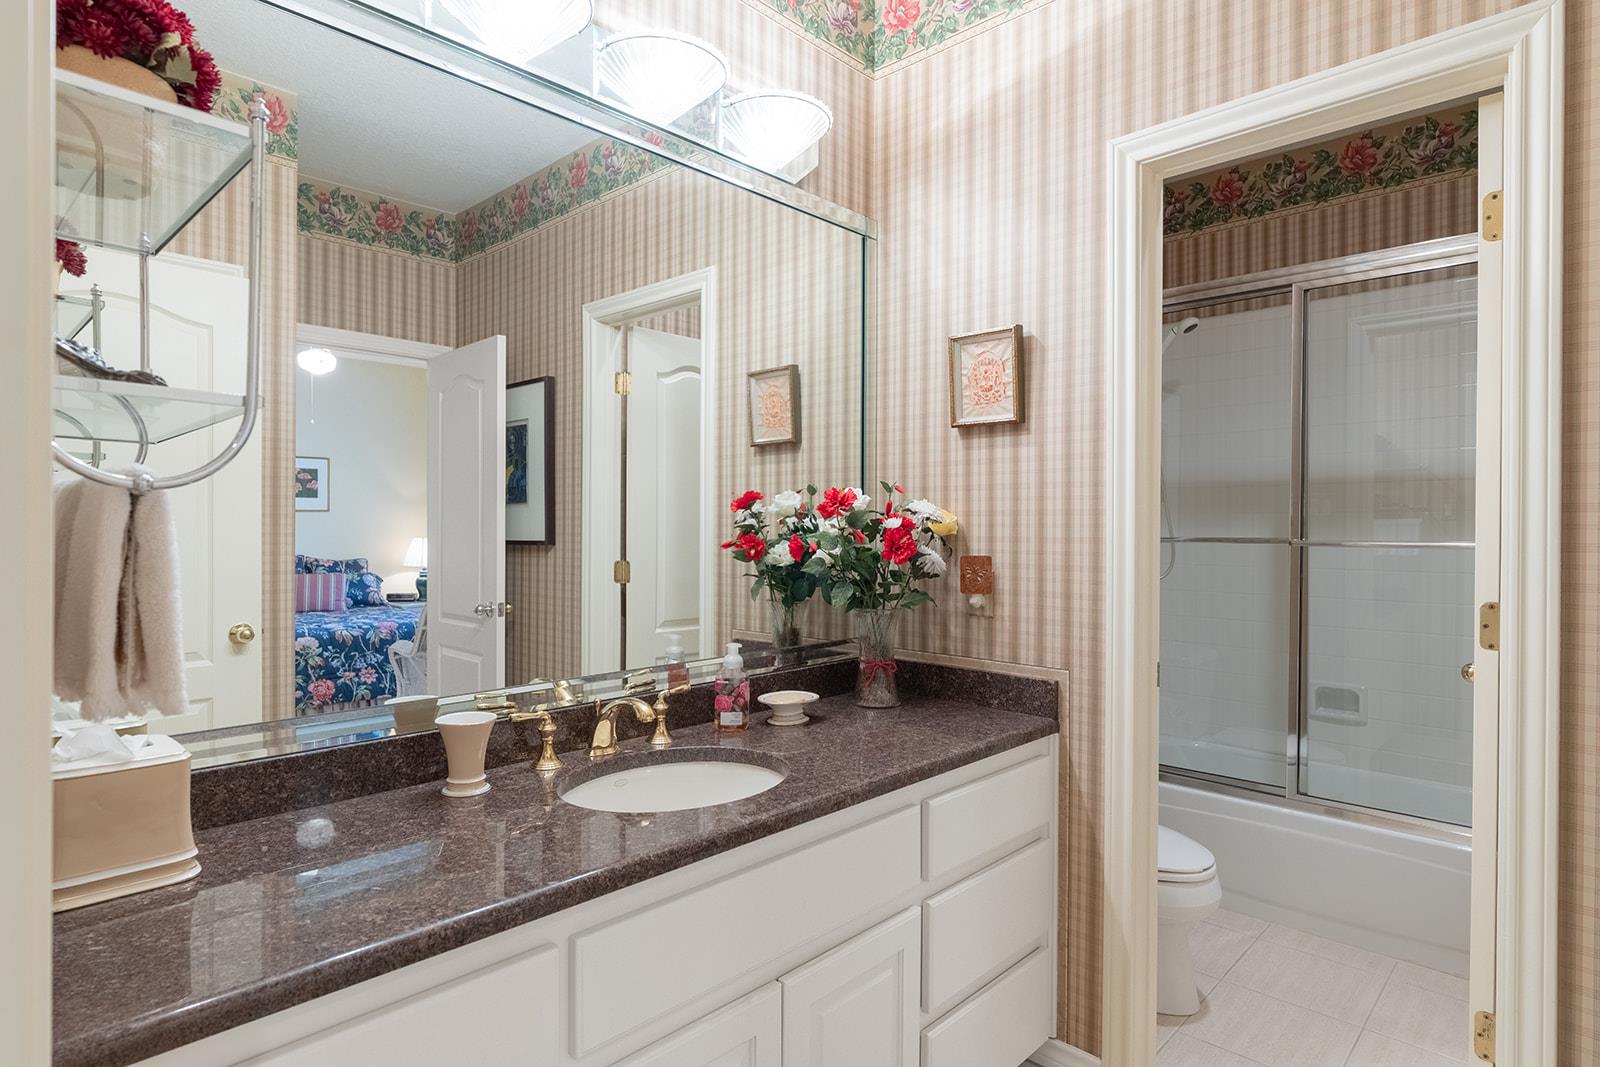
Traditional bathroom with a granite vanity, large mirror, and glass-enclosed bathtub.
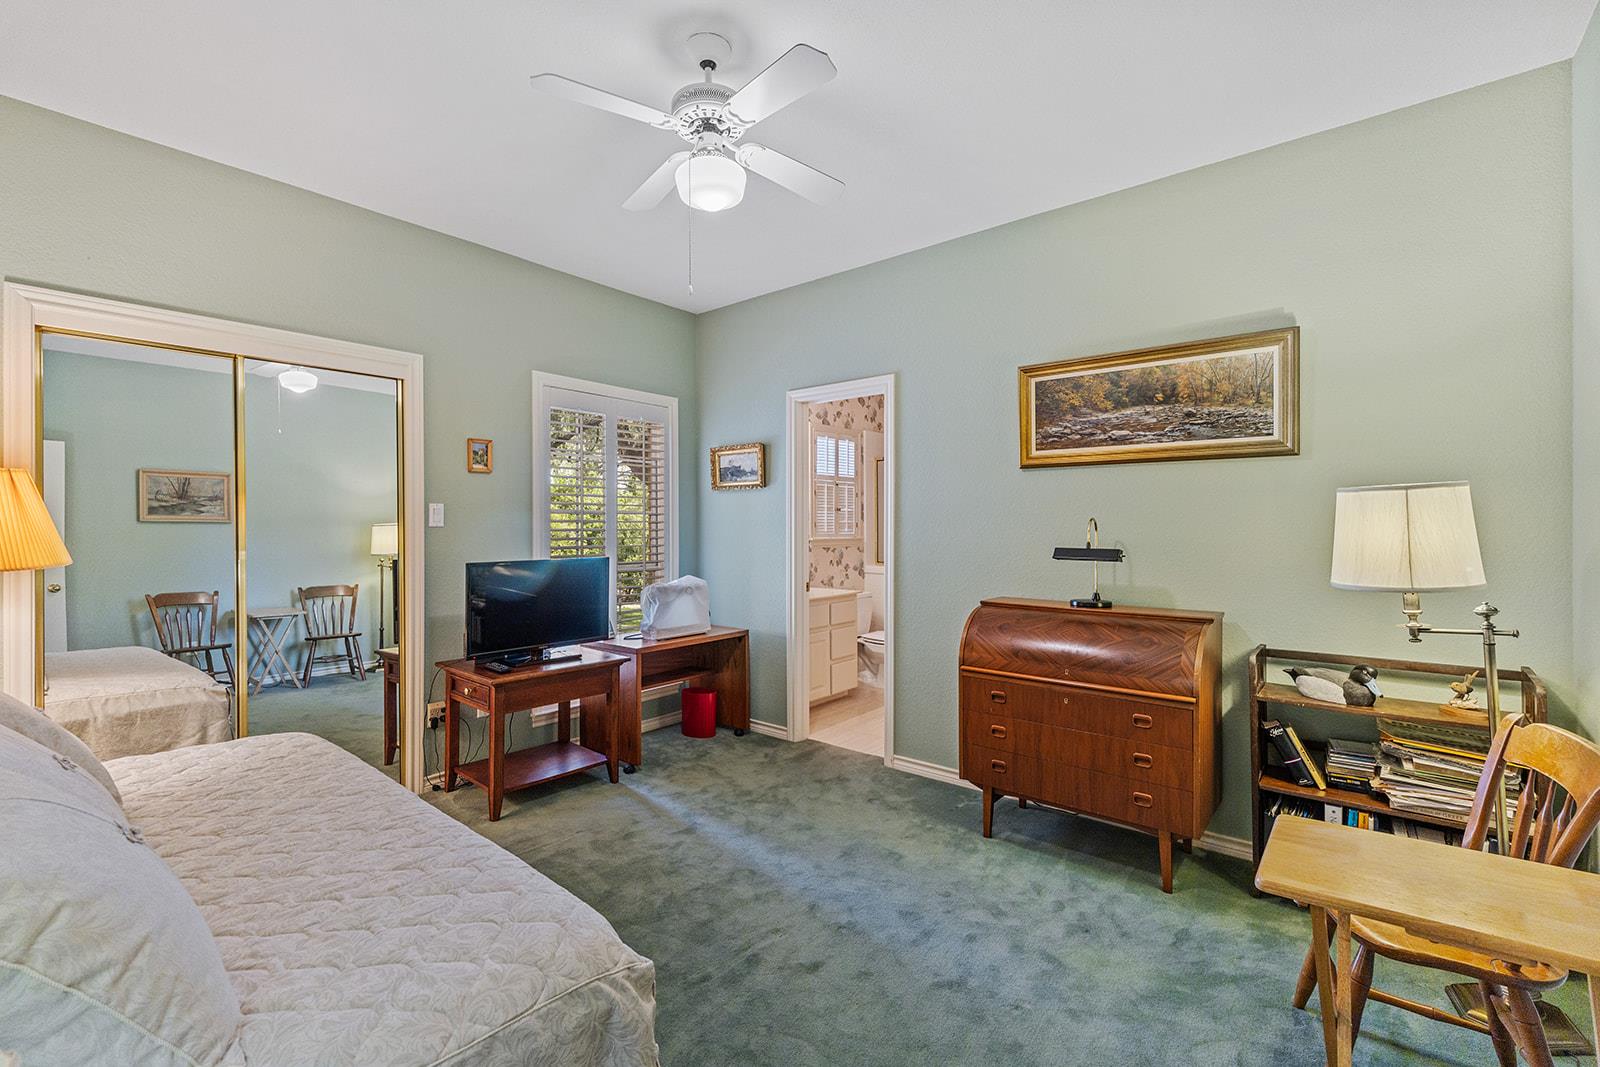
Bedroom with mirrored closet doors, green carpet, and a ceiling fan.
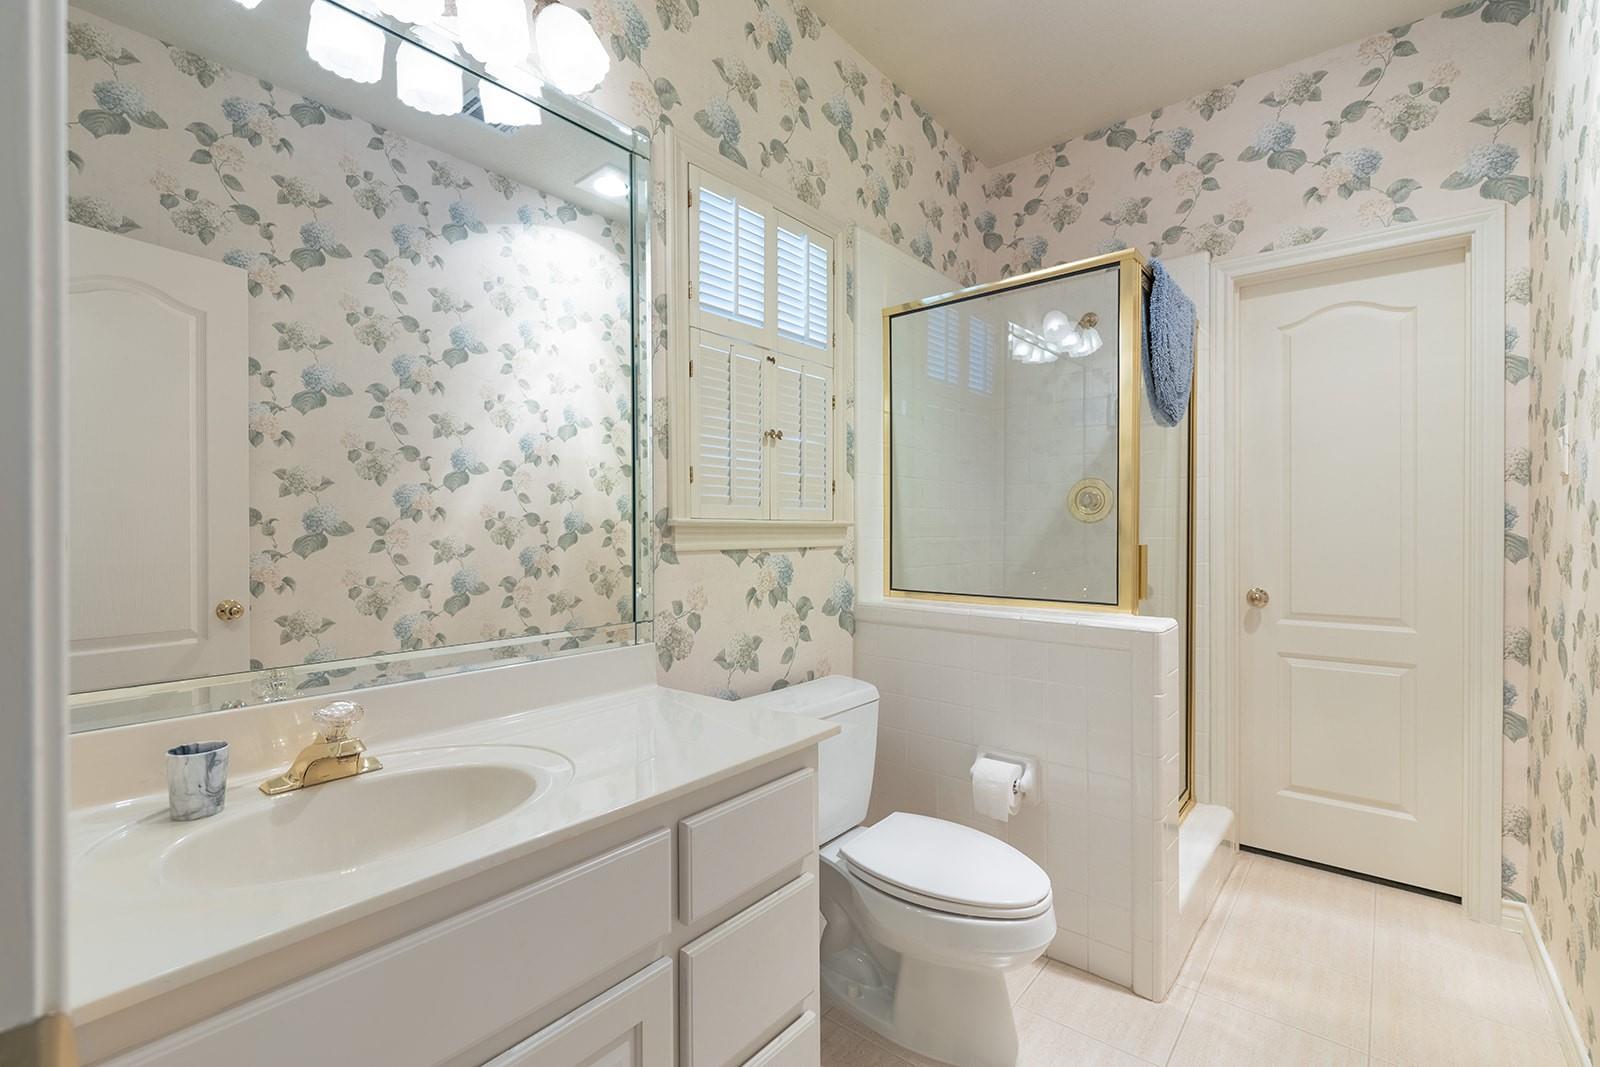
Bathroom with floral wallpaper, a long white vanity, and a glass shower with gold trim.
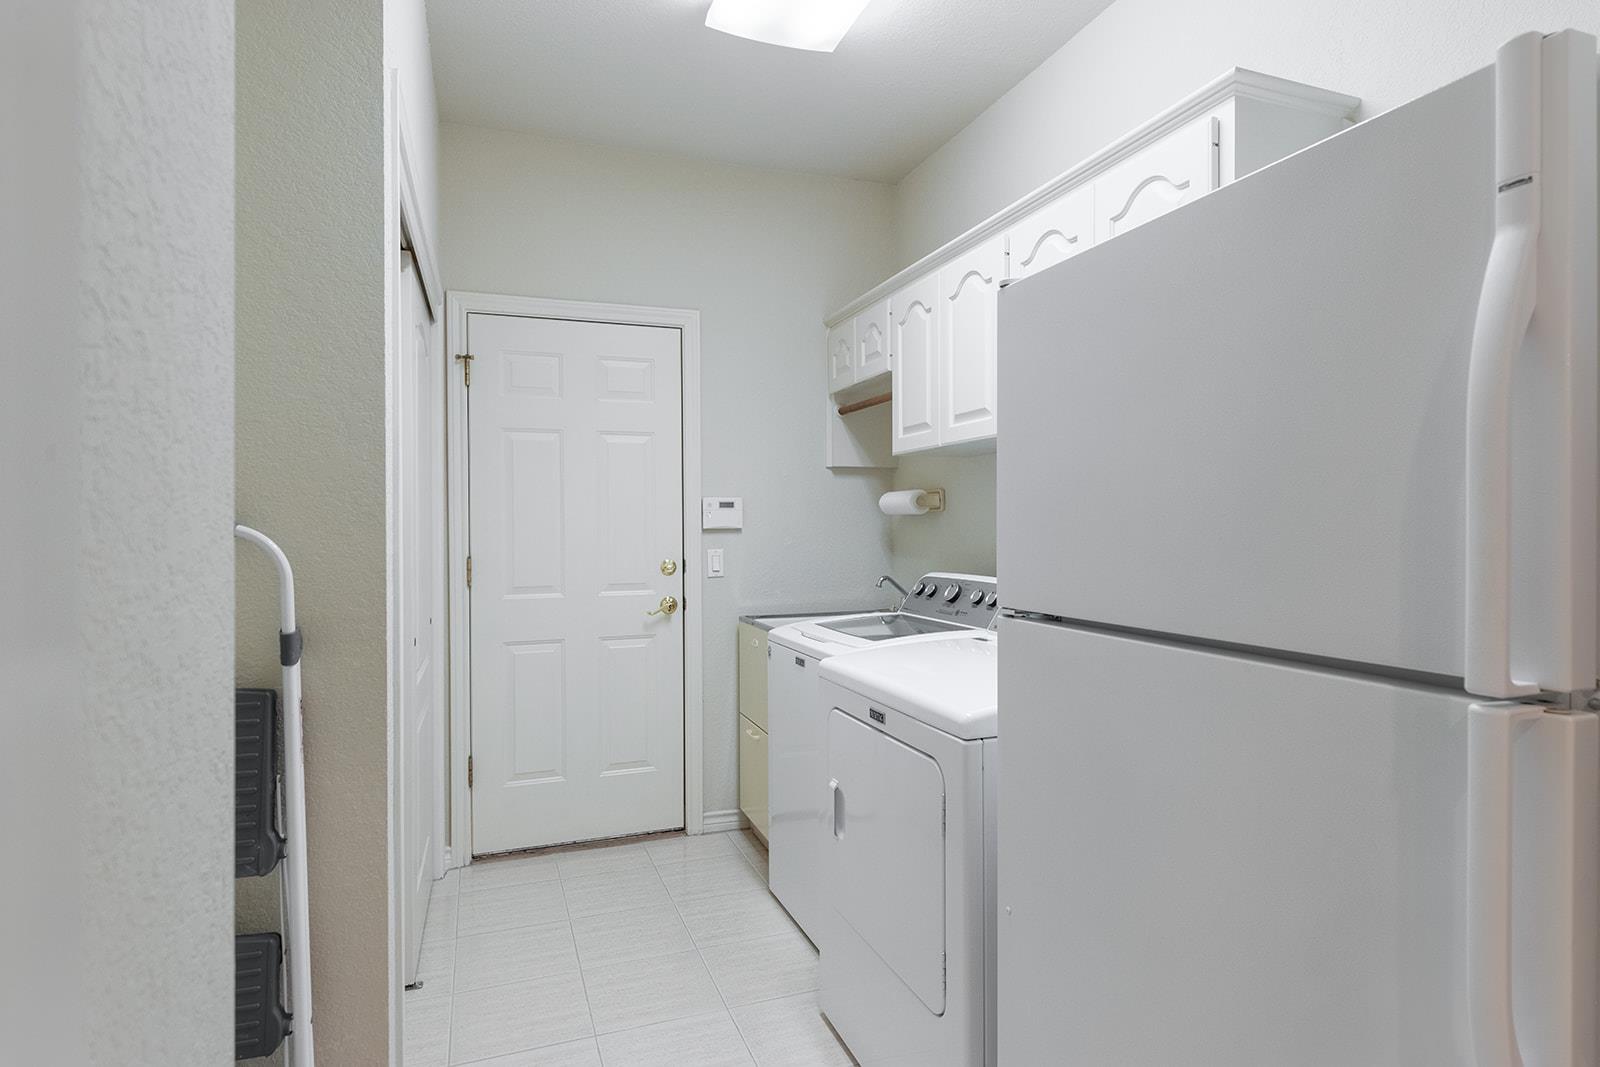
Laundry room with washer, dryer, refrigerator, and white upper cabinets.
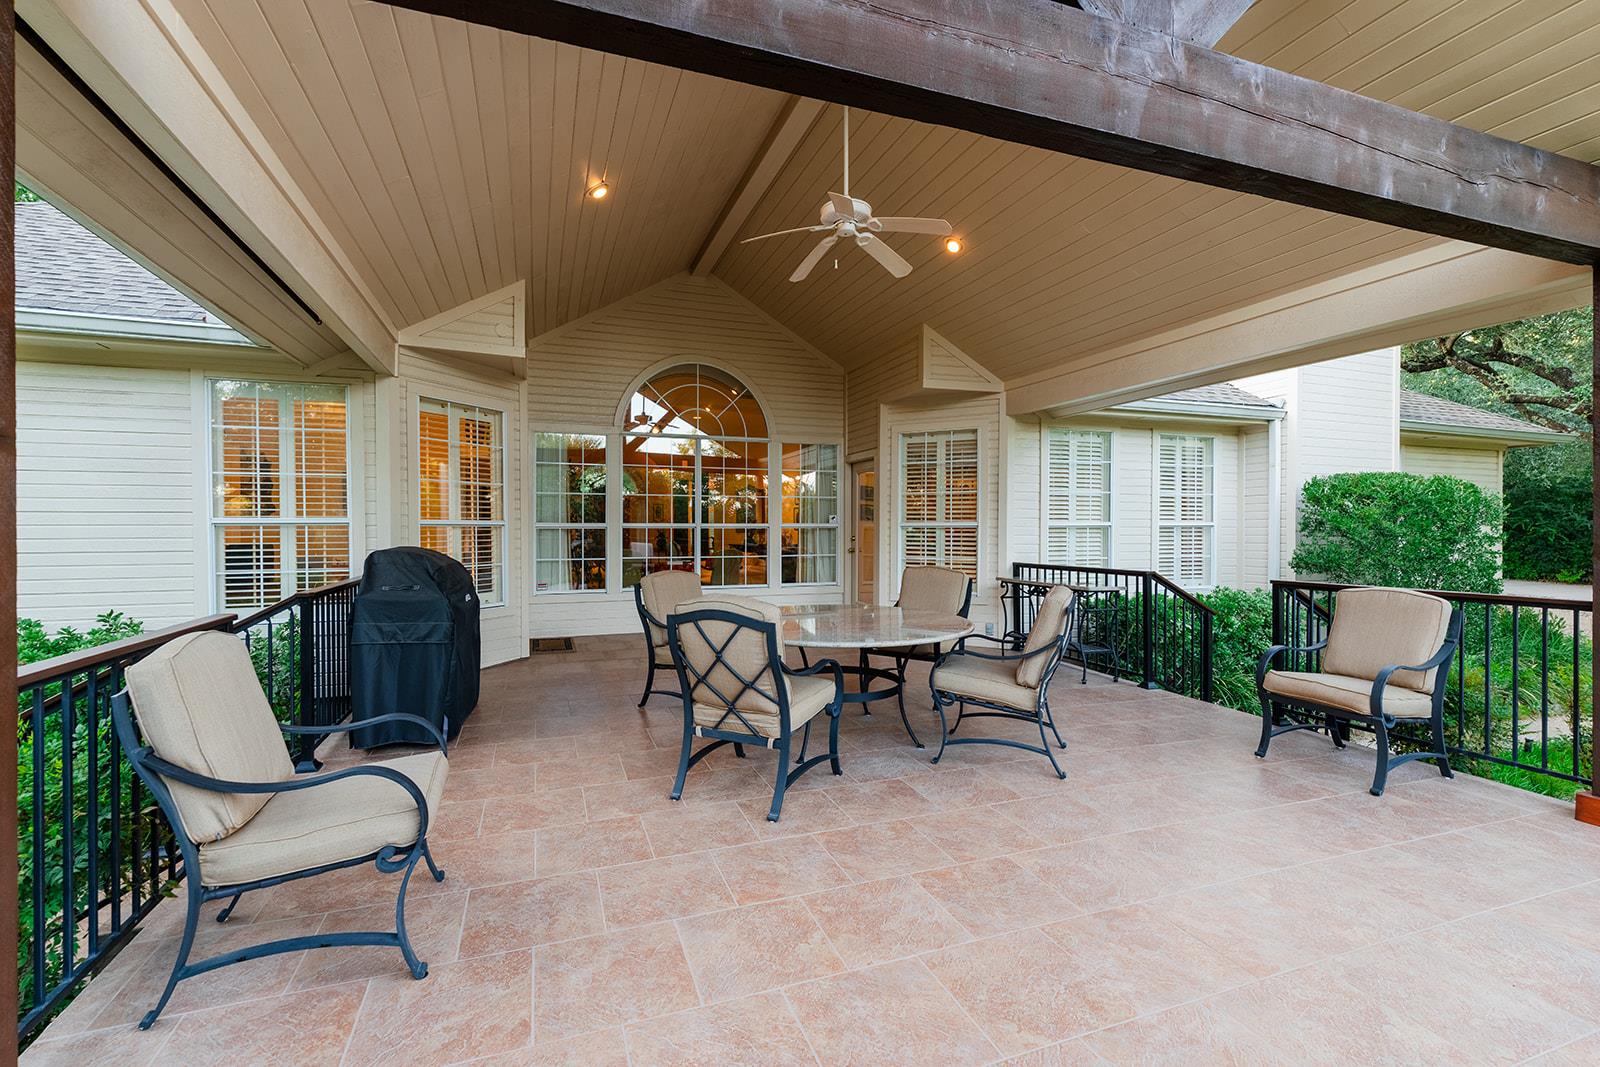
Covered patio with vaulted ceiling, tiled floor, and cushioned seating beside large windows.
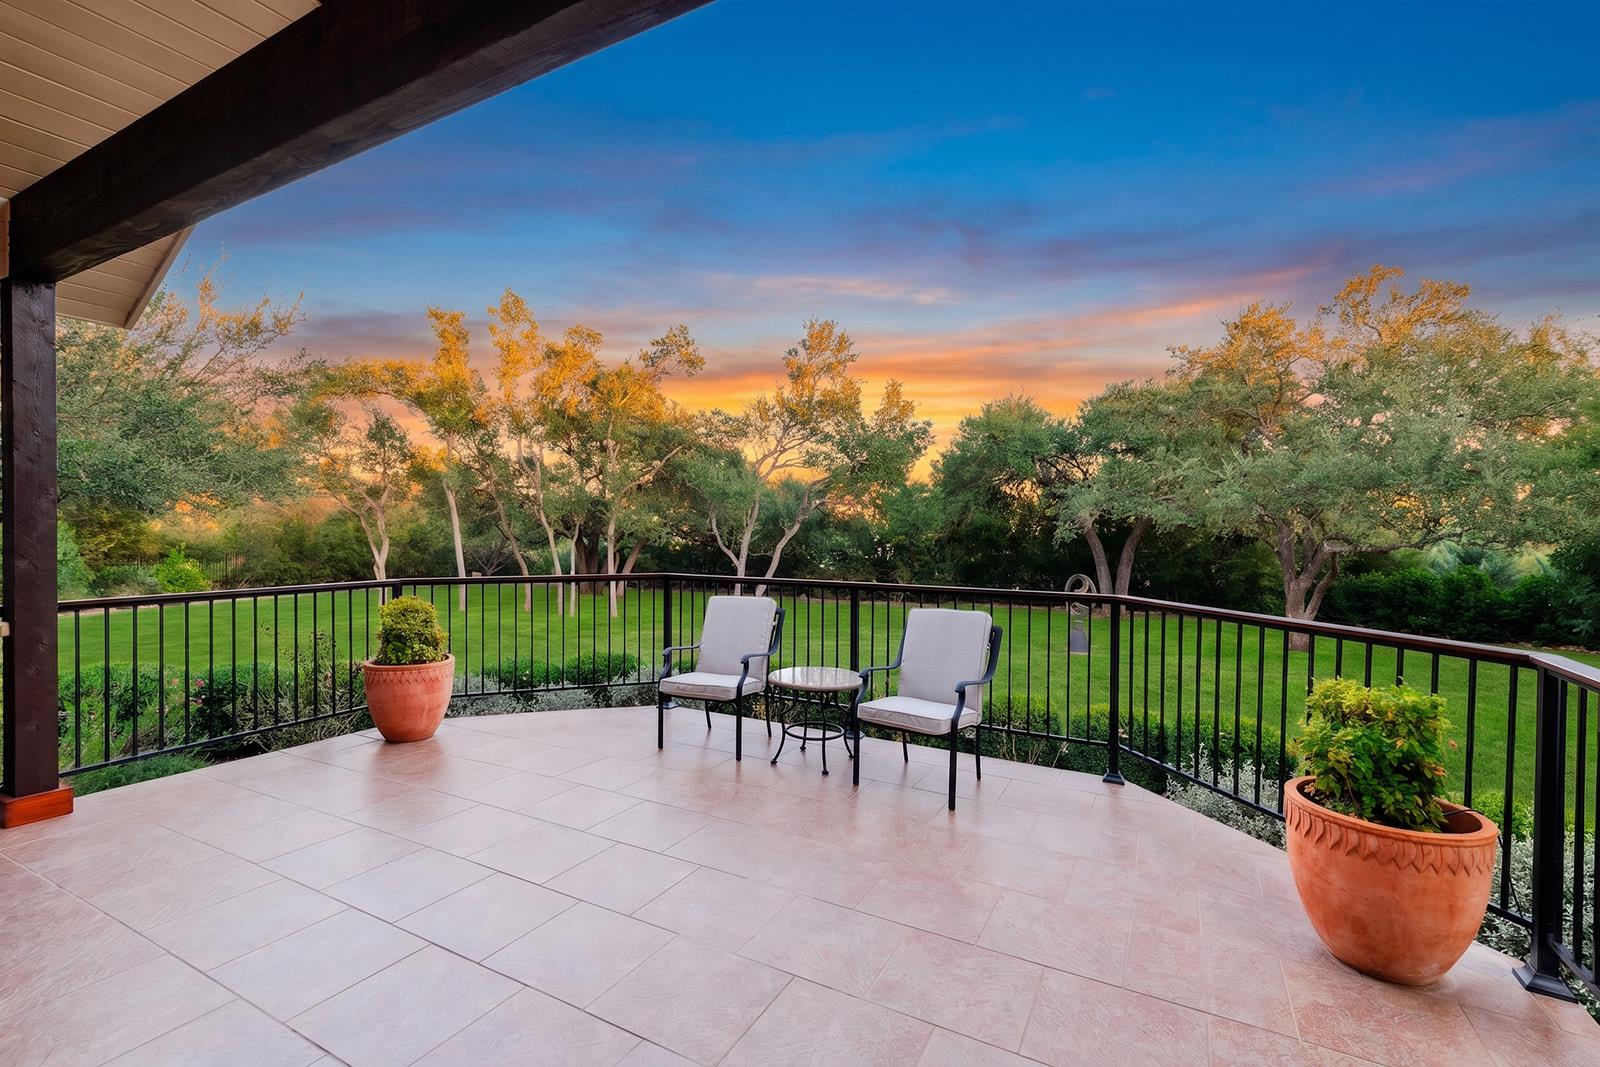
Covered tiled patio with seating overlooks a tree-lined lawn at sunset.
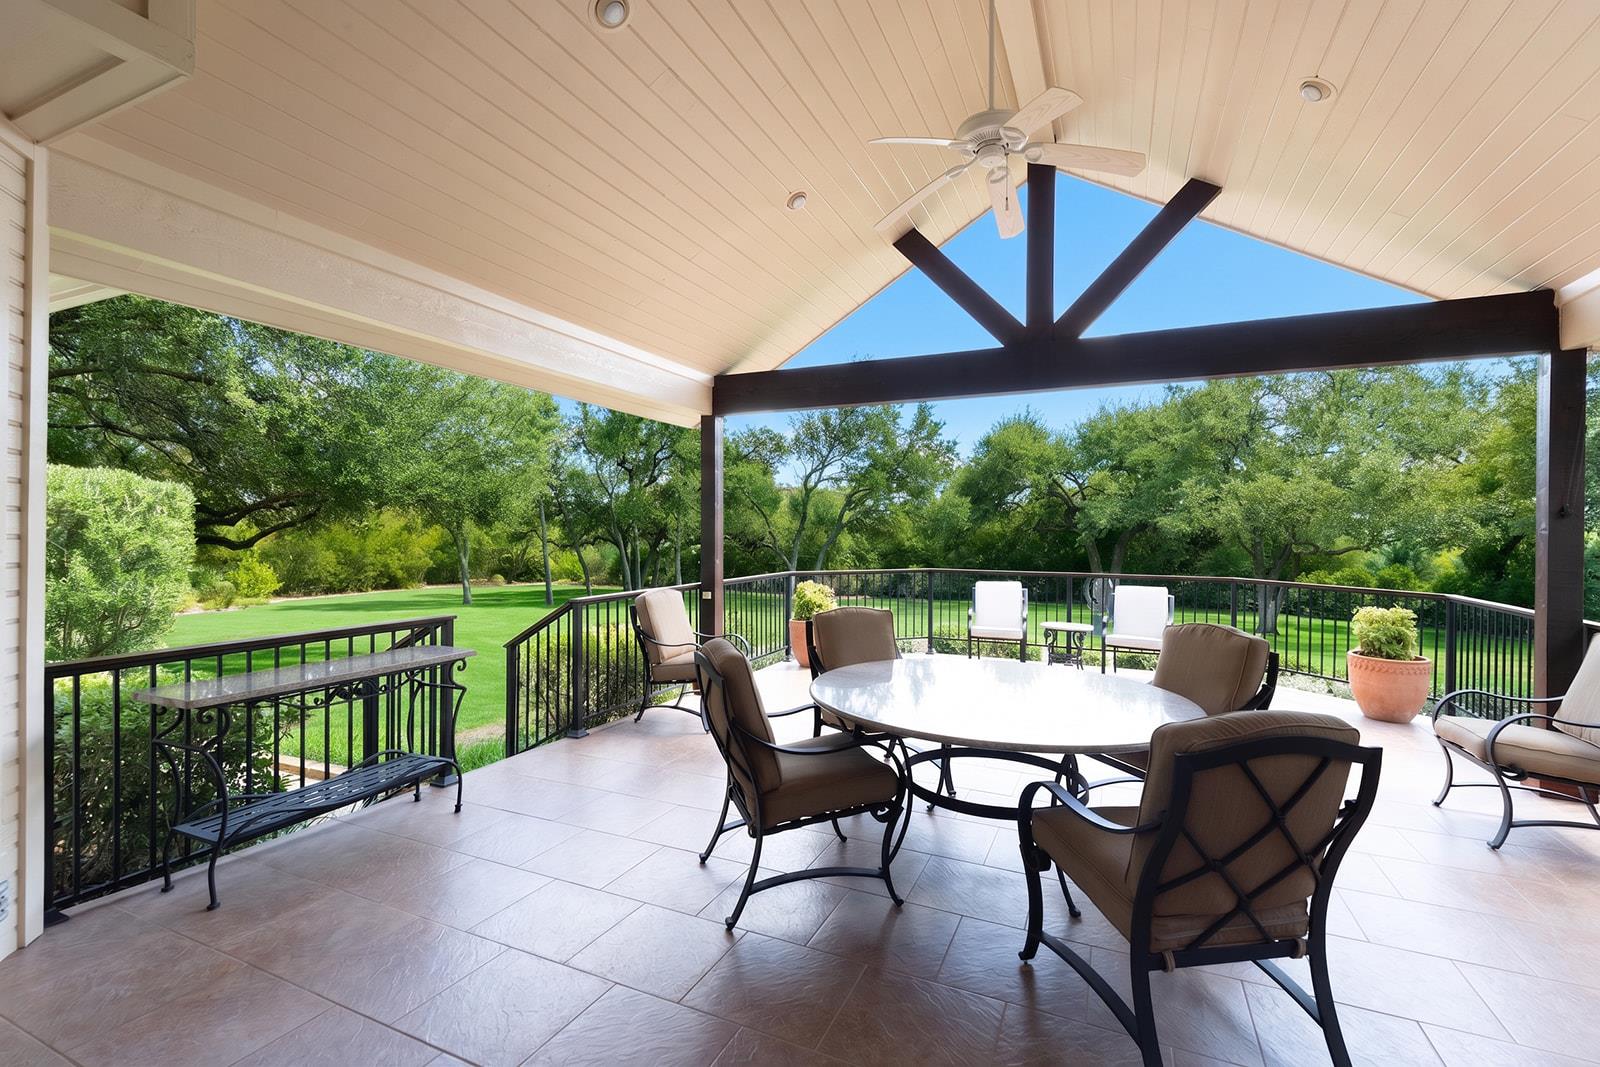
Covered patio with dining furniture, ceiling fan, tiled floor, and views of a wooded lawn.
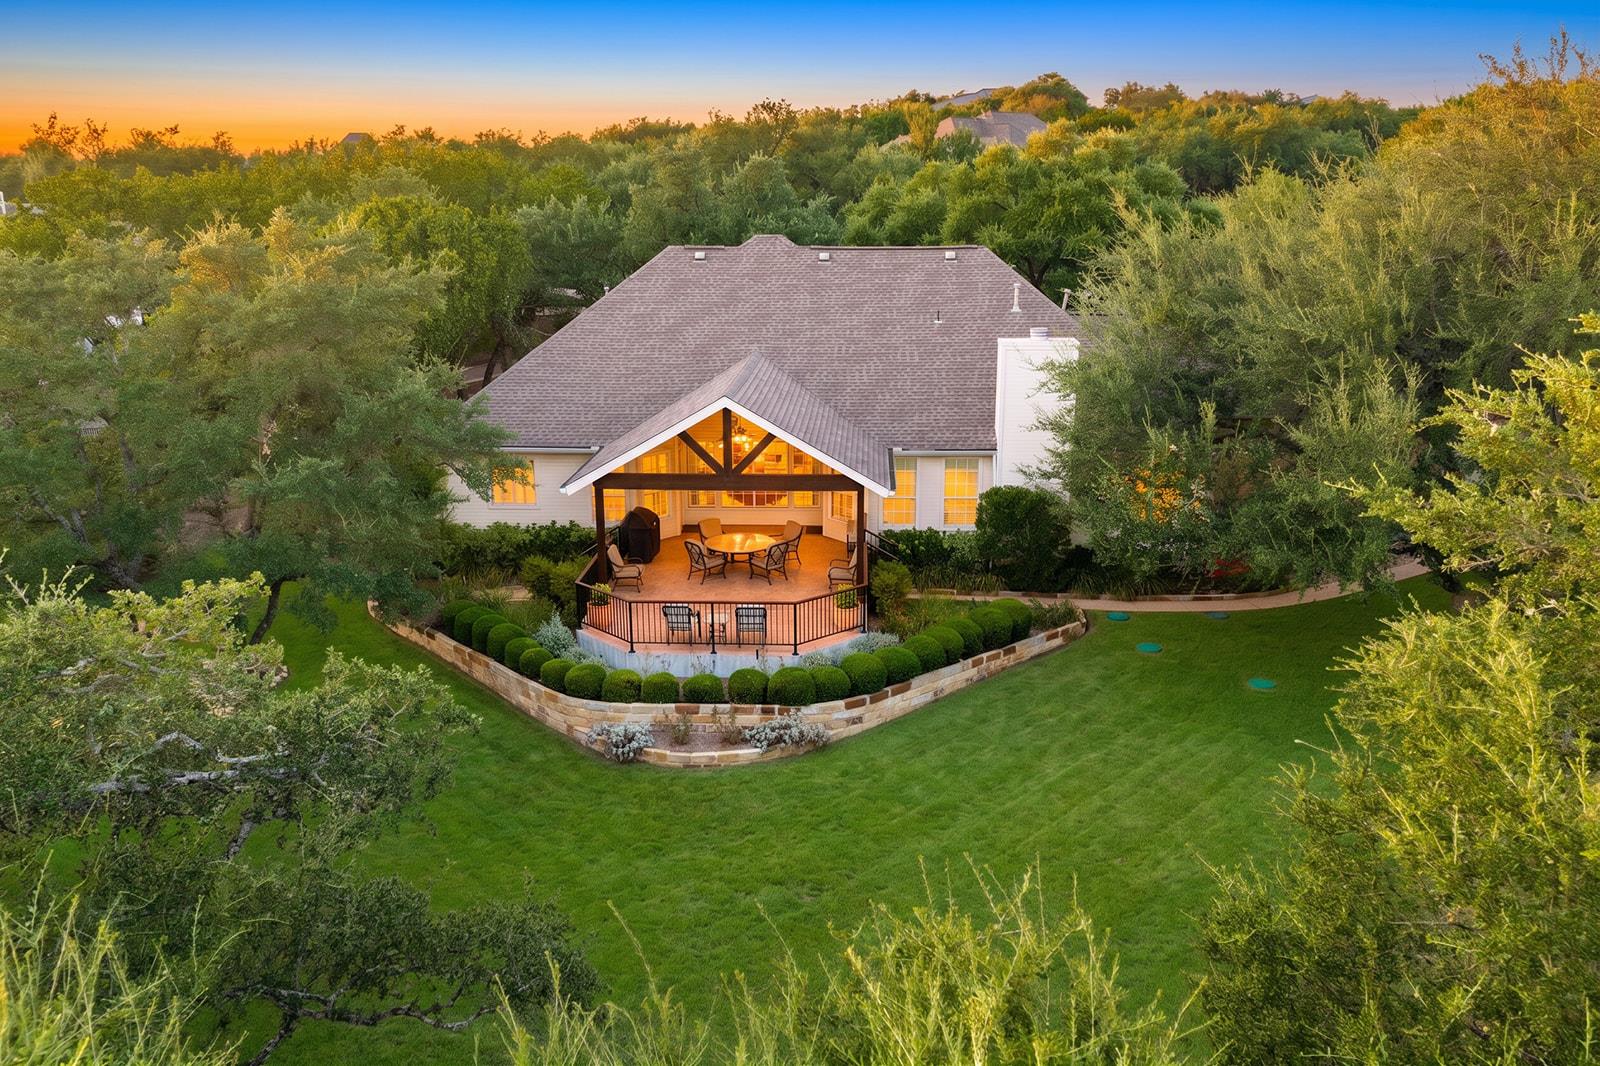
House exterior with a covered timber-trimmed deck, landscaped stone wall, and broad lawn at sunset.
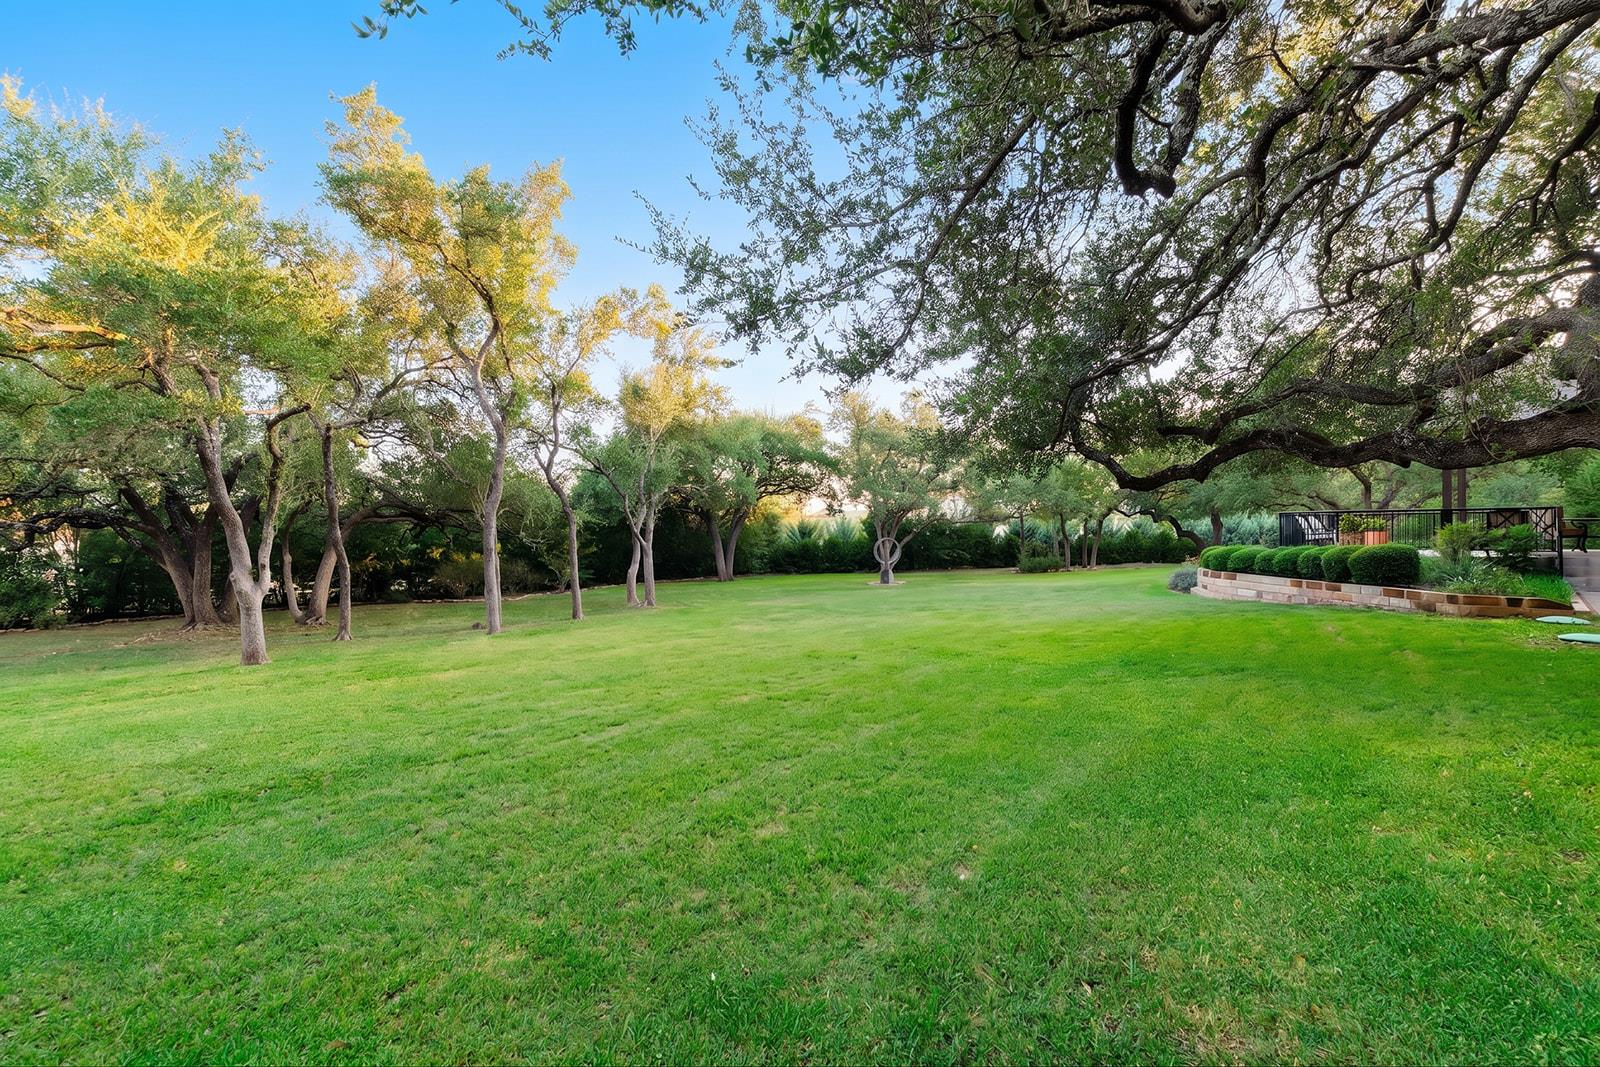
Expansive backyard lawn beneath mature shade trees, with raised planting beds along one side.
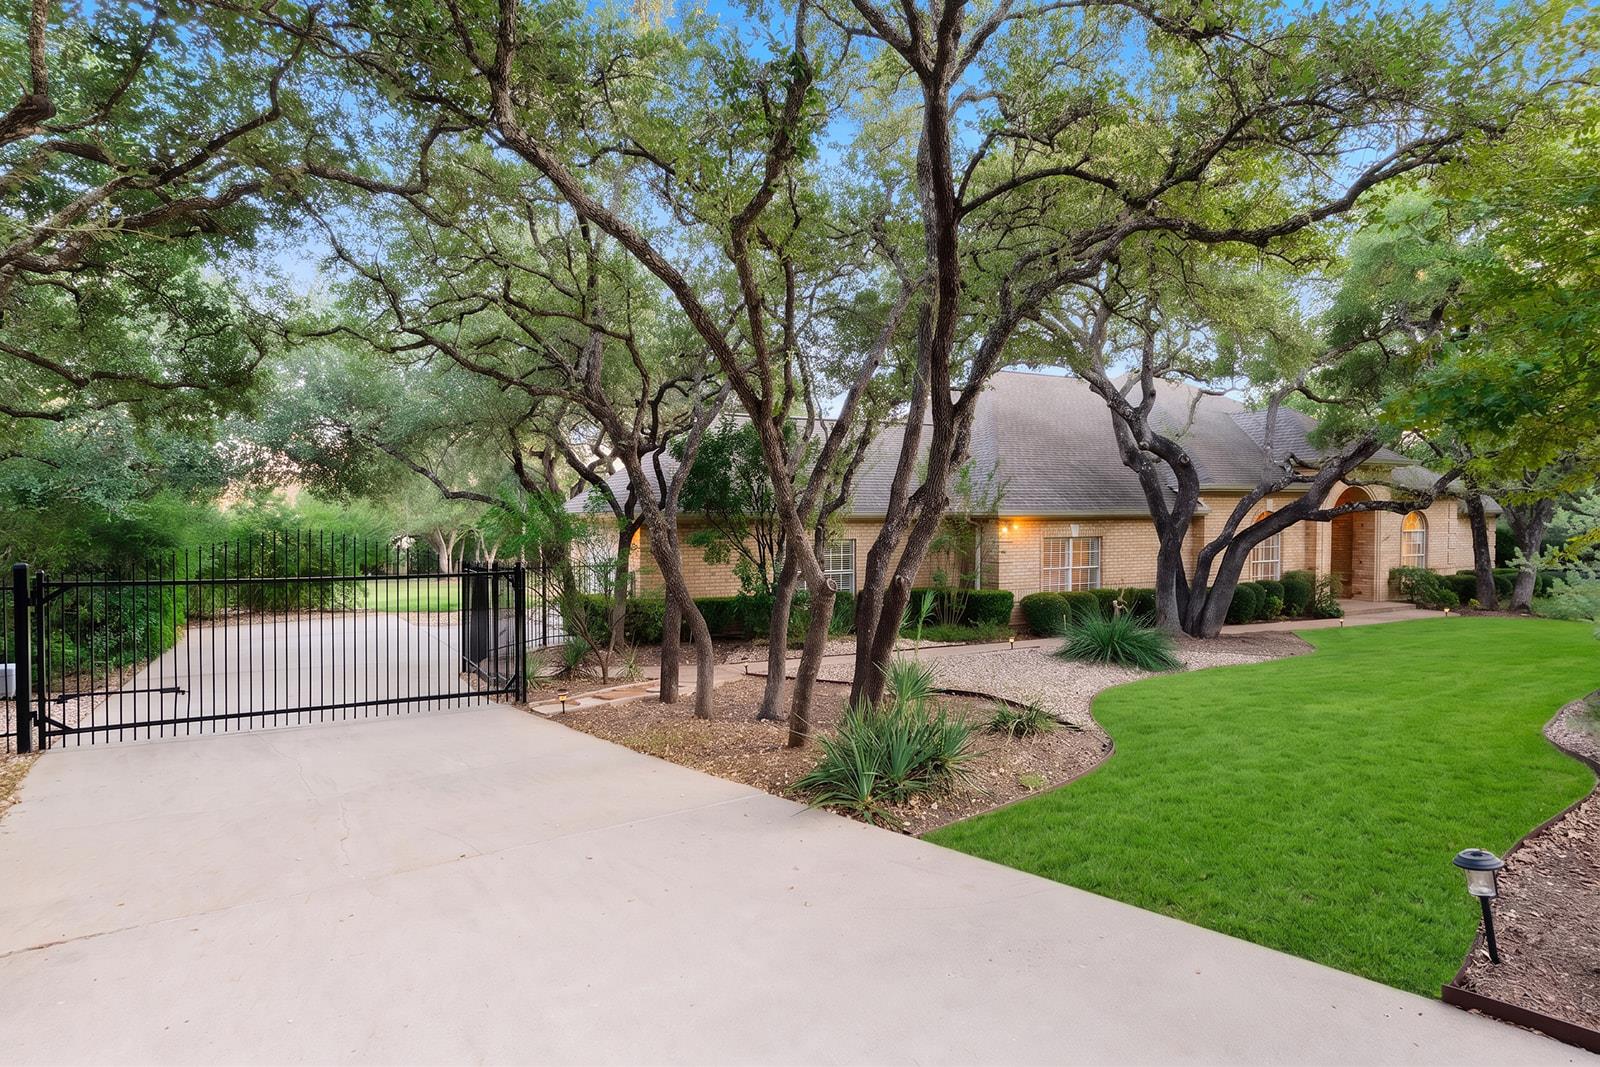
Brick house framed by mature trees, with a gated driveway and manicured lawn.
Backyard lawn beneath mature trees, with dense shrubs and a glimpse of the house.
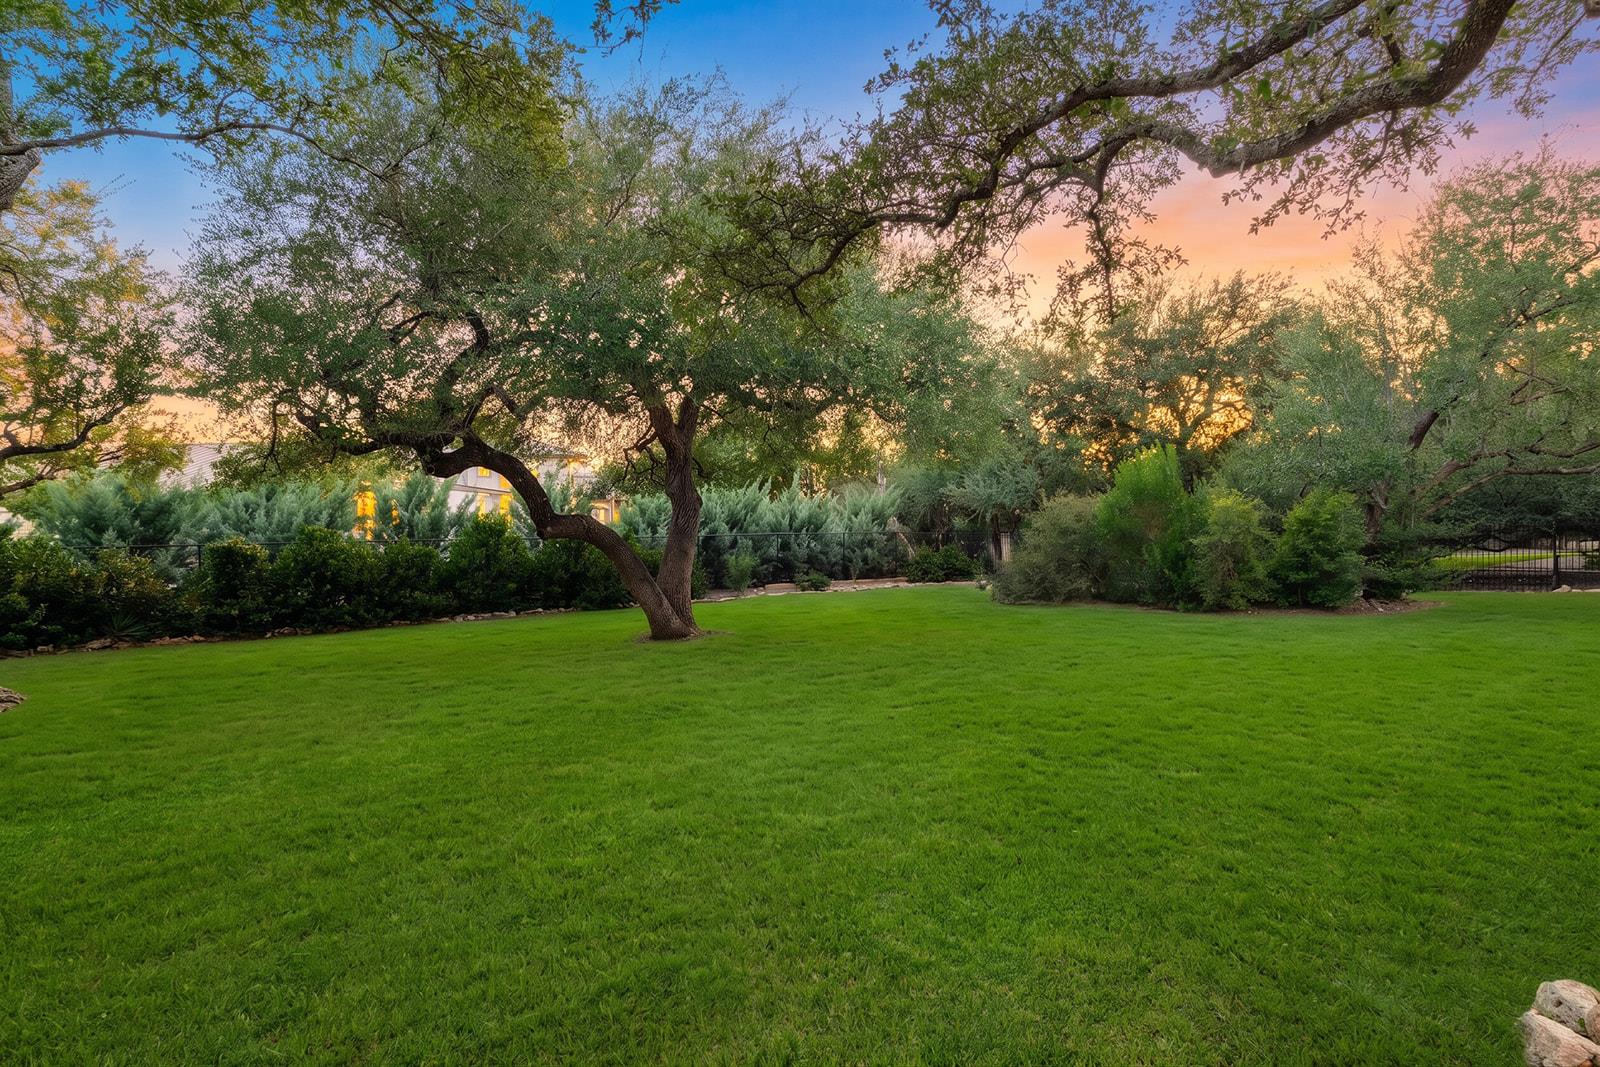
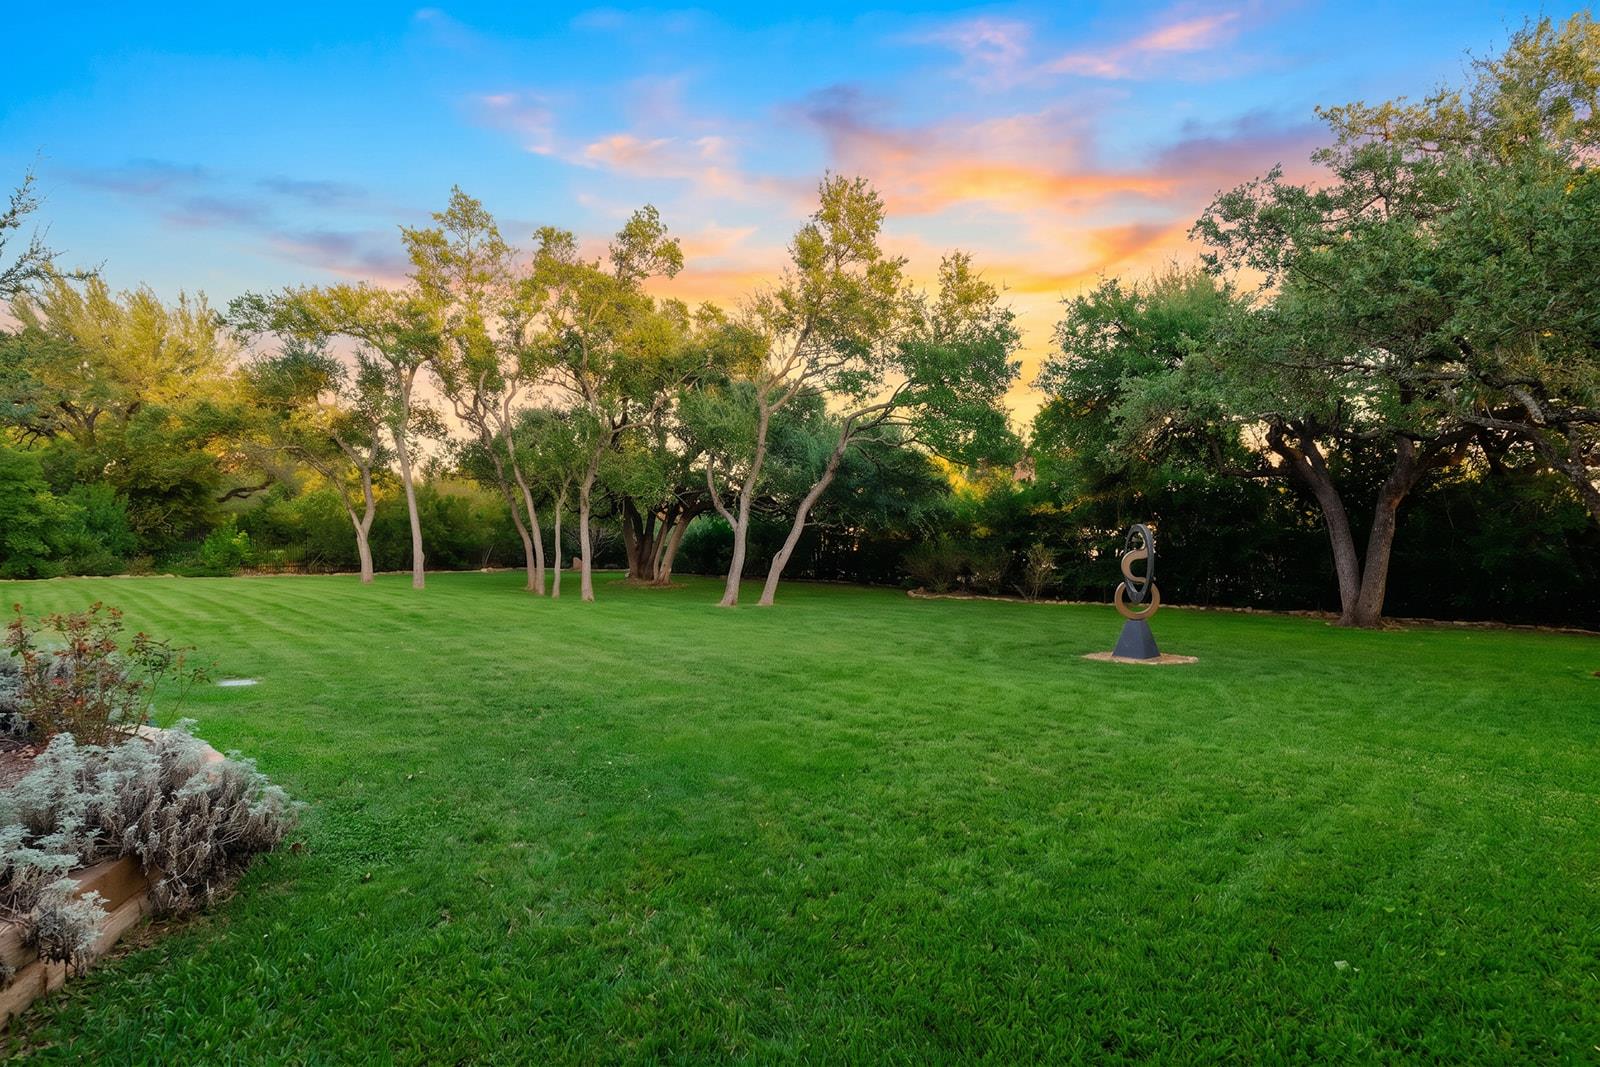
Landscaped backyard with a broad green lawn, mature trees, and an abstract sculpture at sunset.
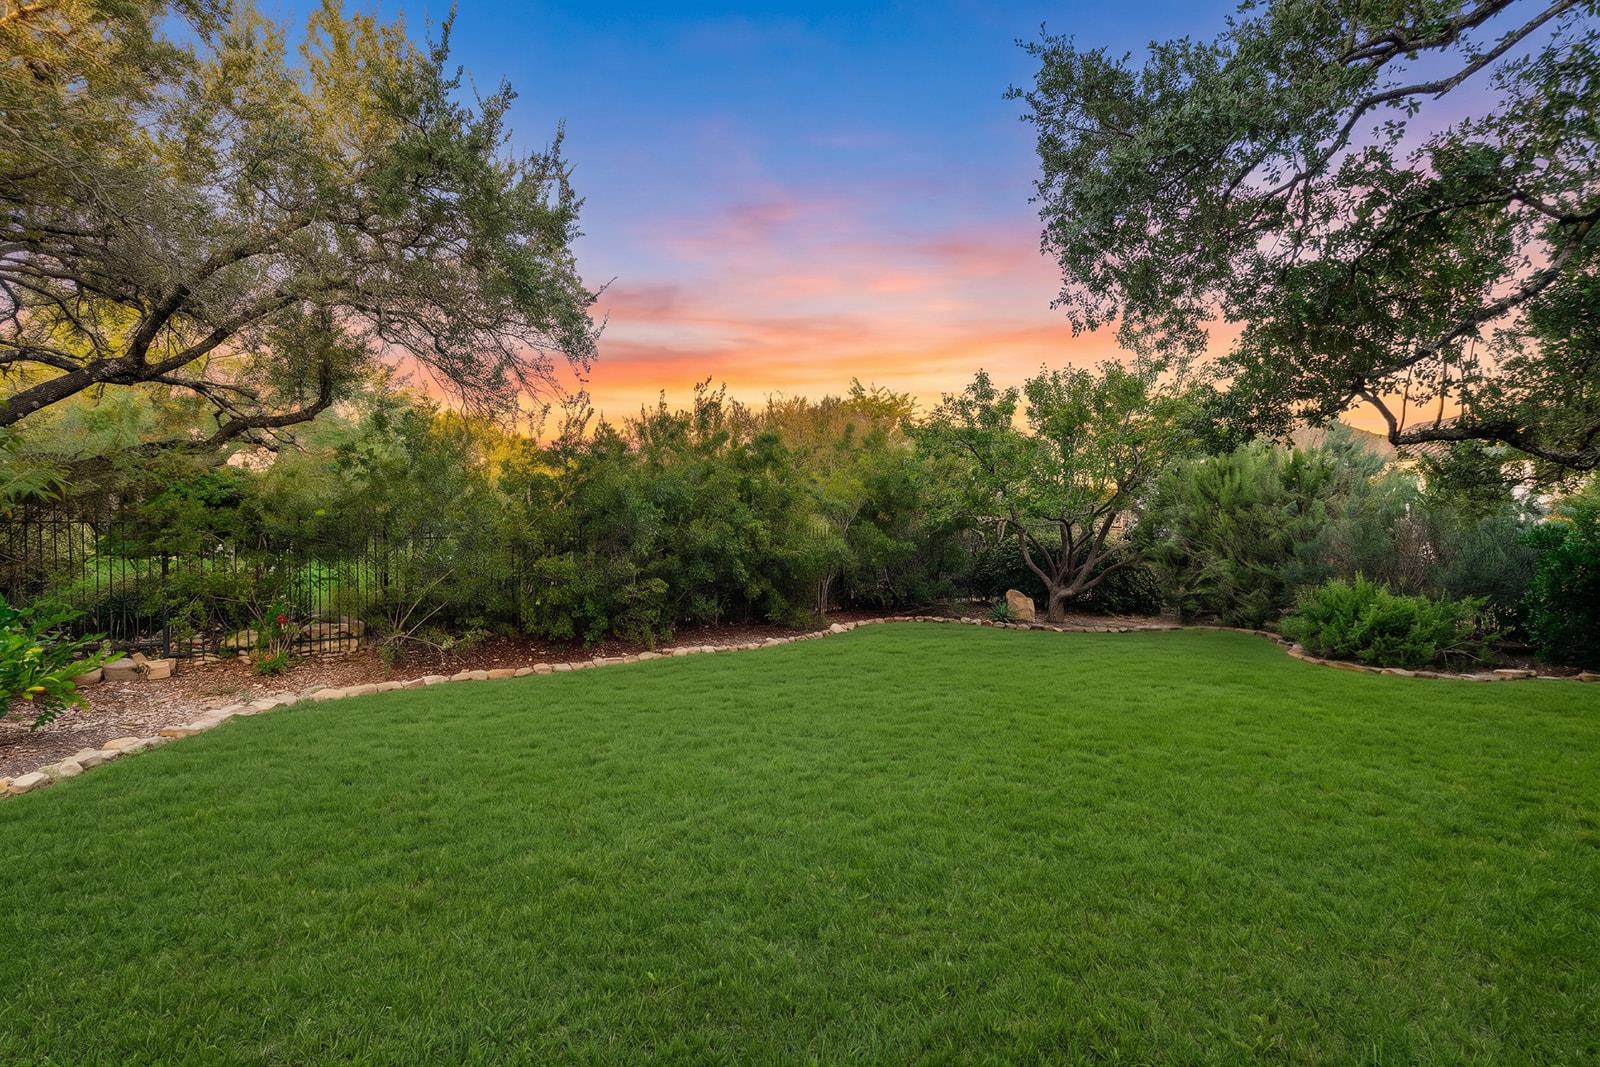
Landscaped backyard with a broad lawn, mature trees, and garden beds at sunset.
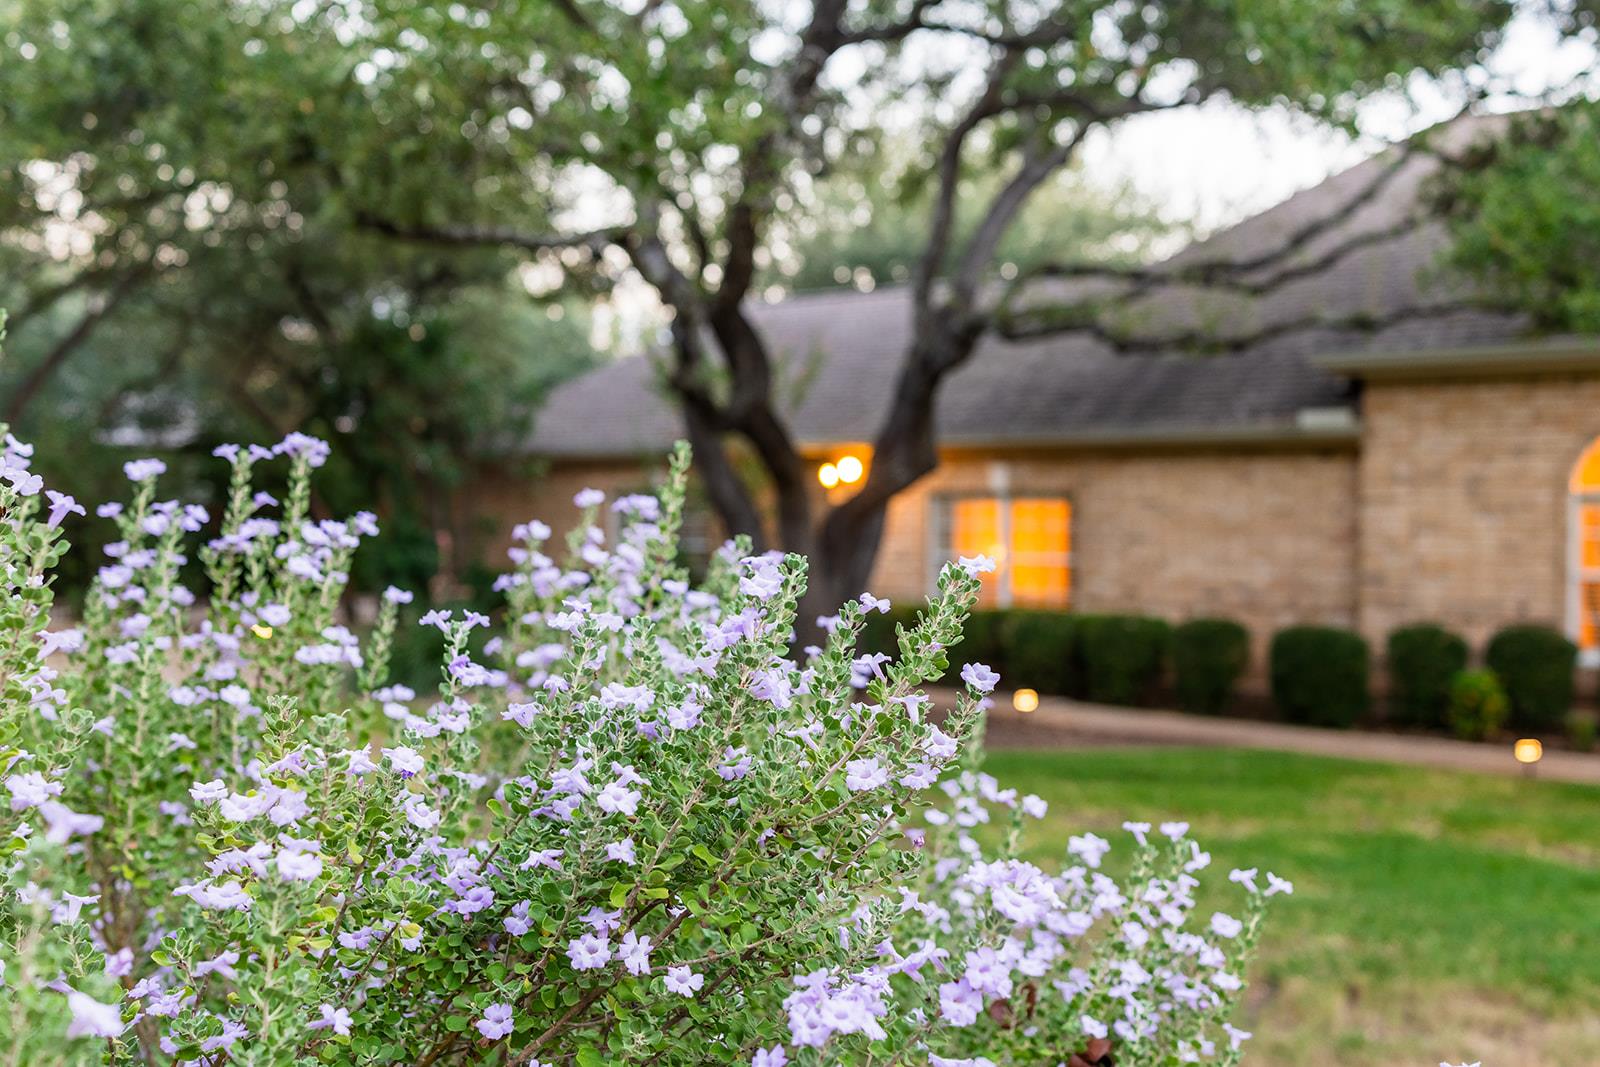
Brick house behind pale purple flowering shrubs and a large shade tree
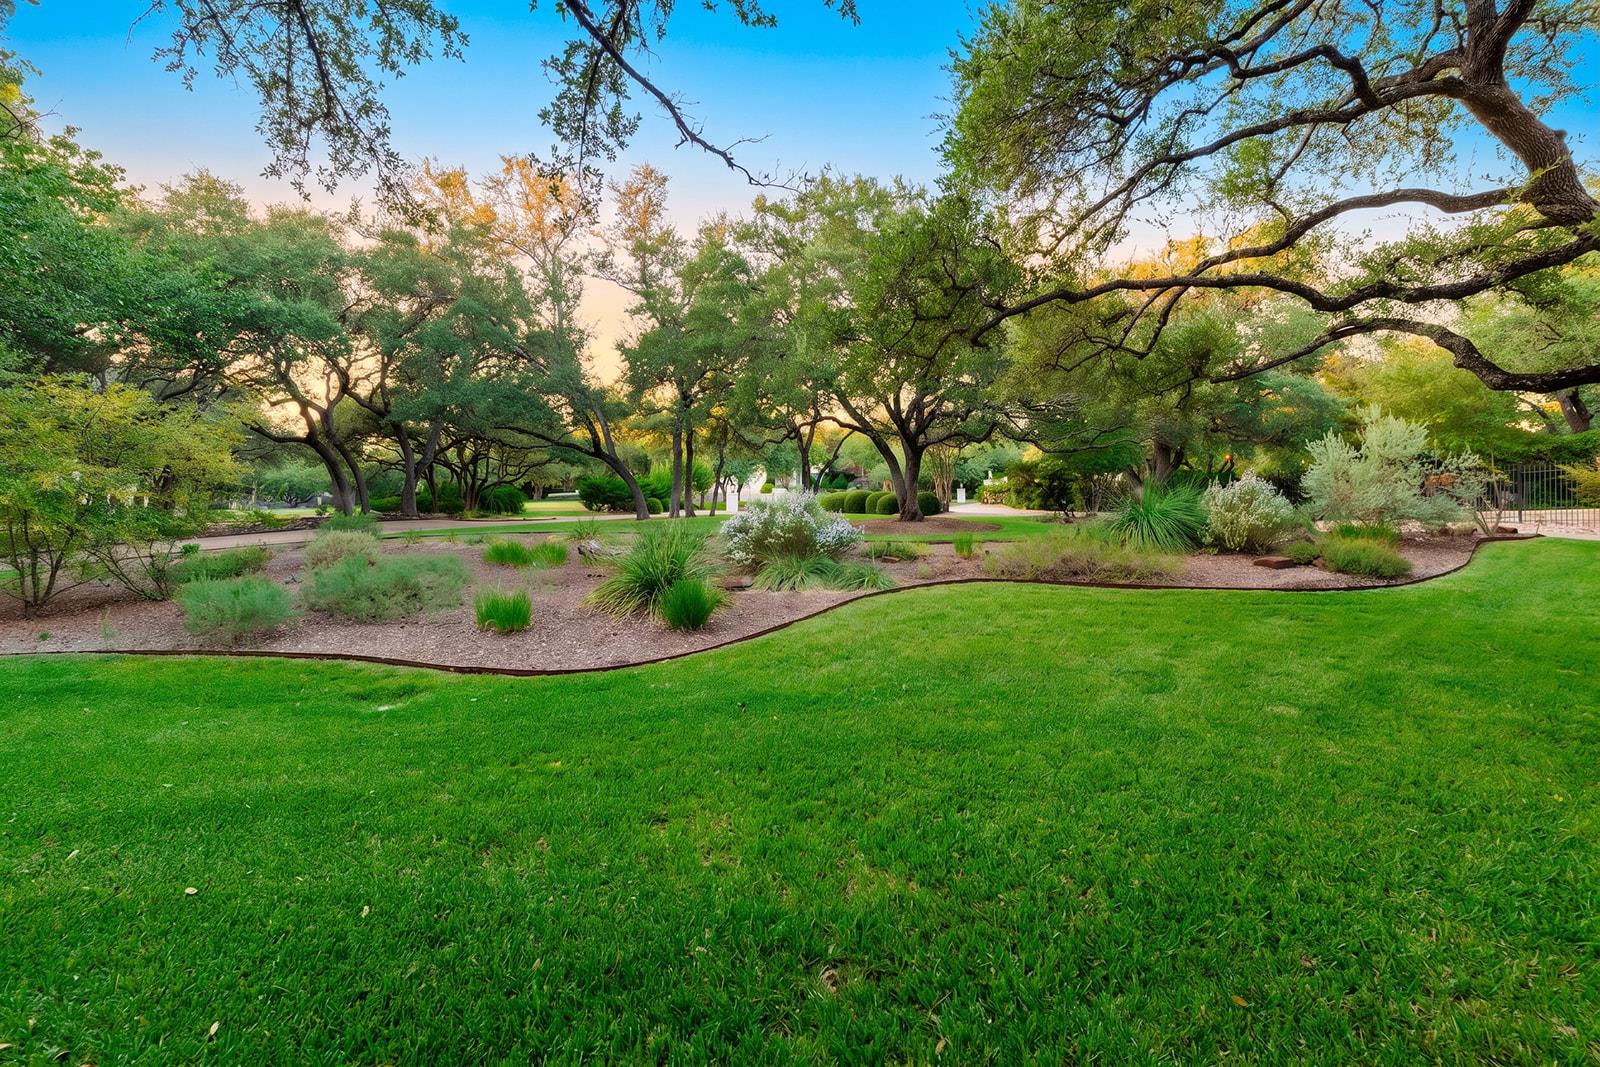
Landscaped lawn with mature shade trees, garden beds, and a path.
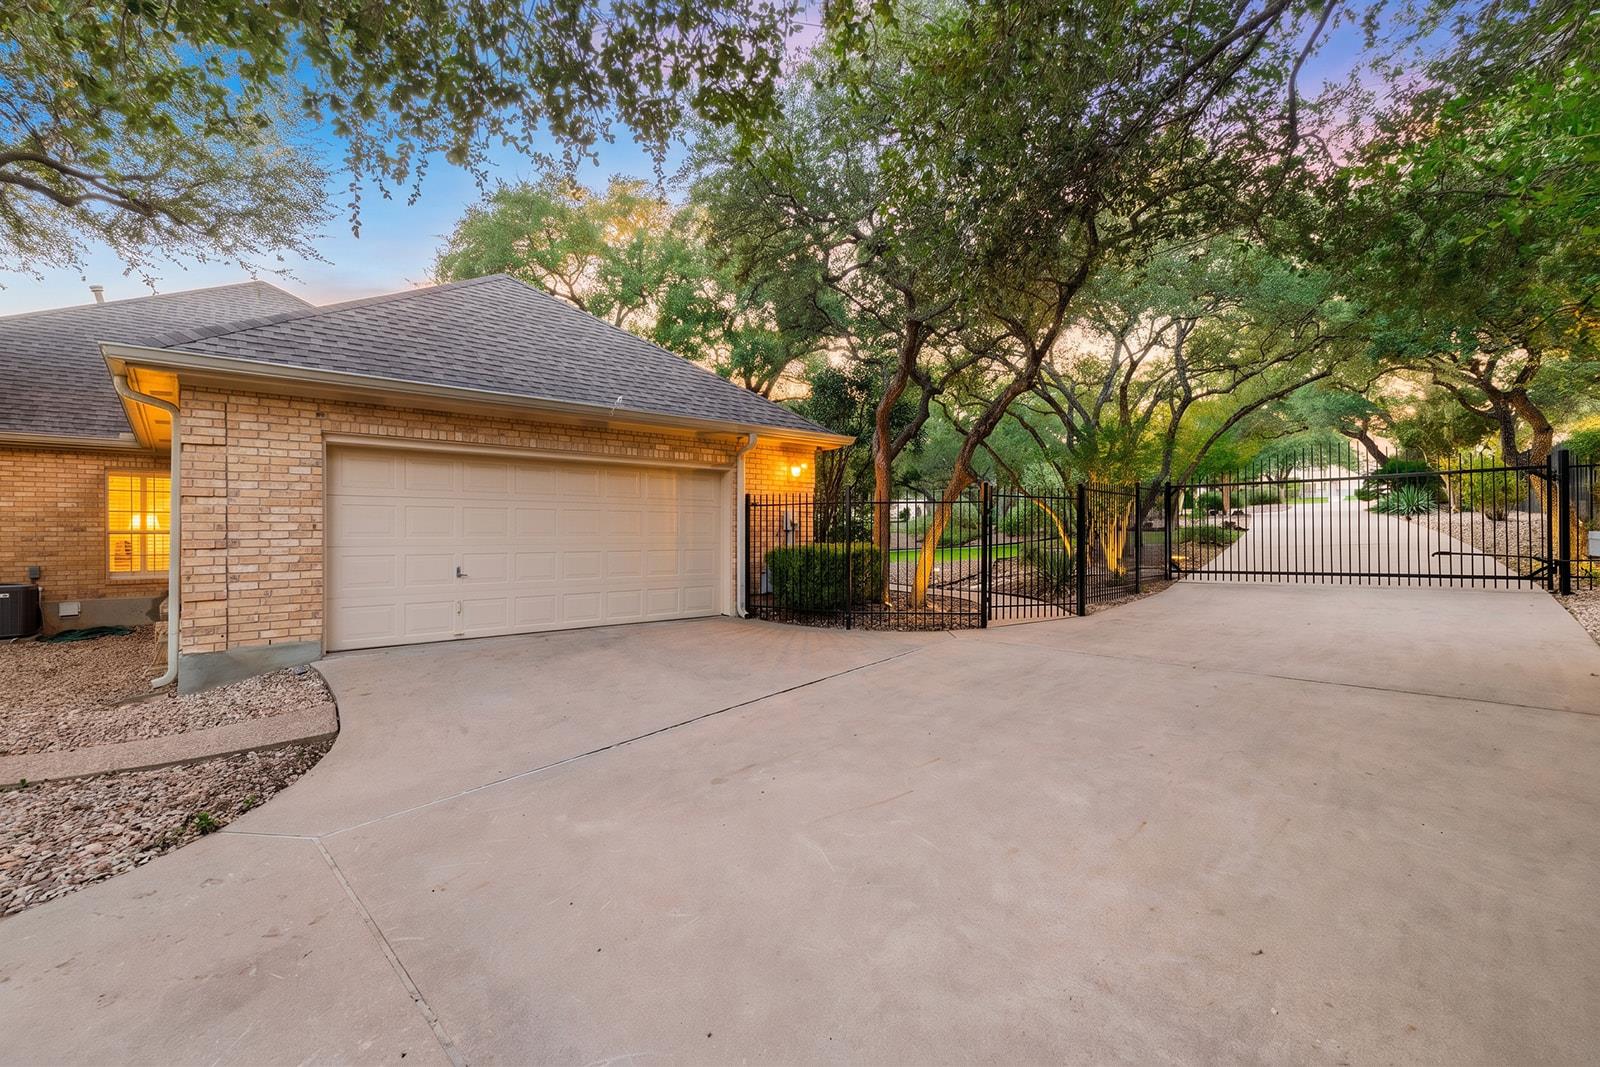
Brick home exterior with a two-car garage and gated driveway beneath mature trees.
Tan brick home with an arched entry, glowing windows, and mature oak trees at dusk.
Rear of a house with a covered, illuminated patio, mature trees, and a broad green lawn at sunset.
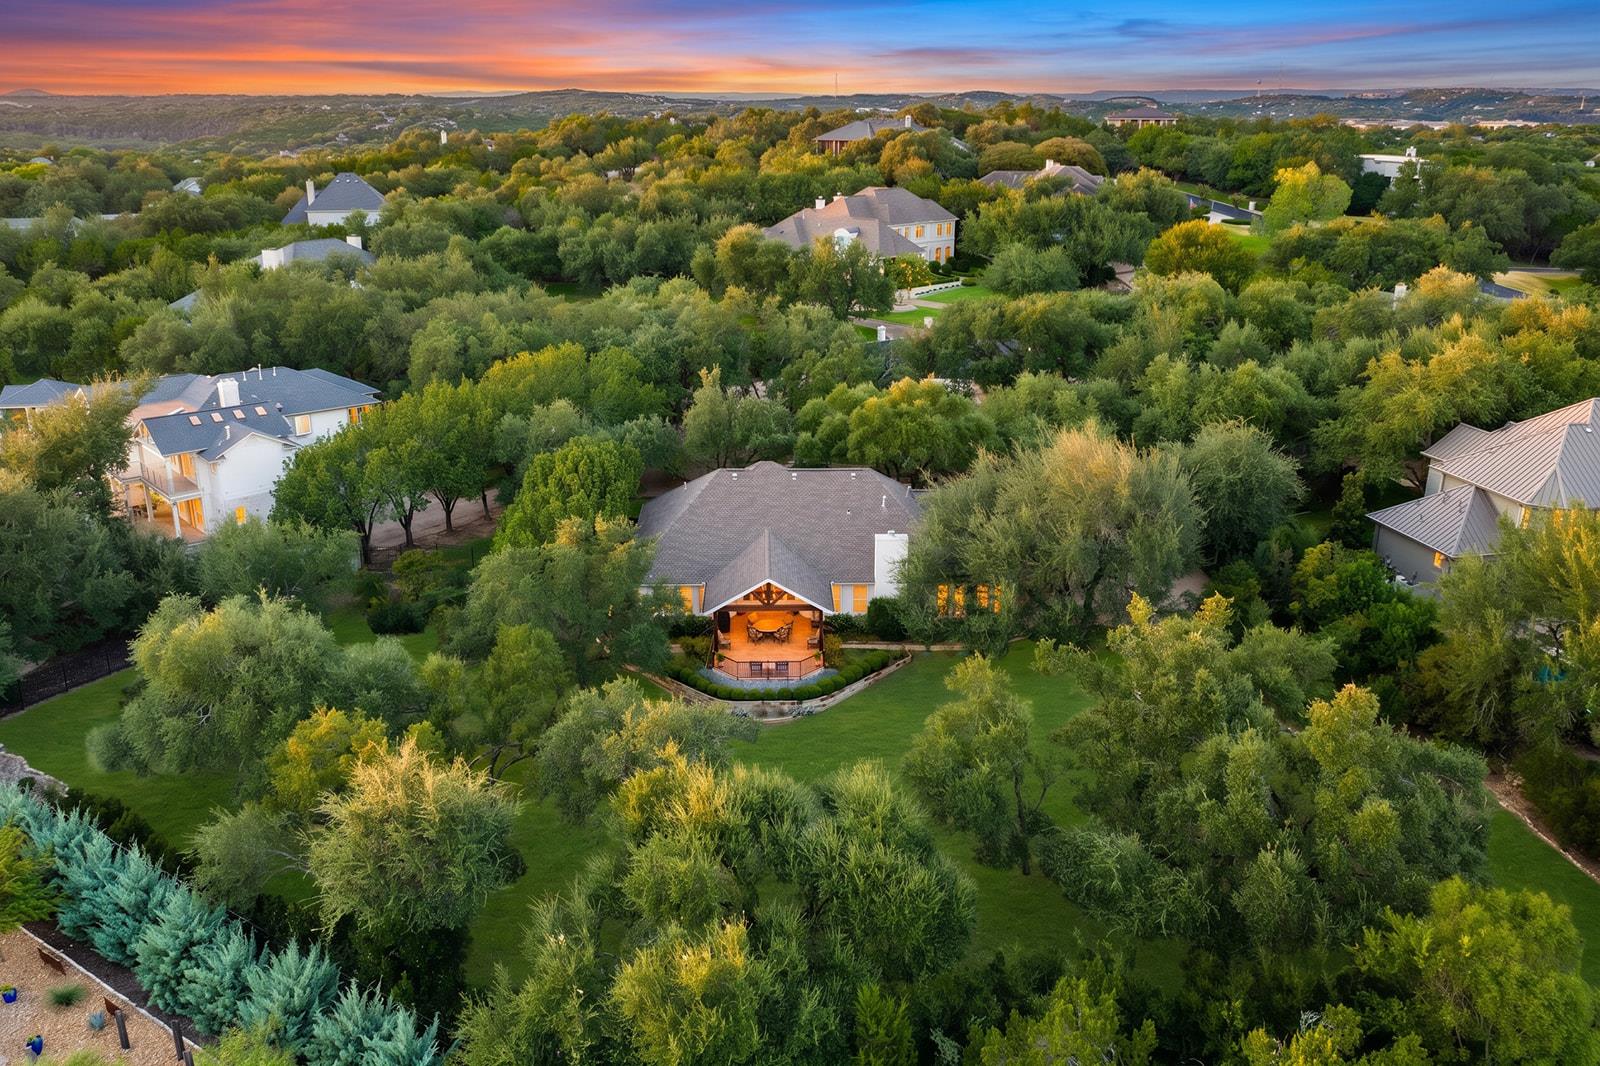
Aerial view of a tree-surrounded home with a landscaped yard and covered rear patio at dusk.
SEE ALL PHOTOS
Brick home with an arched entry, framed by mature trees and landscaped gardens.
Landscaped driveway entrance with brick mailbox marked 8807 and a house screened by mature trees.
Home’s rear exterior with a covered patio, mature trees, and a broad lawn at dusk.
Aerial view of a wooded property outlined in red, with a home and driveway beside a cul-de-sac.
Furnished living room with cream sofas and a large arched window overlooking a covered patio.
Living room with a brick fireplace, teal sofa, leather armchairs, and large shuttered windows.
Living room with teal sofas, leather armchairs, and a large wooden cabinet with bookshelves.
Furnished home office with a wooden desk, built-in bookshelves, and an arched shuttered window.
Furnished home office with plantation shutters, a dark wood desk, and an open bathroom doorway.
Kitchen with light wood cabinetry, granite island, and an open view into the dining and living areas.
Kitchen with light wood cabinetry, granite counters, central cooktop island, and stainless steel appliances.
Dining room with a polished wood table, chandelier, and arched shuttered window.
Dining area with teal chairs, a glass-top table, plantation shutters, and a glass-paneled patio door.
Furnished bedroom with a large bed, matching wood dressers, and a floral area rug.
Bathroom with a granite vanity and mirrored wall, opening to a walk-in closet.
Bathroom with soaking tub, glass shower, and long double vanity with dark stone countertop.
Furnished bedroom with blue floral bedding, matching bedside lamps, and a wide window with striped curtains.
Traditional bathroom with a granite vanity, large mirror, and glass-enclosed bathtub.
Bedroom with mirrored closet doors, green carpet, and a ceiling fan.
Bathroom with floral wallpaper, a long white vanity, and a glass shower with gold trim.
Laundry room with washer, dryer, refrigerator, and white upper cabinets.
Covered patio with vaulted ceiling, tiled floor, and cushioned seating beside large windows.
Covered tiled patio with seating overlooks a tree-lined lawn at sunset.
Covered patio with dining furniture, ceiling fan, tiled floor, and views of a wooded lawn.
House exterior with a covered timber-trimmed deck, landscaped stone wall, and broad lawn at sunset.
Expansive backyard lawn beneath mature shade trees, with raised planting beds along one side.
Brick house framed by mature trees, with a gated driveway and manicured lawn.
Backyard lawn beneath mature trees, with dense shrubs and a glimpse of the house.
Landscaped backyard with a broad green lawn, mature trees, and an abstract sculpture at sunset.
Landscaped backyard with a broad lawn, mature trees, and garden beds at sunset.
Brick house behind pale purple flowering shrubs and a large shade tree
Landscaped lawn with mature shade trees, garden beds, and a path.
Brick home exterior with a two-car garage and gated driveway beneath mature trees.
Tan brick home with an arched entry, glowing windows, and mature oak trees at dusk.
Rear of a house with a covered, illuminated patio, mature trees, and a broad green lawn at sunset.
Aerial view of a tree-surrounded home with a landscaped yard and covered rear patio at dusk.
Courtesy of Moreland Properties, Clayton Bullock Listing Contact: (512) 480-0848 
Active Under Contract

8807 Smoketree CV

8807 Smoketree CV, Austin, TX 78735

$1,925,000
Single-story sanctuary on 1.1+ acres in gated Barton Creek/Estates of Lost Creek. This three or four bedroom home is tucked at the end of a quiet cul-de-sac in the 23-home Winding Creek East enclave, on a privatelot set well back from the street. The lot has a south-facing backyard--fully fenced and pet-friendly, with a driveway gate for extra security. The primary suite is a rare find: his-and-hers everything, with two full ensuite bathrooms, two walk-in closets, and two adjoining studies. Two additional ensuite bedrooms sit on their own thermostat zone--ideal as bedrooms, offices, or flex spaces. No stairs, flowing single-level layout, open kitchen with double oven and cooktop, granite counters, plantation shutters, and a gas fireplace. Large covered patio with retractable sunshade overlooks open oak groves & three producing fruit trees. Attached 2-car garage with workbench and attic storage; south-facing roofline offers solar potential. Outside city limits with favorable taxes and low HOA dues, yet just 22 minutes to downtown Austin. Near Barton Creek Resort & Spa and St.
Michael's Catholic Academy.

4
beds

4
baths

3,094 Sq.Ft. LIVING AREA

1.12 Acres lot

Clayton Bullock

Clayton Bullock

Features & Amenities

Interior

  • total bedrooms4
  • Total bathrooms4
  • full bathrooms4
  • Flooring Carpet, Tile
  • Fireplace Family Room
  • APPLIANCES Built-In Electric Oven, Built-In Electric Range, Built-In Oven(s), Double Oven, Refrigerator
  • other interior Features 2 Primary Baths, Ceiling Fan(s), High Ceilings, Granite Counters, Double Vanity, Dry Bar, In-Law Floorplan, Multiple Dining Areas, Multiple Living Areas, No Interior Steps, Open Floorplan, Primary Bedroom on Main, Study/Home Office, Walk-In Closet(s)

Area & Lot

  • Status Active Under Contract
  • Living Area3,094 Sq.Ft.
  • Lot Area1.12 Acres
  • MLS® ID4527151
  • TypeResidential
  • YEAR BUILT1989
  • Water FrontageNone
  • View DescriptionNeighborhood, Trees/Woods
  • Elementary SchoolOak Hill
  • Middle SchoolO Henry
  • High SchoolAustin
  • School DistrictAustin ISD

Exterior

  • STORIES1
  • Garage Space2.0
  • water SourcePublic
  • utilitiesElectricity Connected, Natural Gas Connected, Sewer Connected, Water Connected
  • PoolNone
  • roofComposition
  • lot featuresBack Yard, Cul-De-Sac, Front Yard, Level, Native Plants, Trees-Large (Over 40 Ft), Trees-Moderate
  • parkingAdditional Parking, Attached, Garage, Garage Faces Side, Gated, Inside Entrance
  • HEAT TYPECentral
  • AIR CONDITIONINGCentral Air
  • sewerEngineered Septic, Septic Tank
  • SubstructureSlab
  • Disability FeaturesNone
  • other exterior FeaturesGarden, Private Yard

Financial

  • Sales Price$1,925,000
  • Real Estate Tax $21,573/yr
  • HOA $1,200/yr
Landscaped driveway entrance with brick mailbox marked 8807 and a house screened by mature trees.

Schedule a Showing

We would love to show you our beautiful property. Please select your preferred date and time below. An agent will be in touch shortly to confirm your appointment.

Schedule a Showing

We would love to show you our beautiful property. Please select your preferred date and time below. An agent will be in touch shortly to confirm your appointment.

Thank you for your interest in 8807 Smoketree CV, Austin, TX 78735. We are reviewing your request and will be in touch shortly!

Mortgage Calculator

Estimate your monthly mortgage payment, including the principal and interest, property taxes, and HOA. Adjust the values to generate a more accurate rate.

All estimates are provided for informational purposes only. Actual amounts may vary.
$0,000 Your Payment 20 15 65
$0,000 Your Payment

Work With Us

Clayton's ability to employ the latest technology and data mining methods quickly assure clients that this award-winning real estate expert knows both the market and the best way to leverage his client’s real estate dollar.