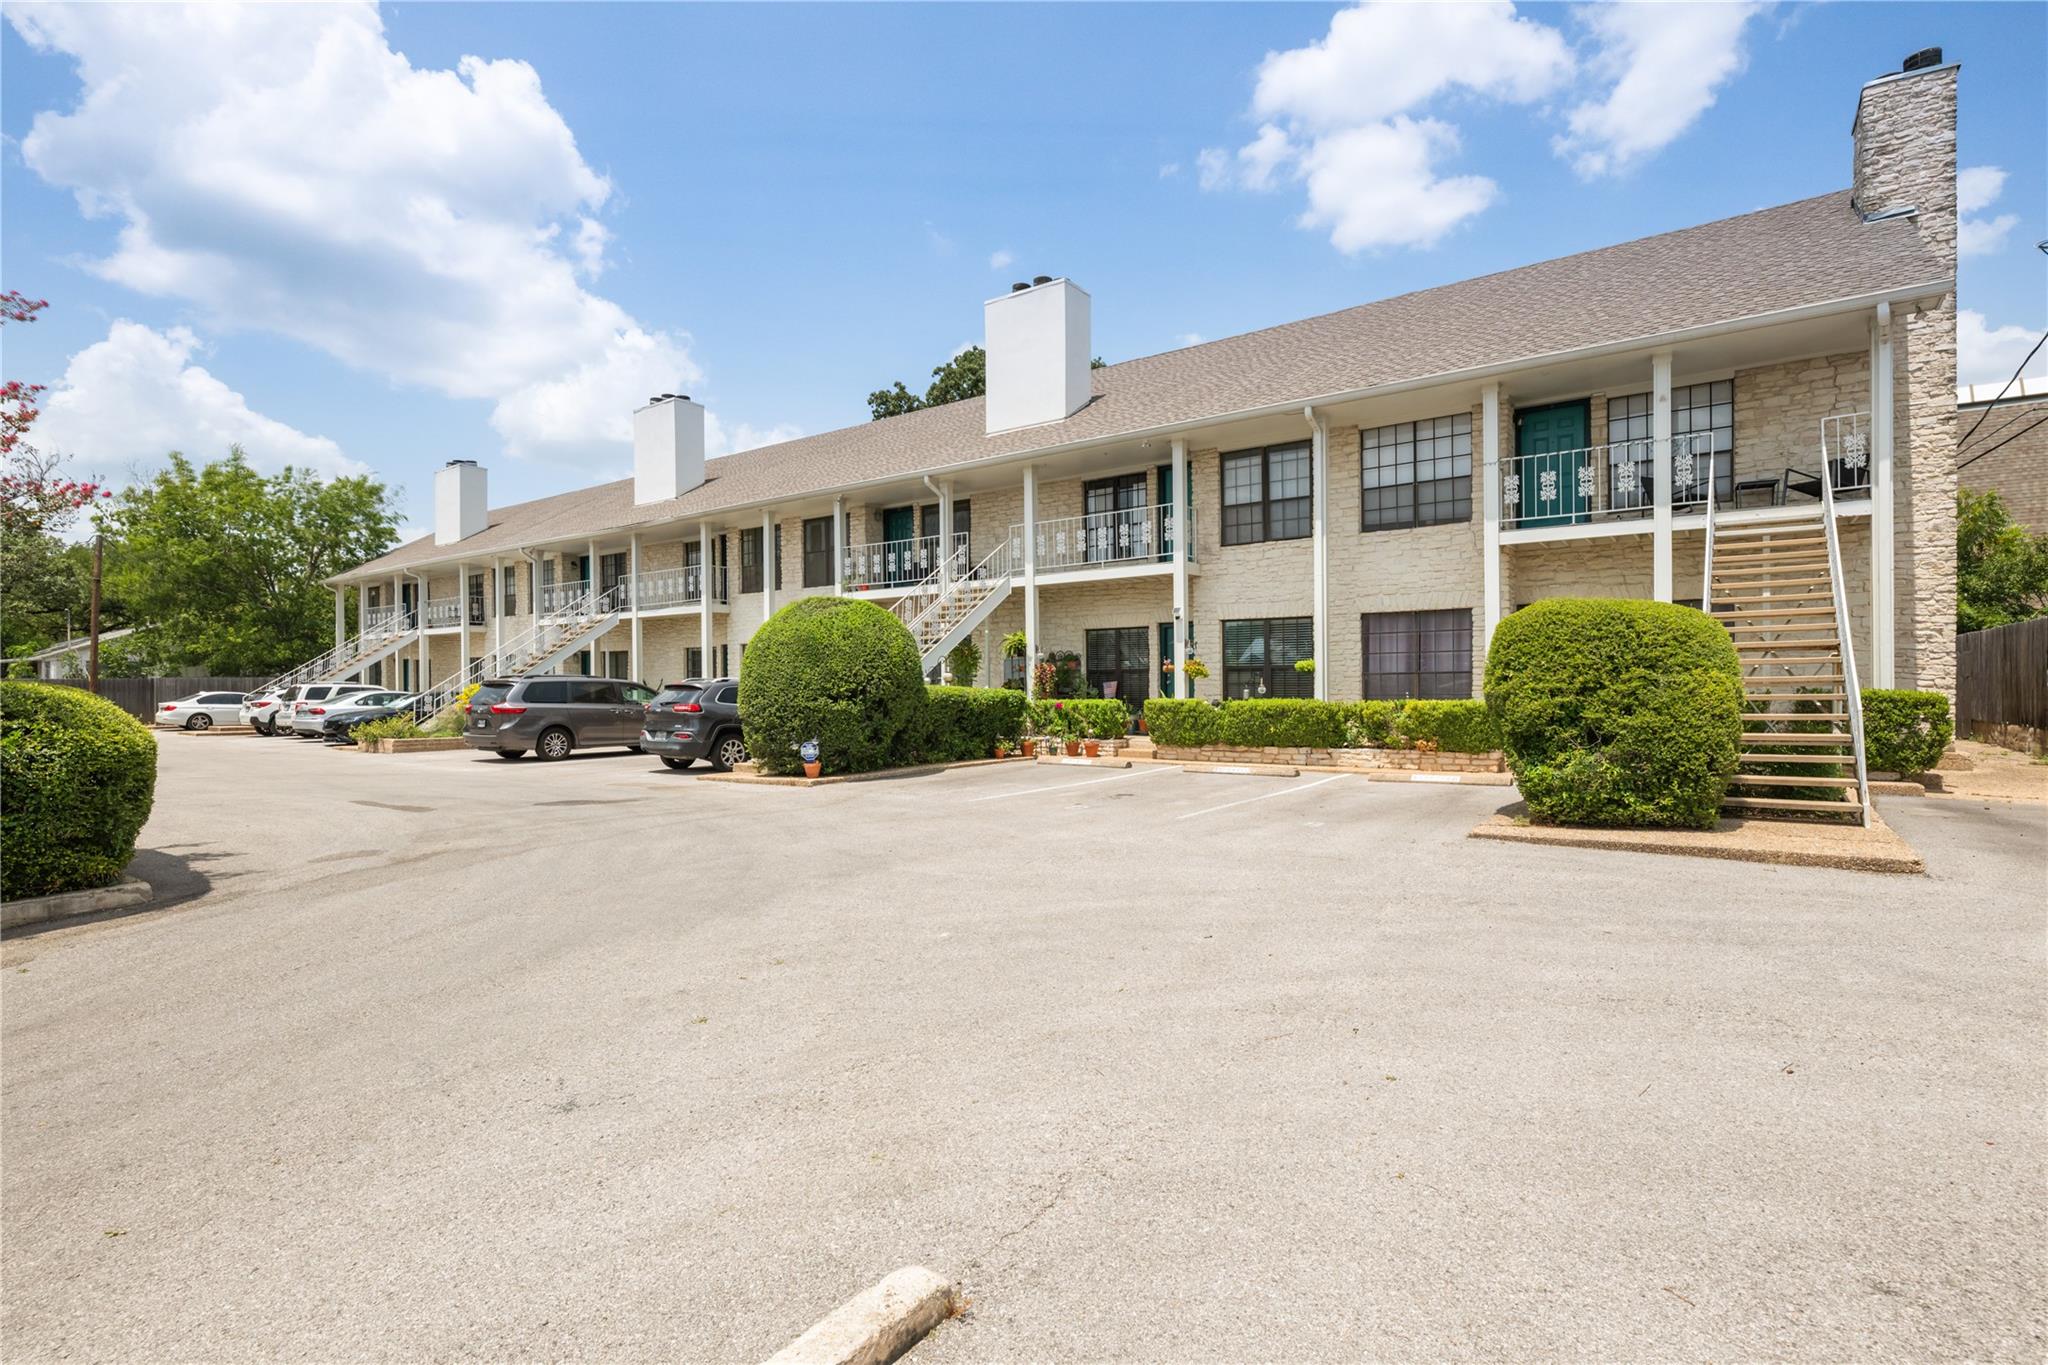
Two-story stone apartment building with exterior staircases, parked cars, and trimmed shrubs.
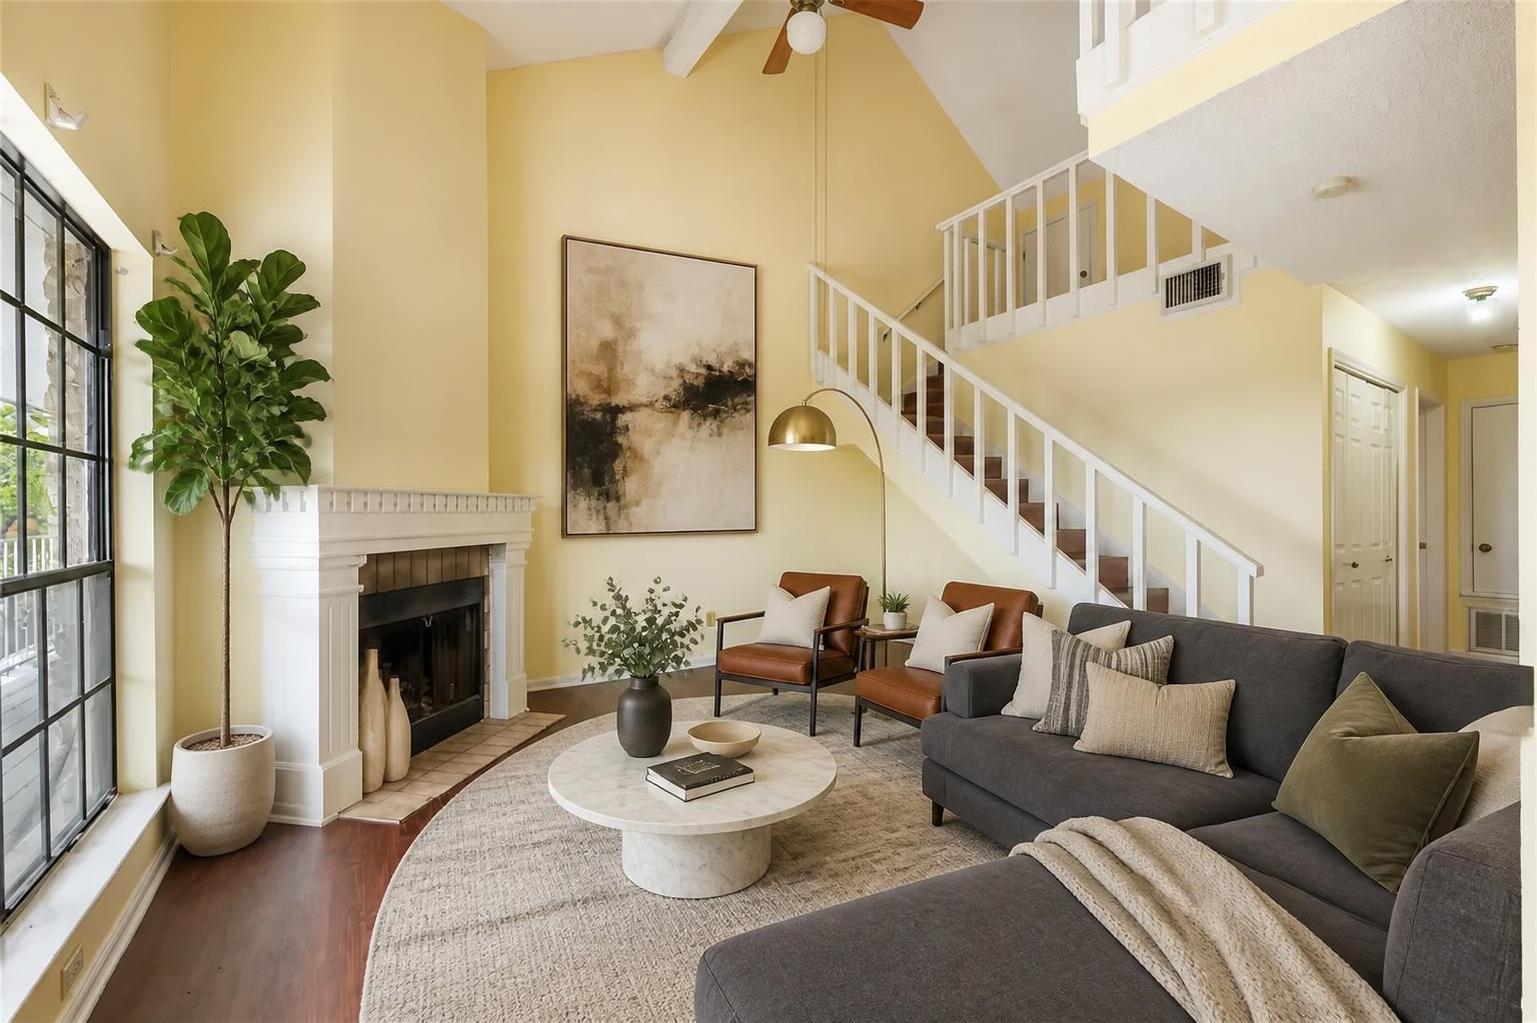
Living room with a fireplace, tall windows, and an open staircase.
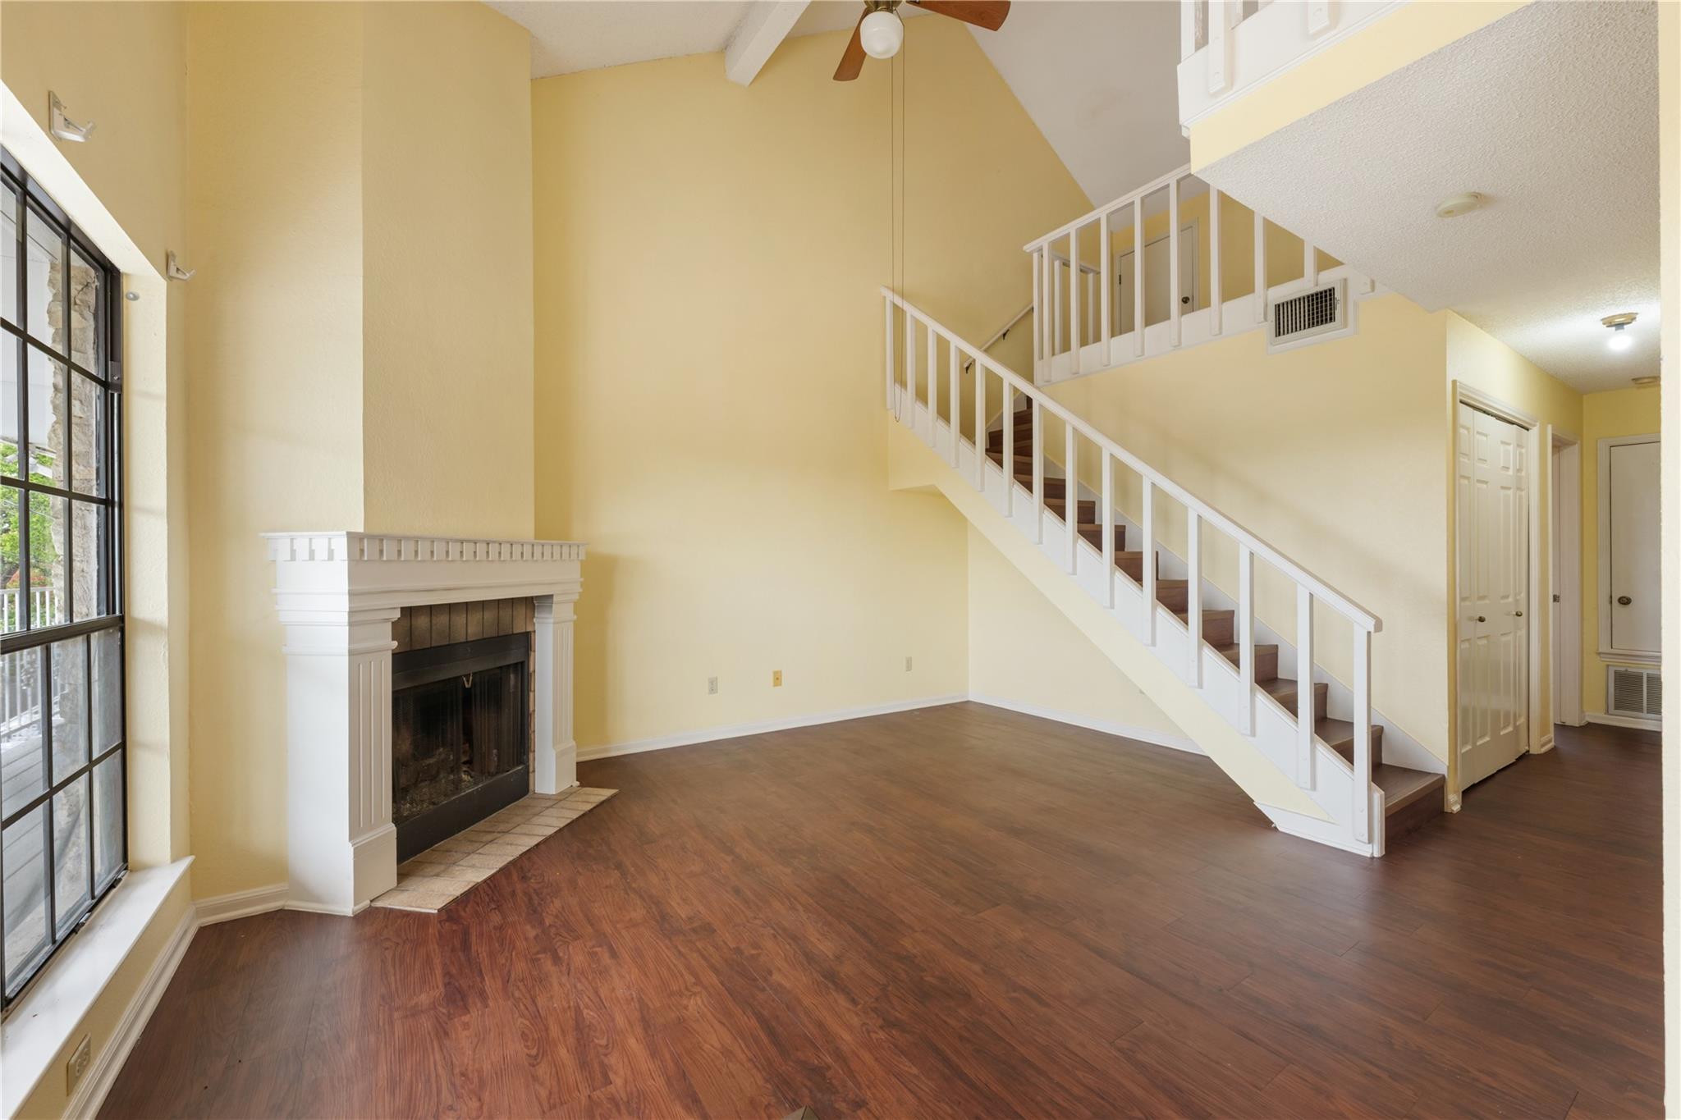
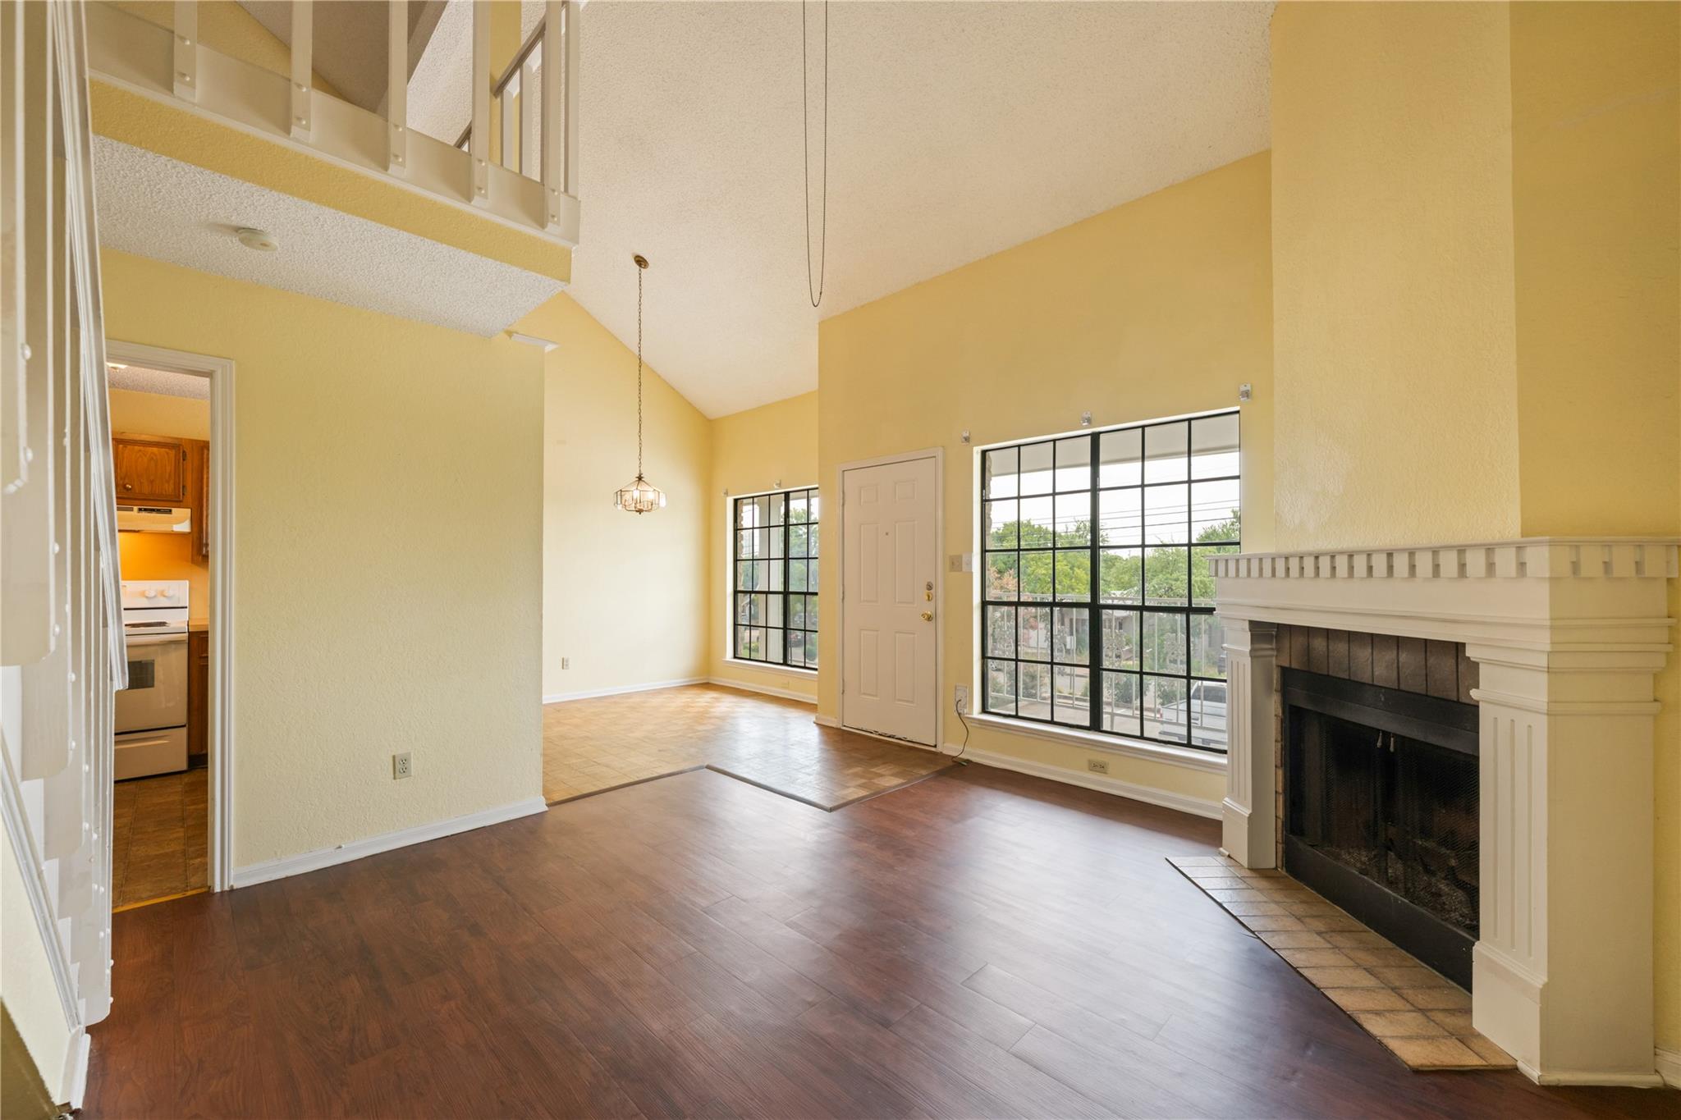
Empty living room with a fireplace, tall windows, and a staircase to the upper level.
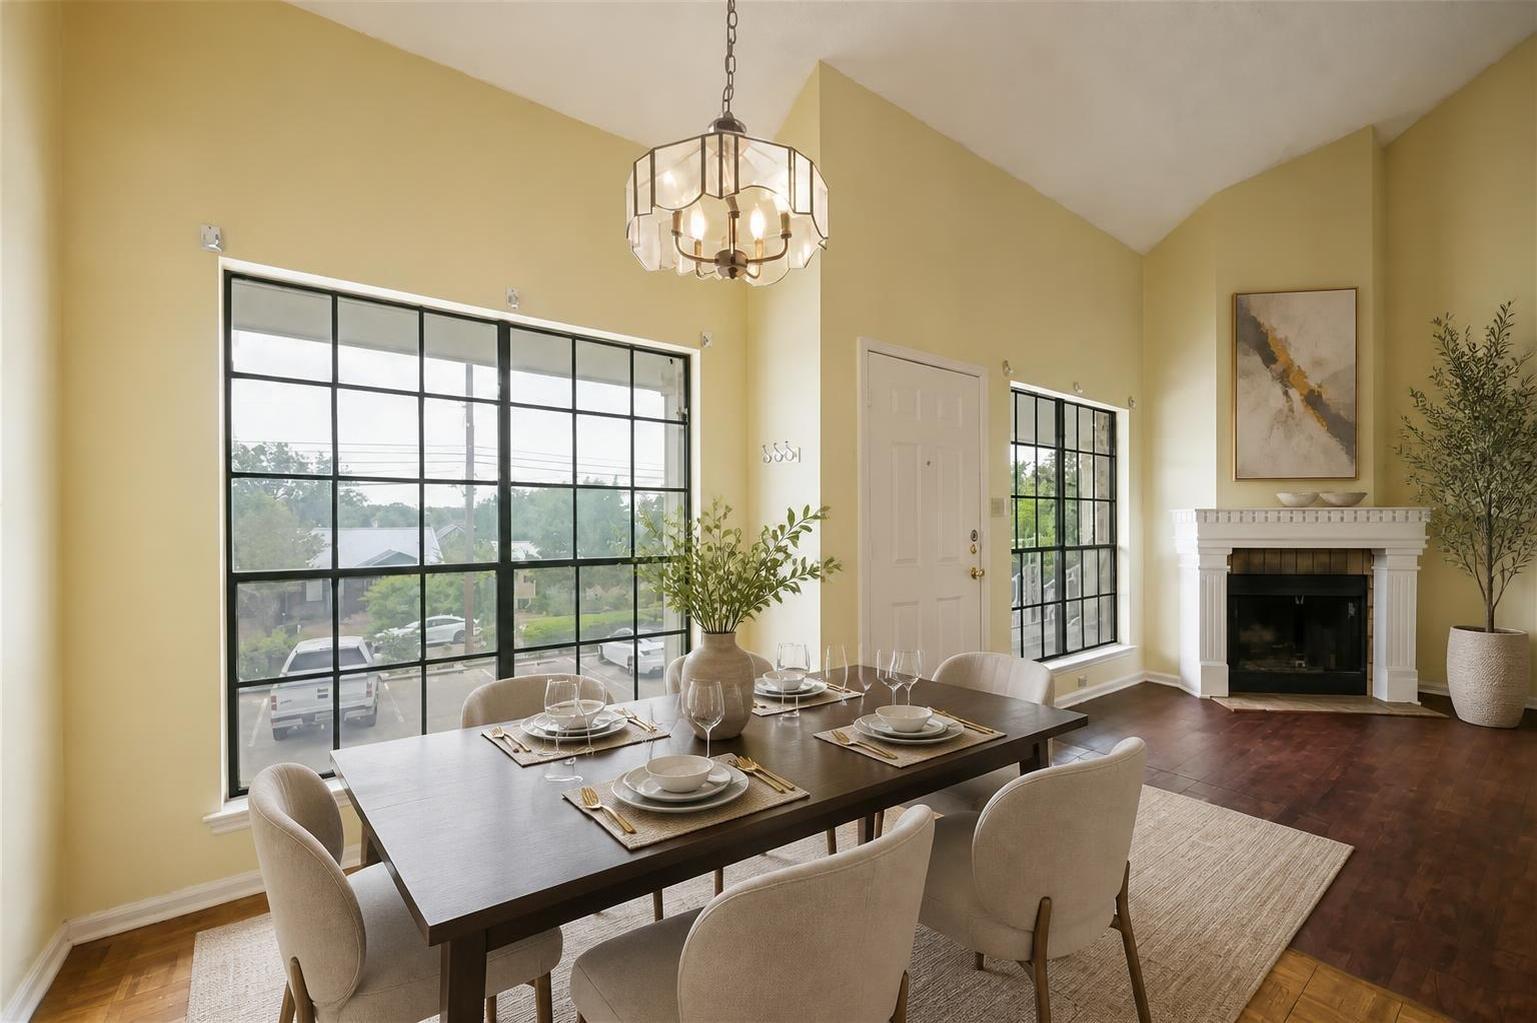
Dining room with a set table, tall black-framed windows, and a white fireplace.
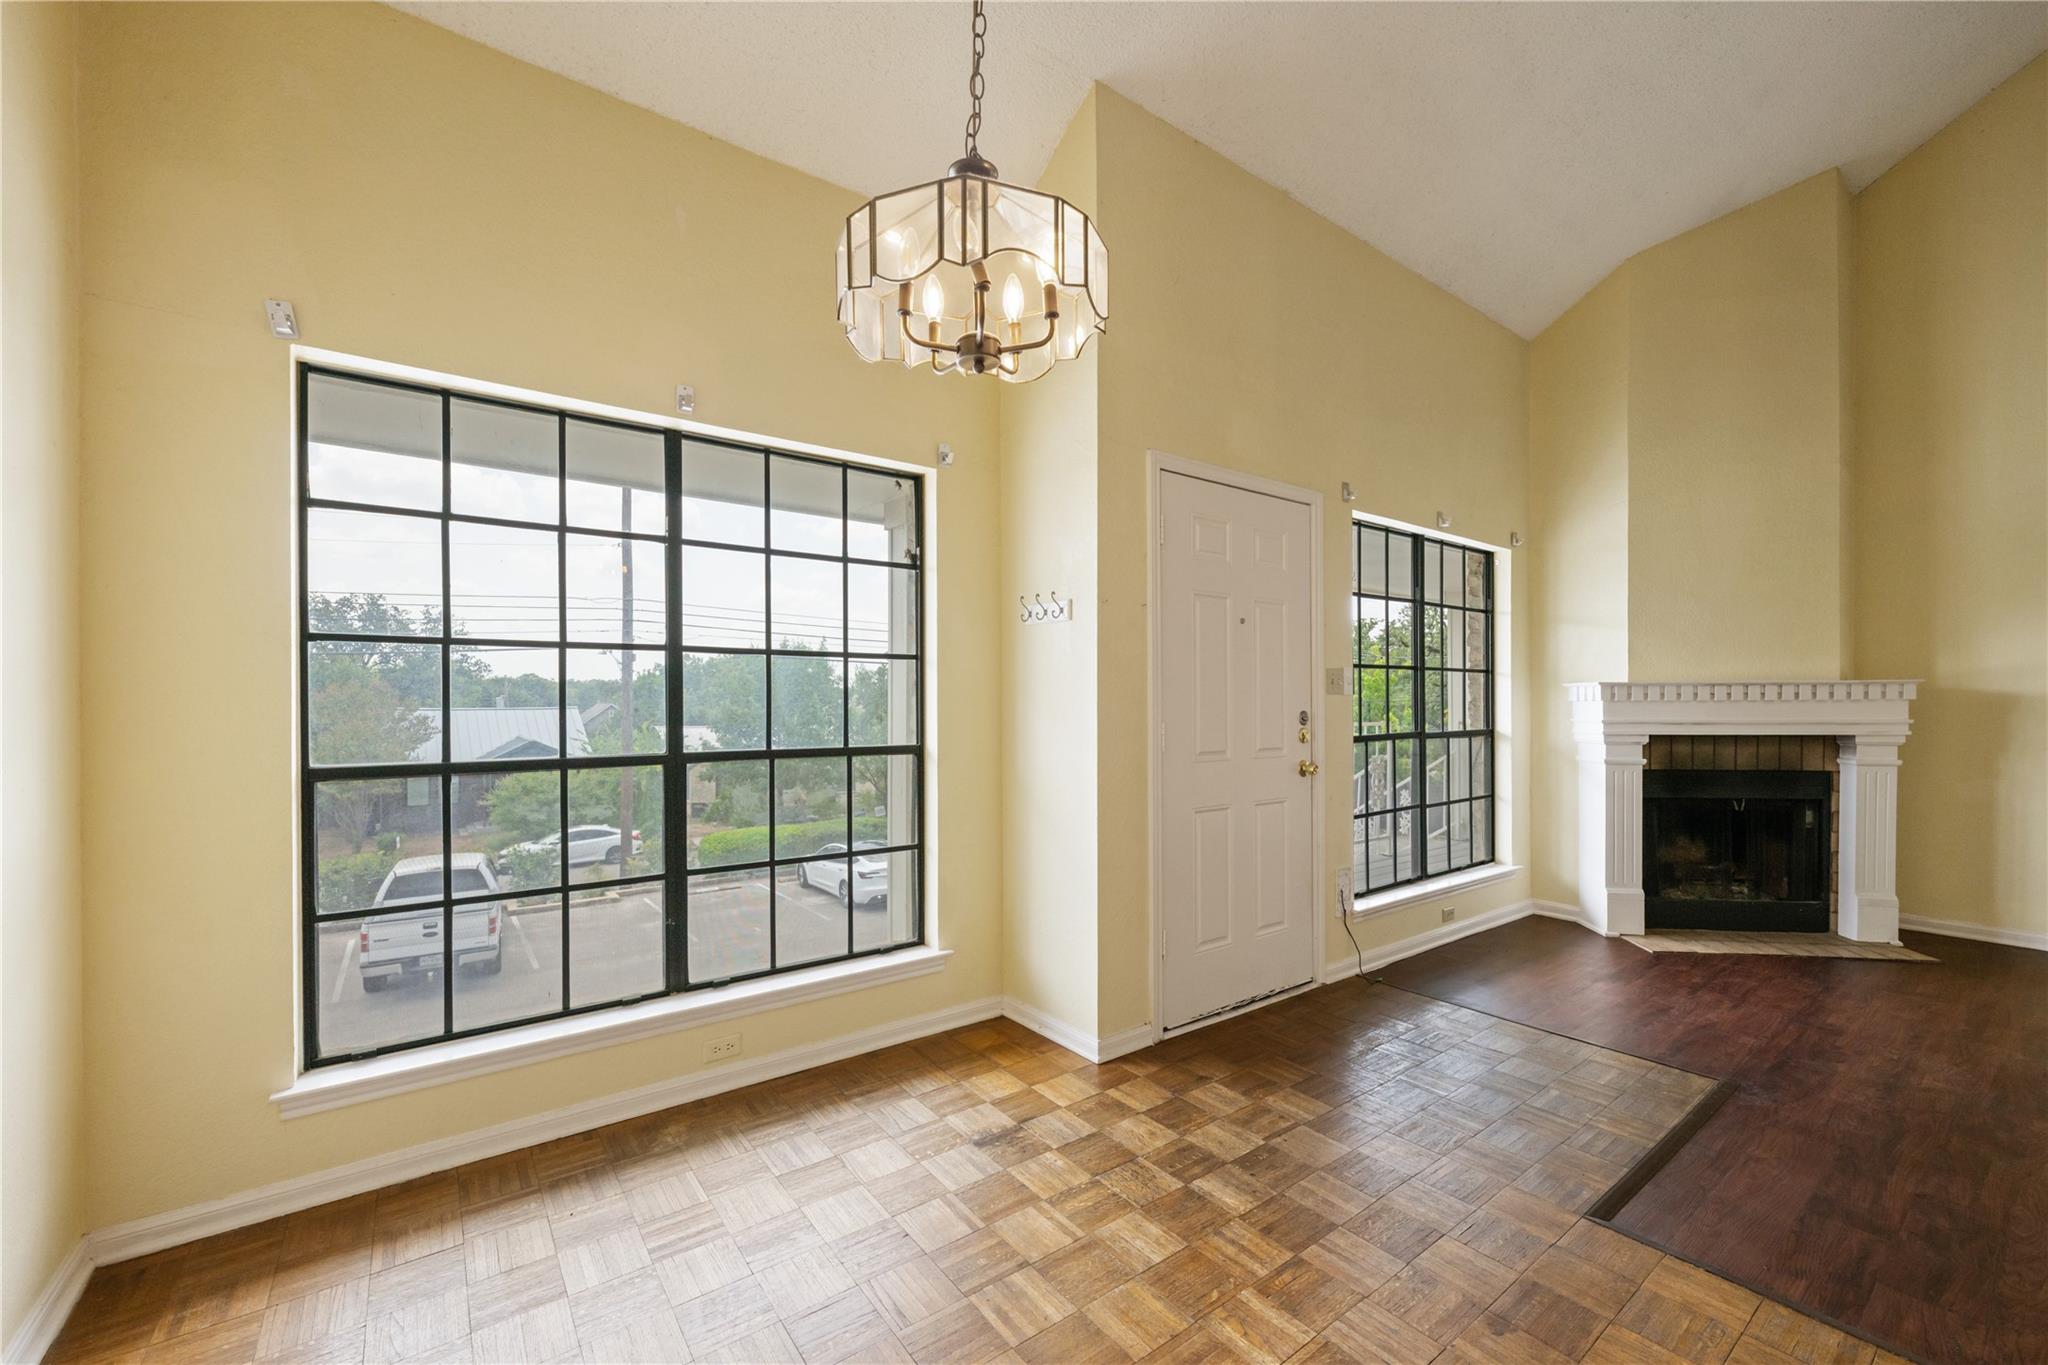
Living room with tall grid windows, a hanging chandelier, and a white fireplace.
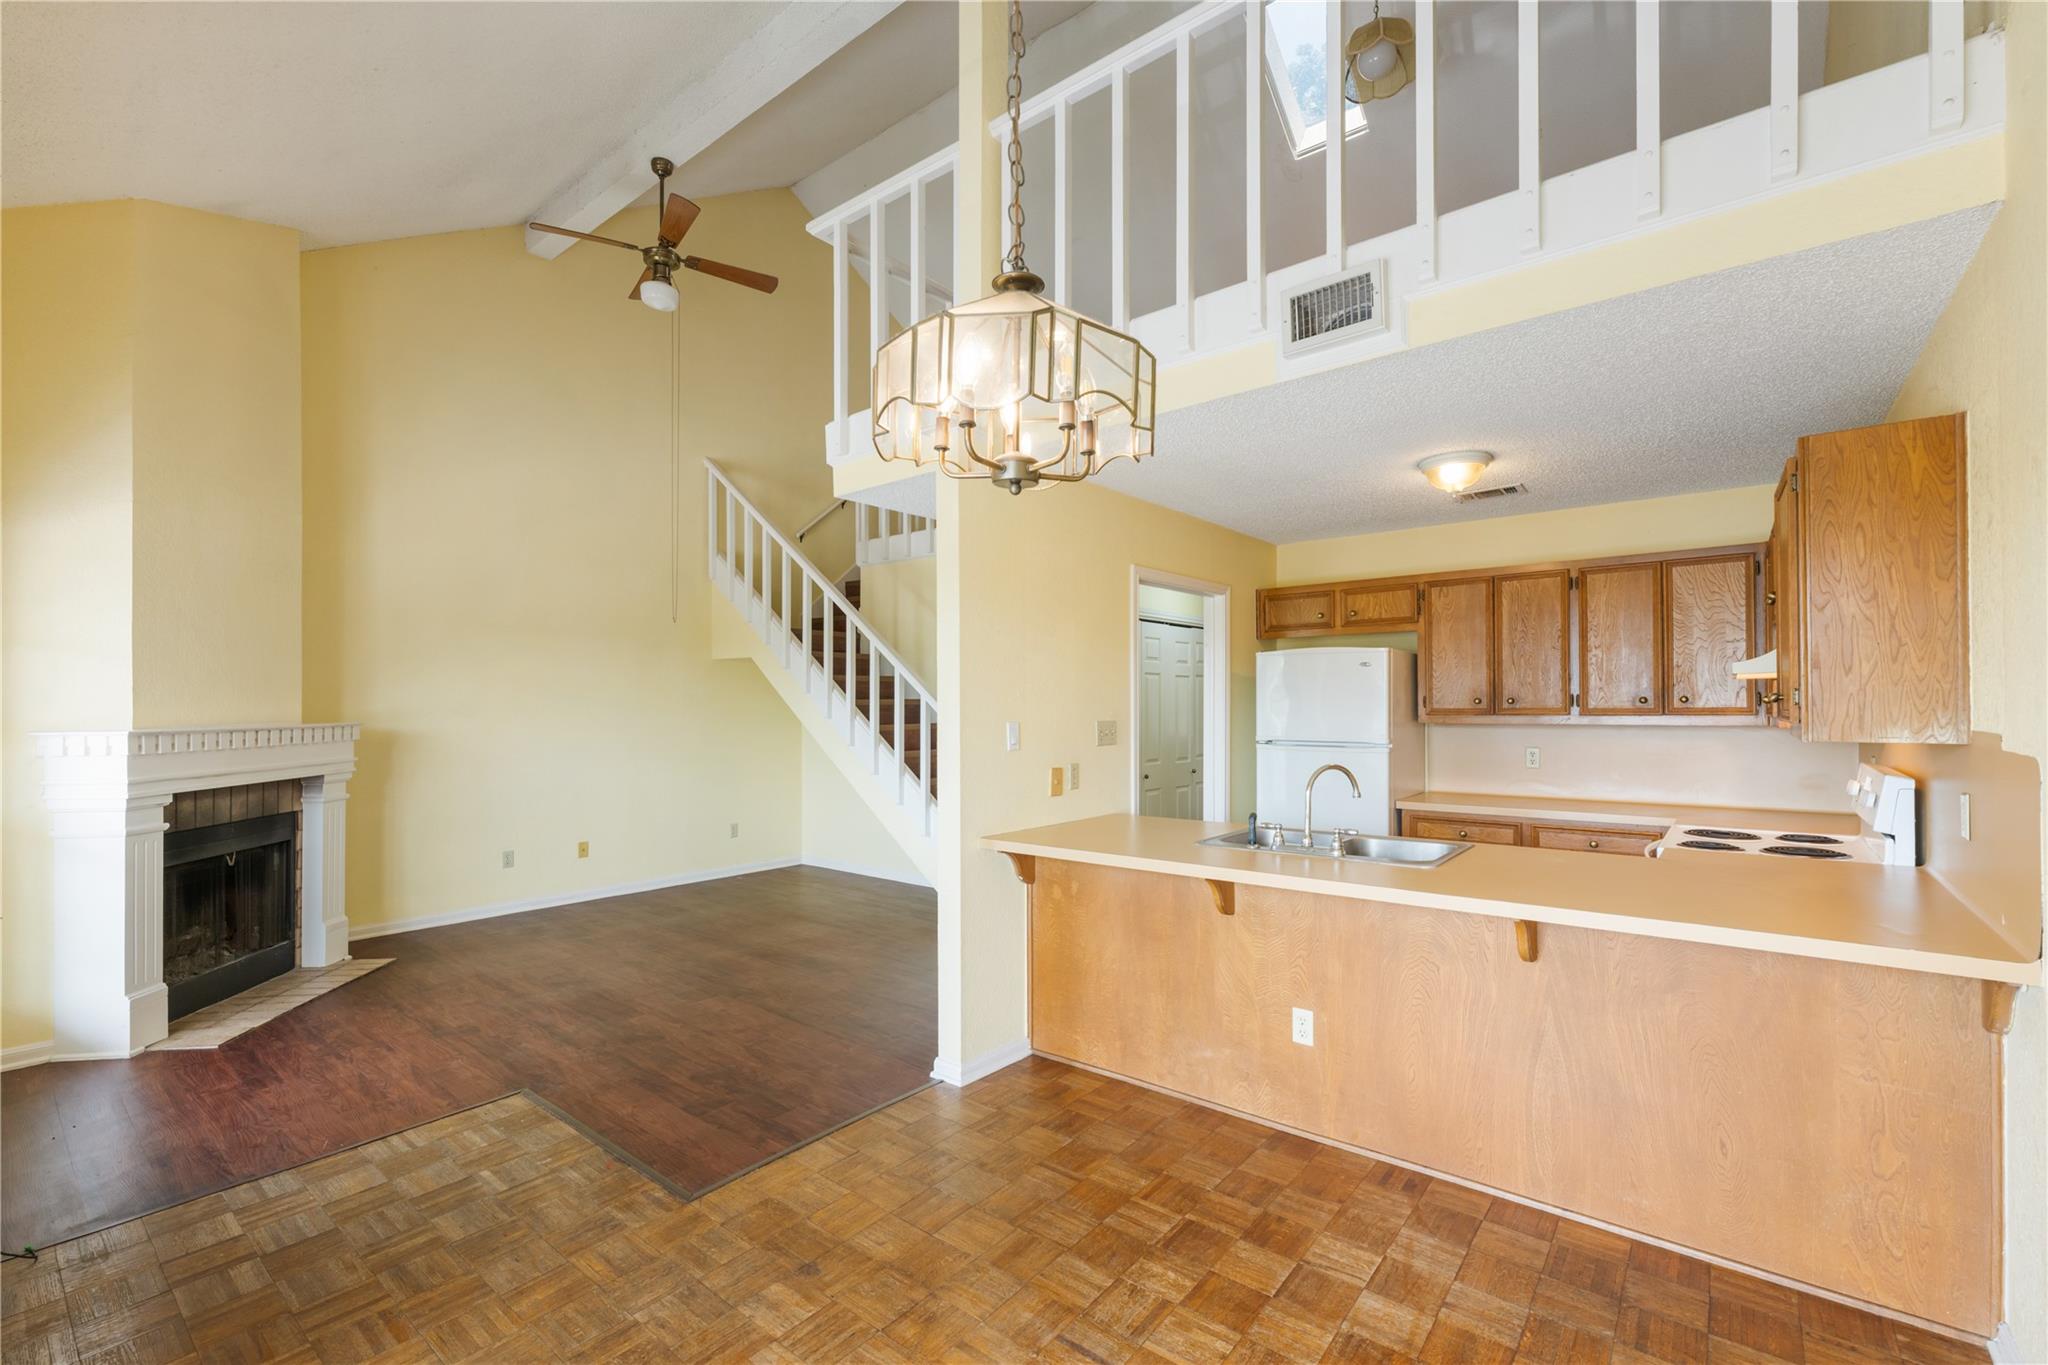
Open living and kitchen area with a fireplace, wood cabinetry, and staircase to a loft.
Two-story living room with a fireplace, tall gridded windows, and a view into the kitchen.
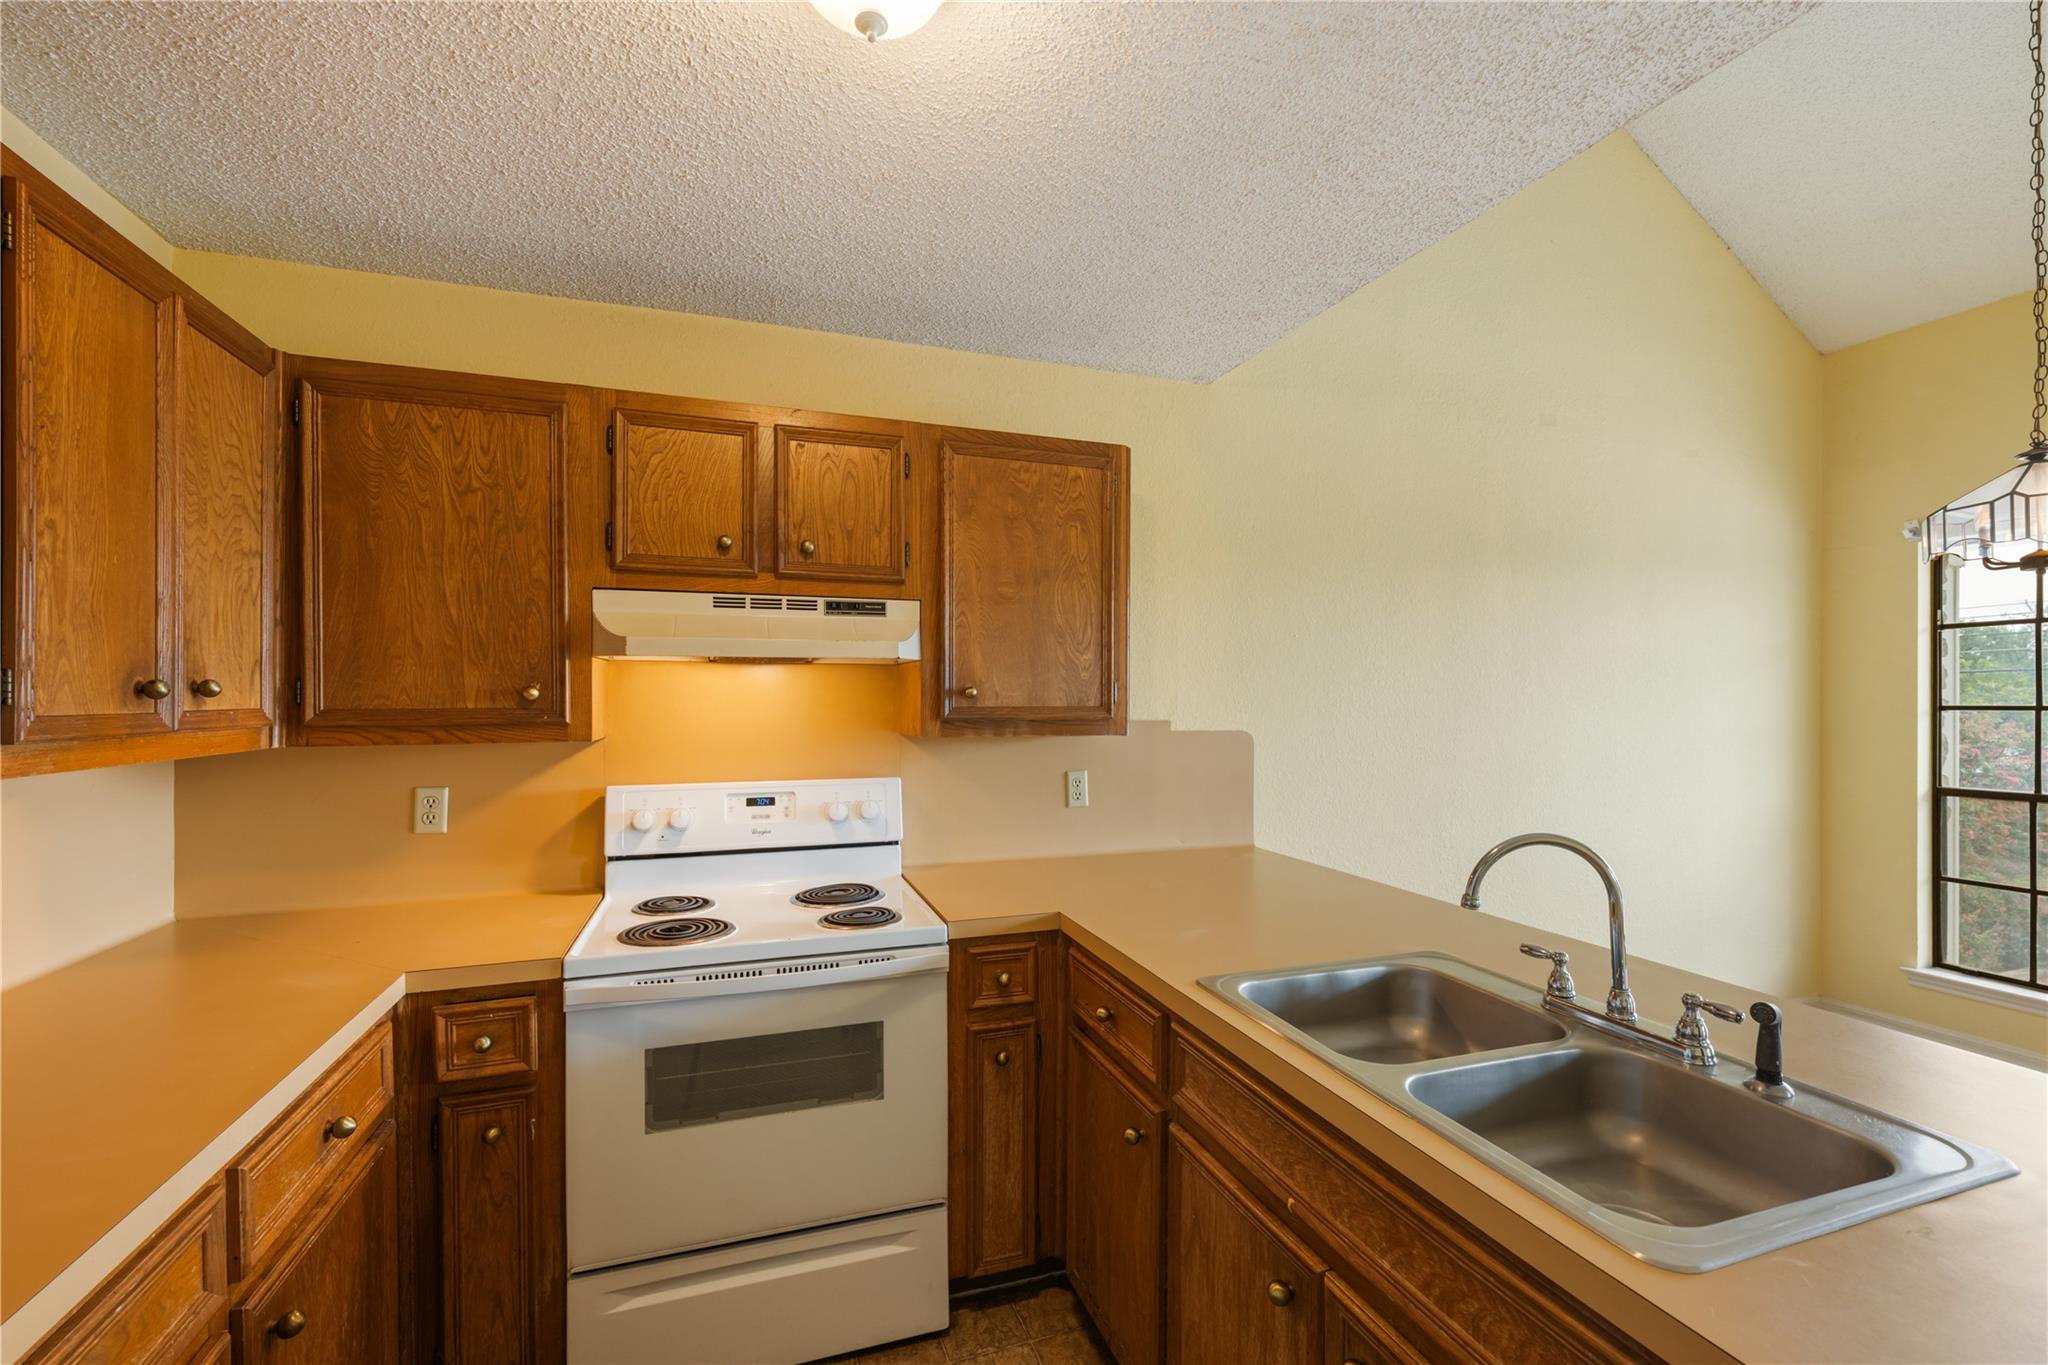
Kitchen with warm wood cabinets, a white electric range, and a double-basin sink beside a window.
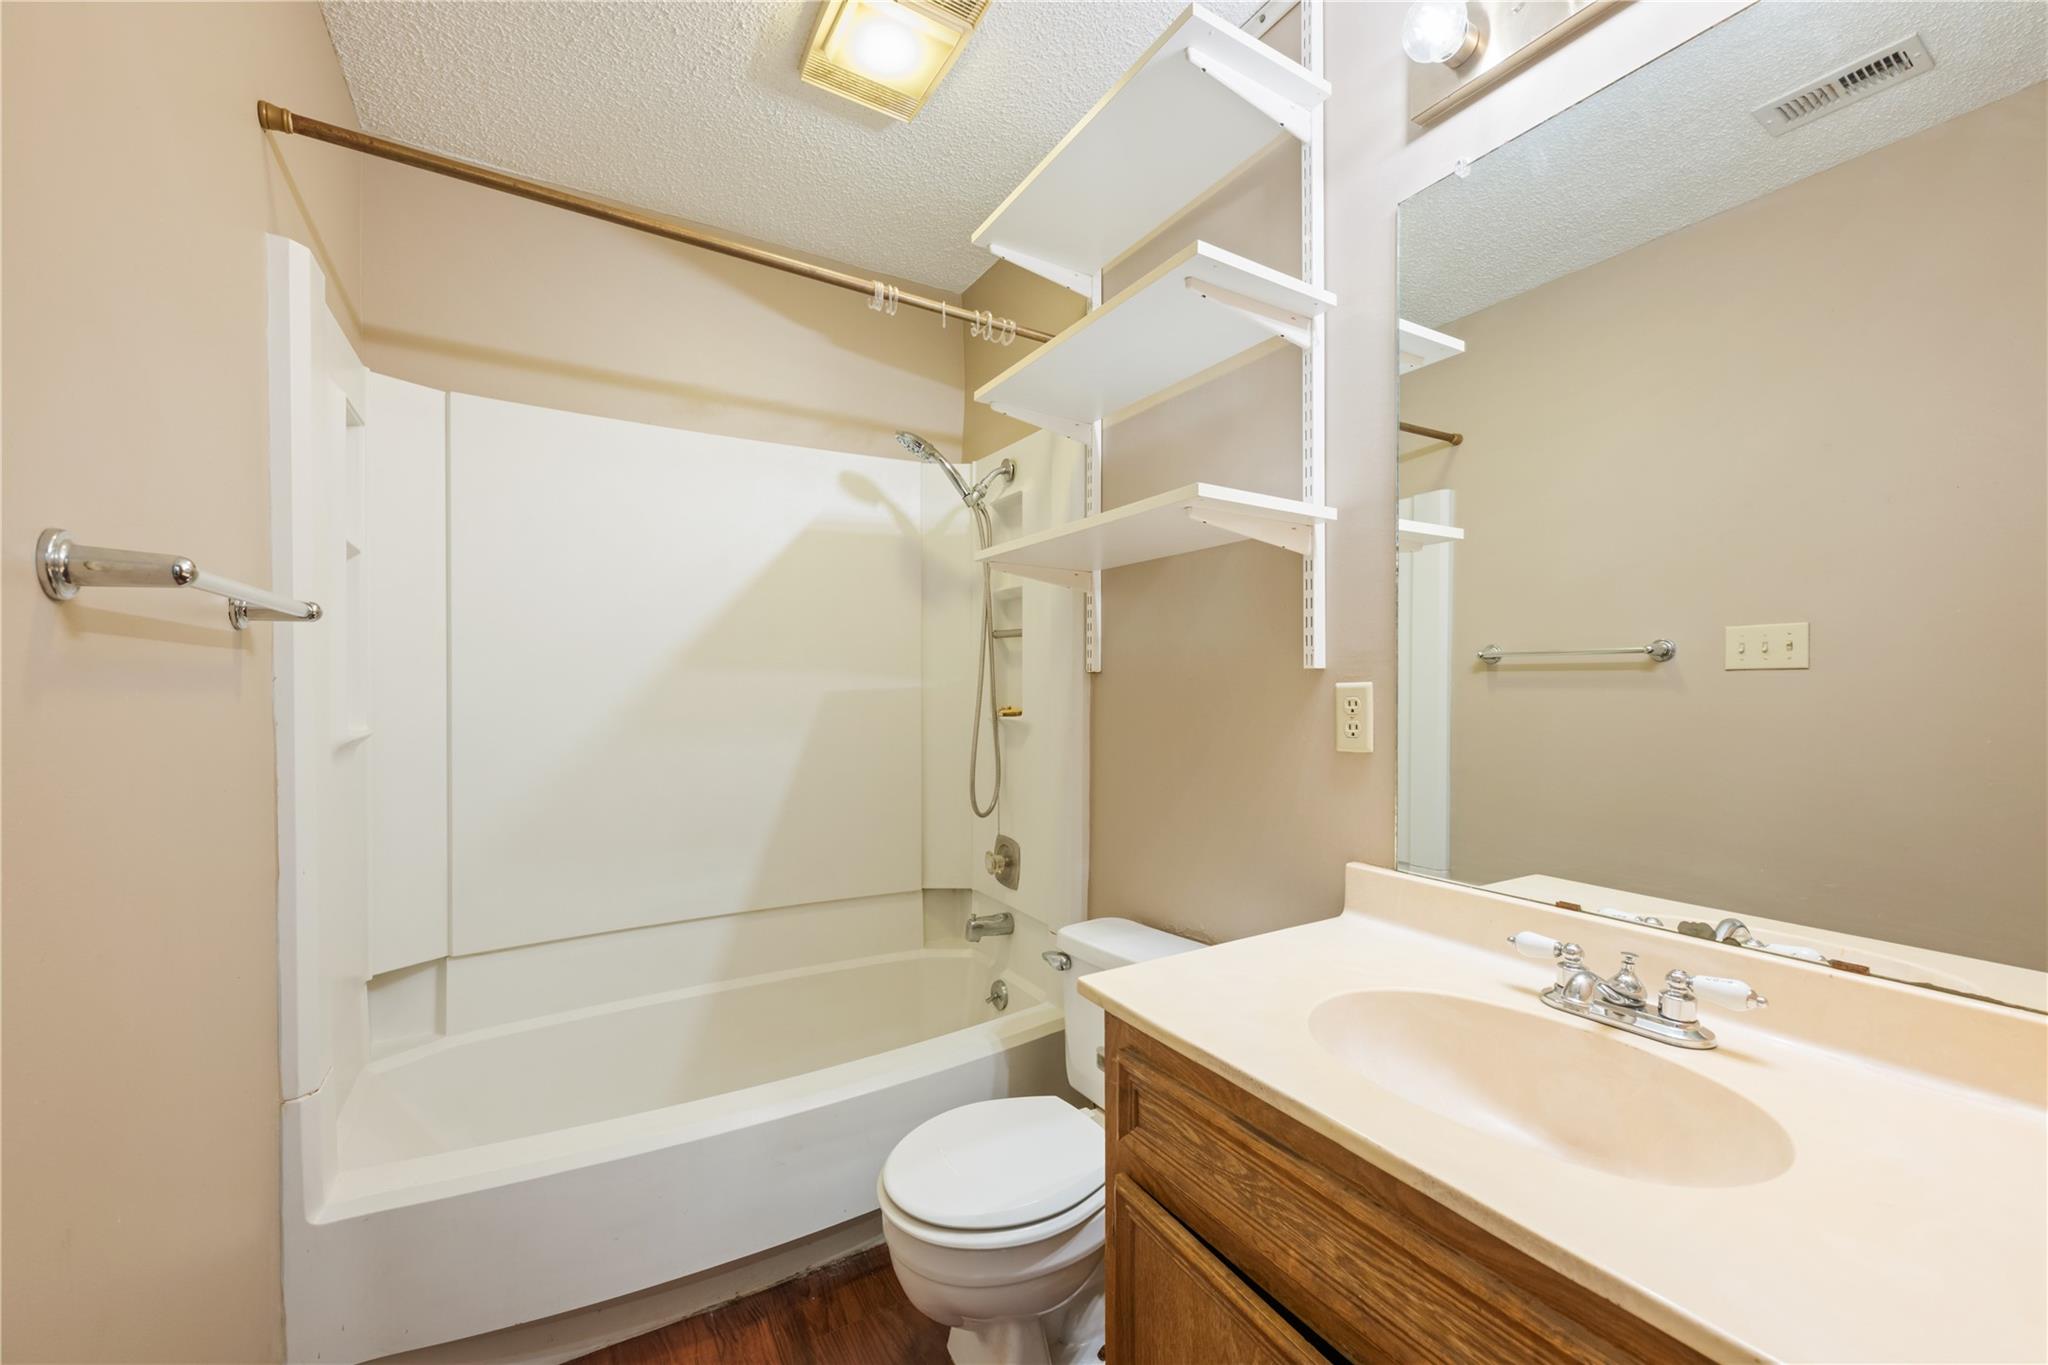
Bathroom with a tub-shower combination, open shelving, and a wood vanity.
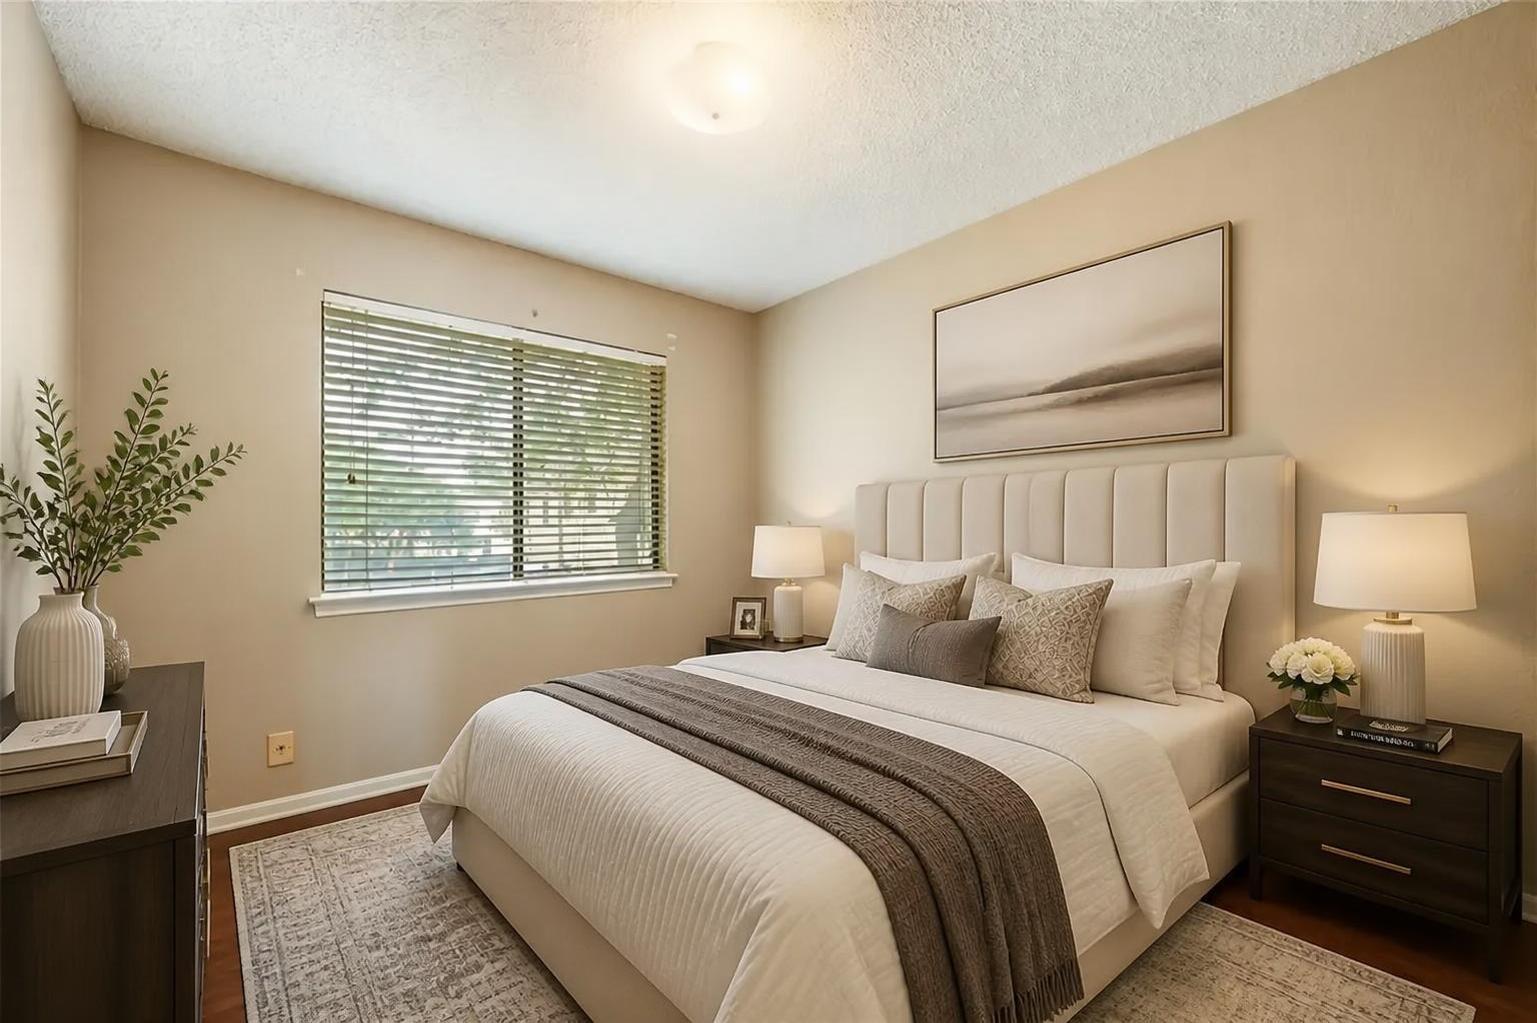
Staged bedroom with a white bed, upholstered headboard, and window with blinds.
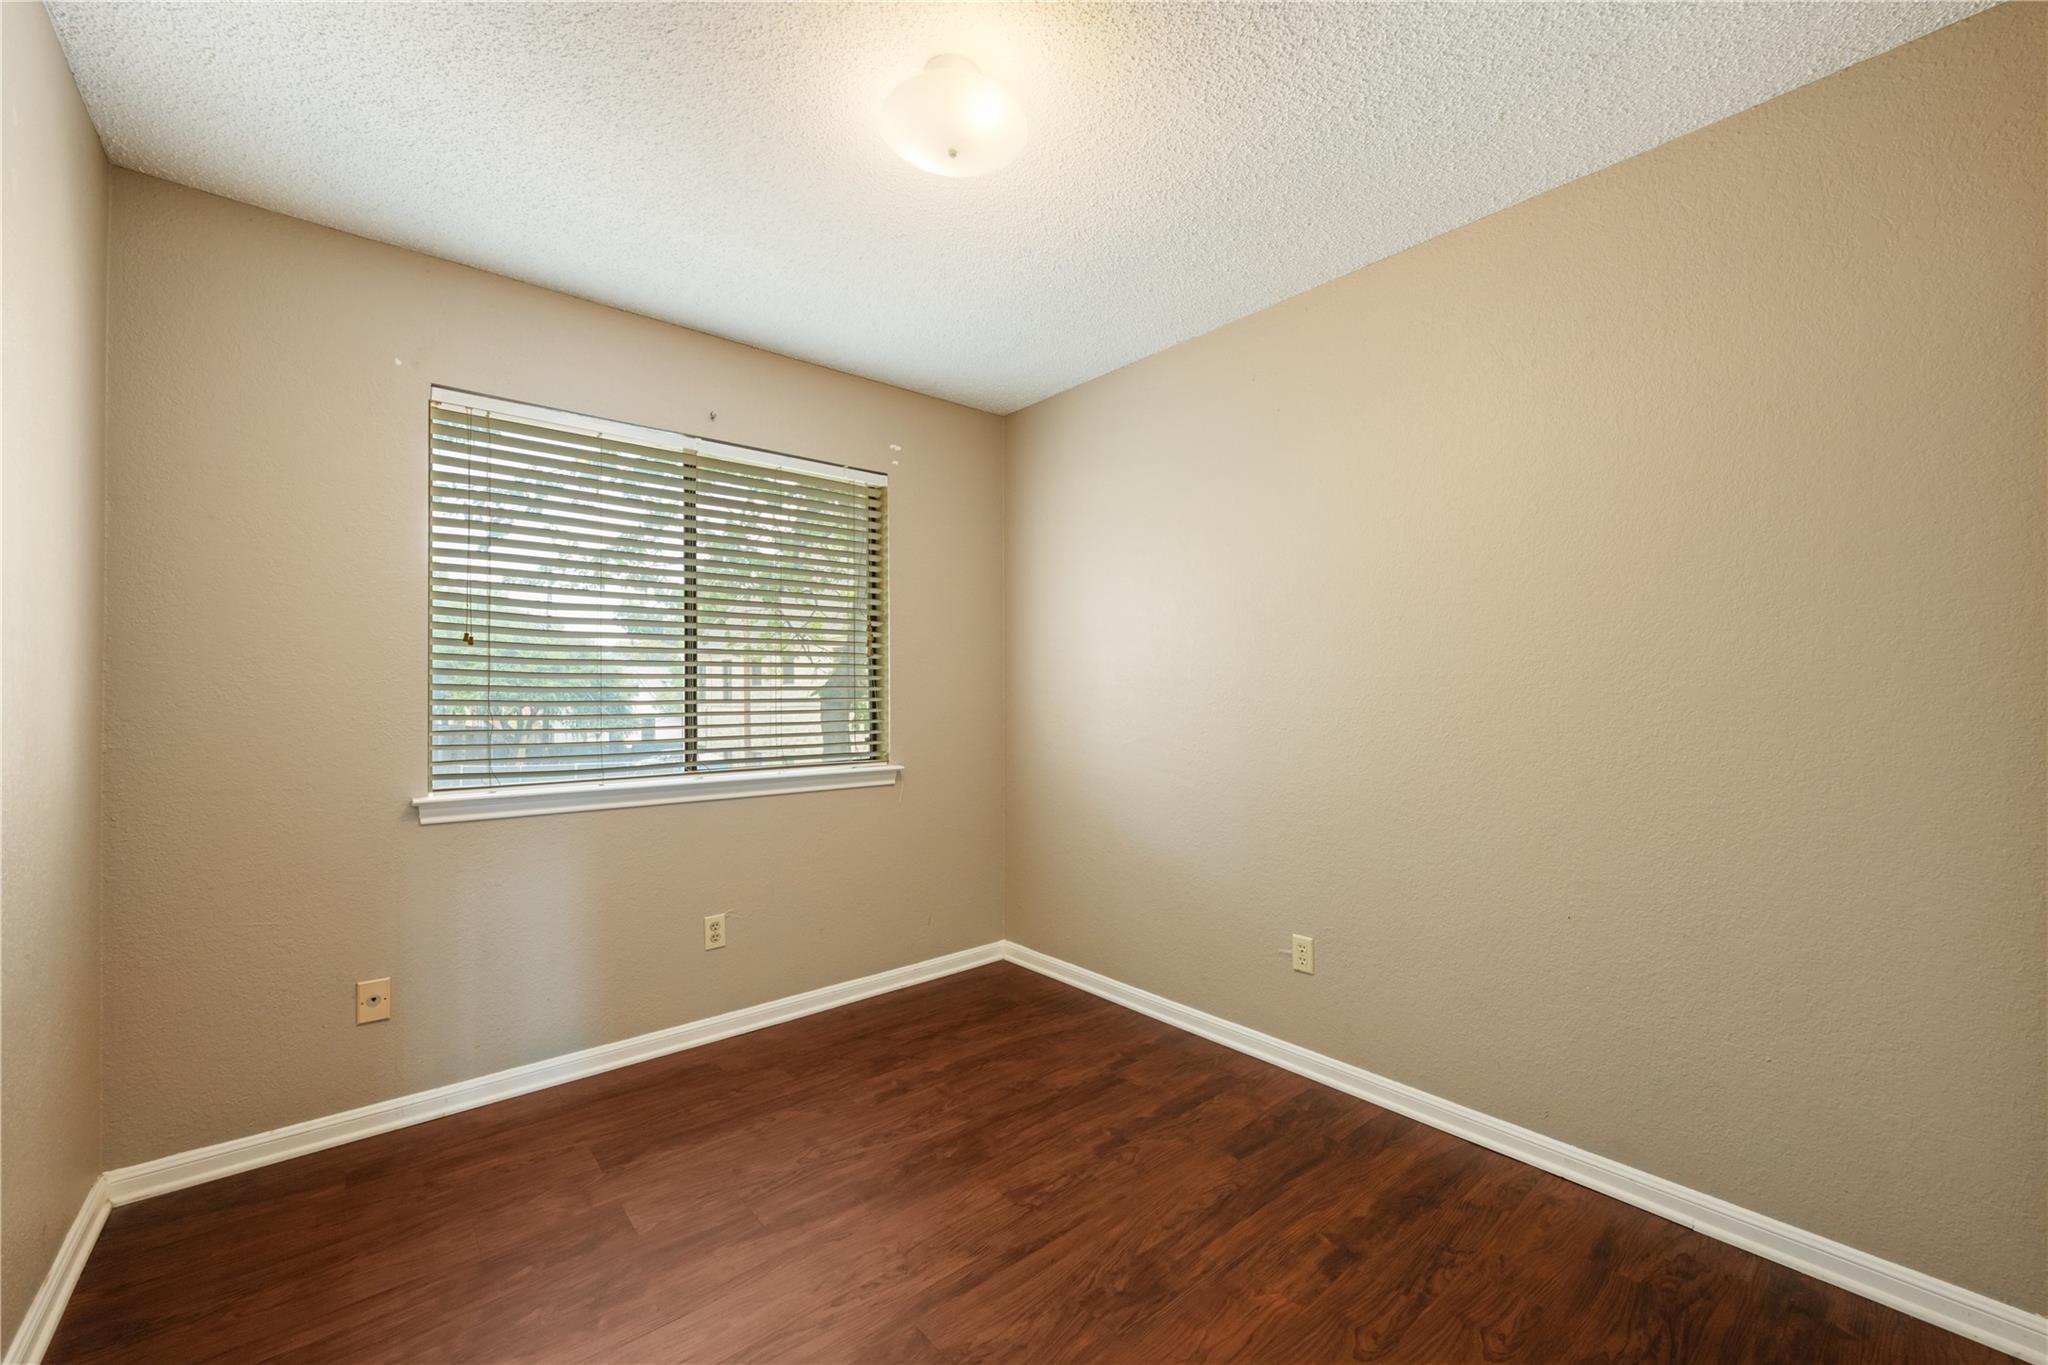
Empty room with a window and blinds, beige walls, and dark wood flooring.
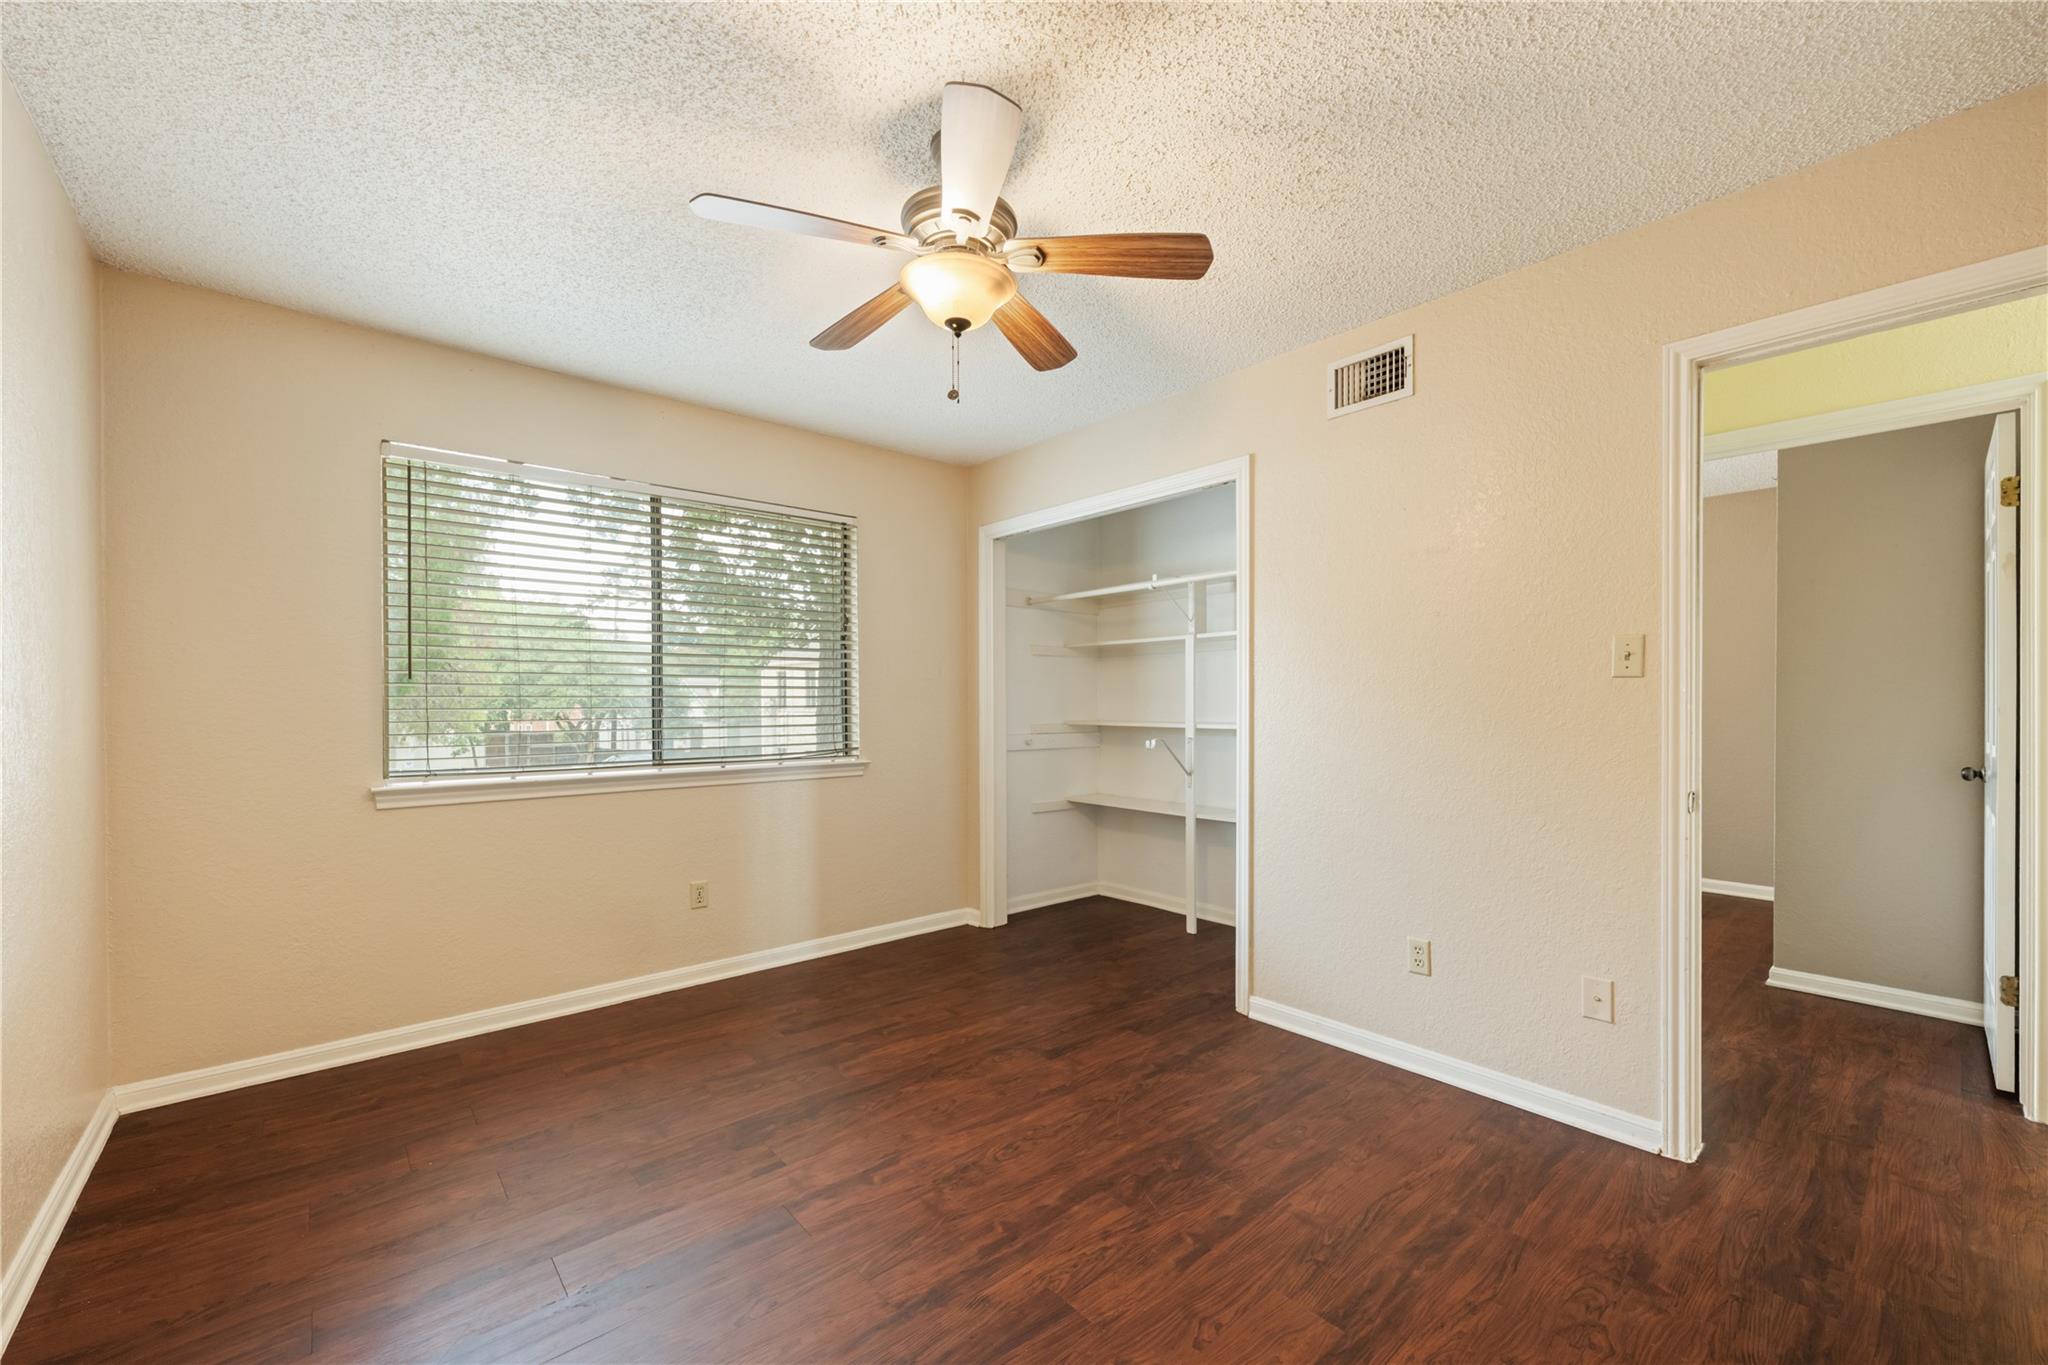
Vacant room with dark wood flooring, a ceiling fan, window blinds, and an open closet.
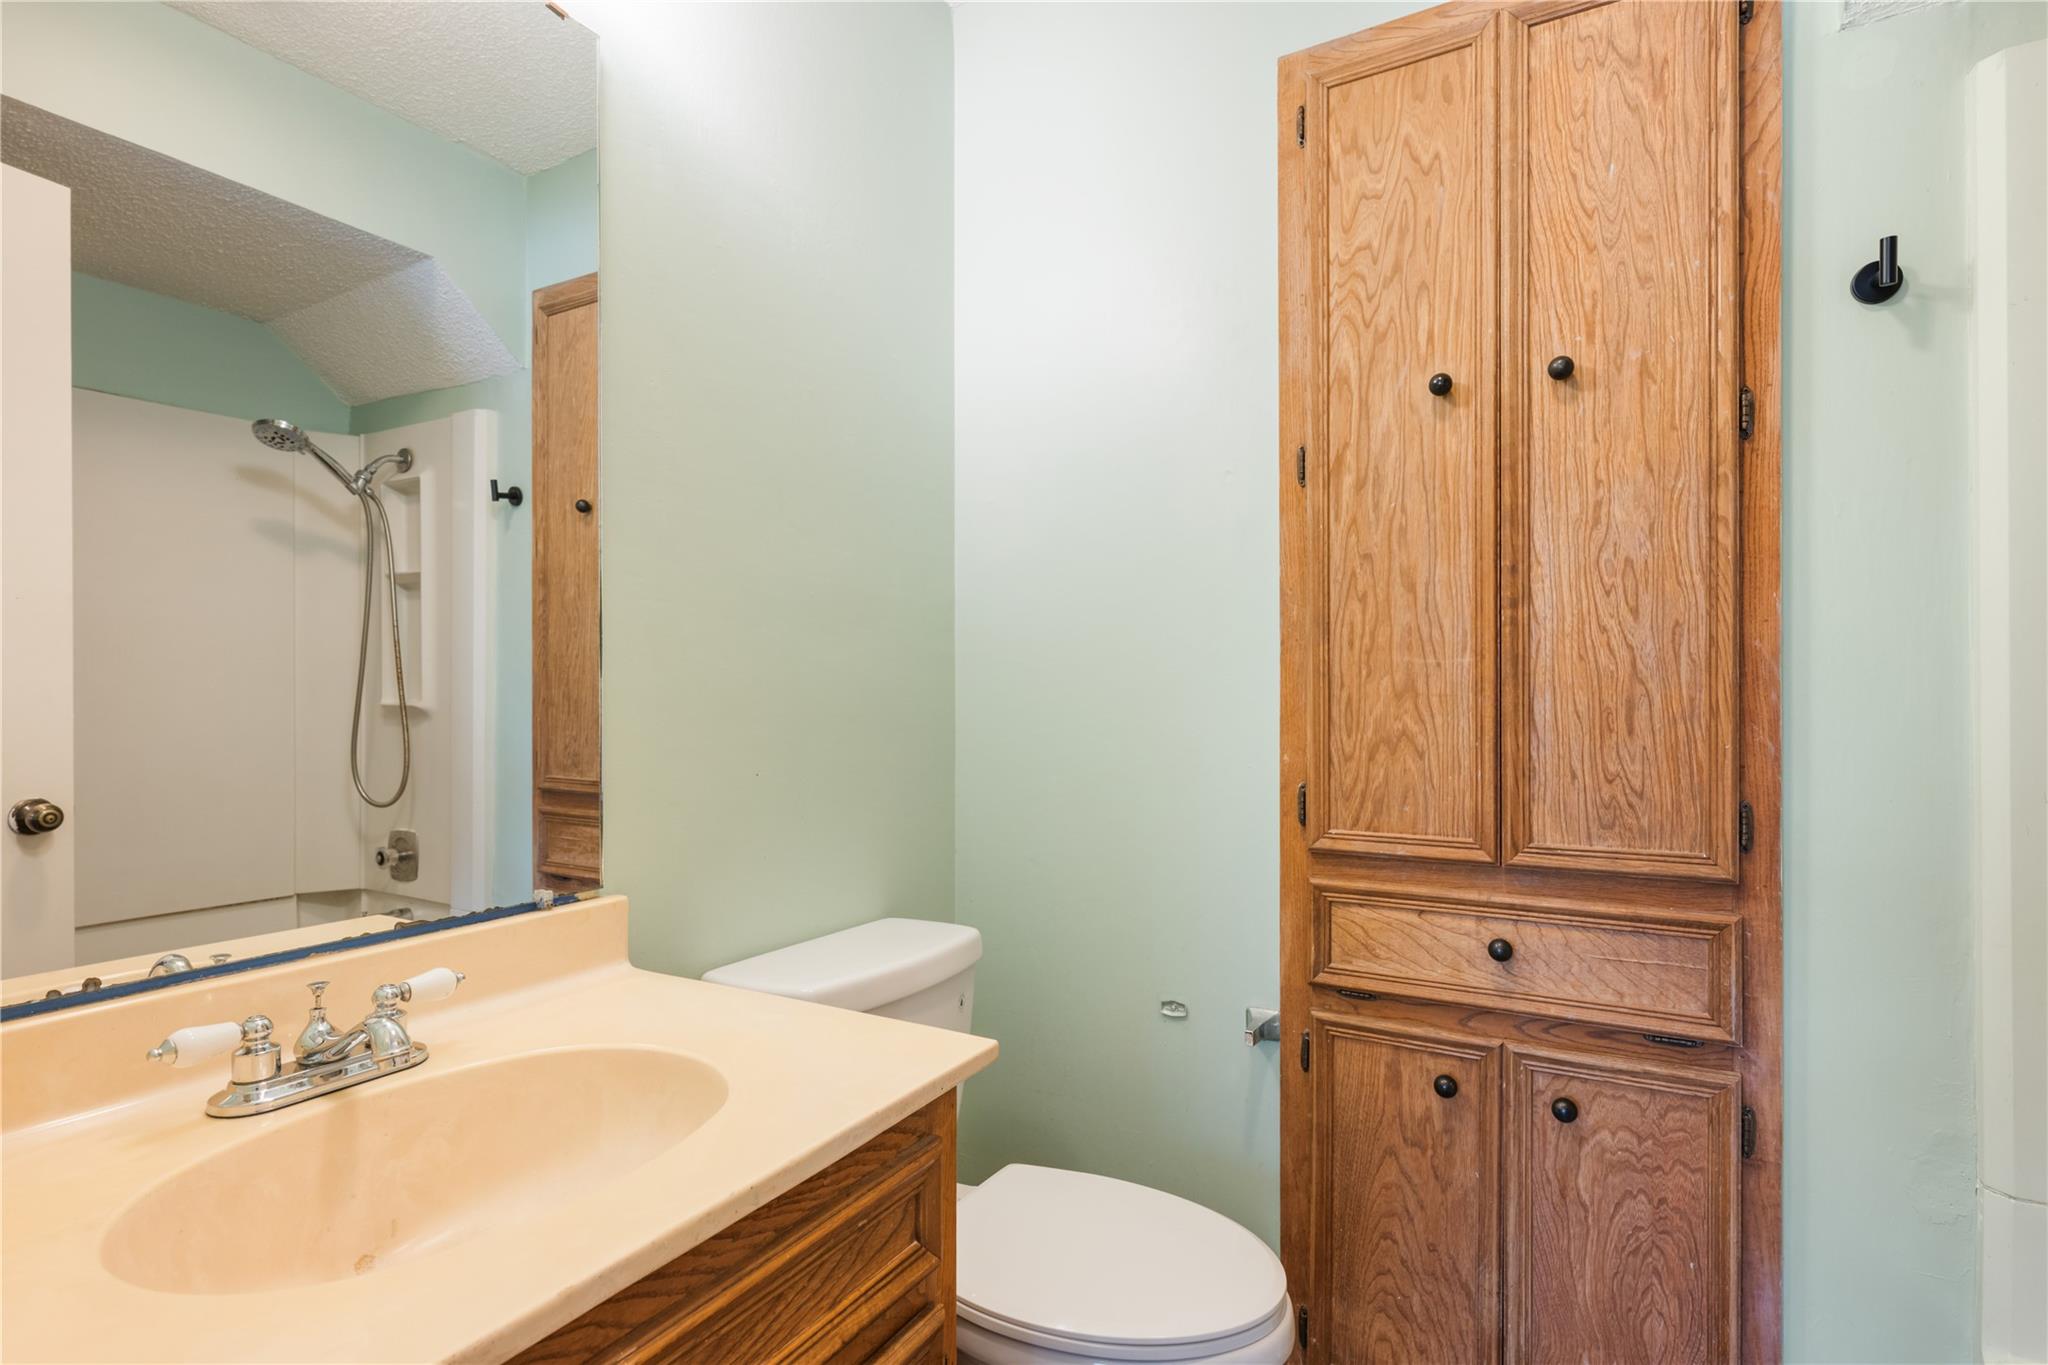
Bathroom with a wood vanity, large mirrored cabinet, shower, and toilet.
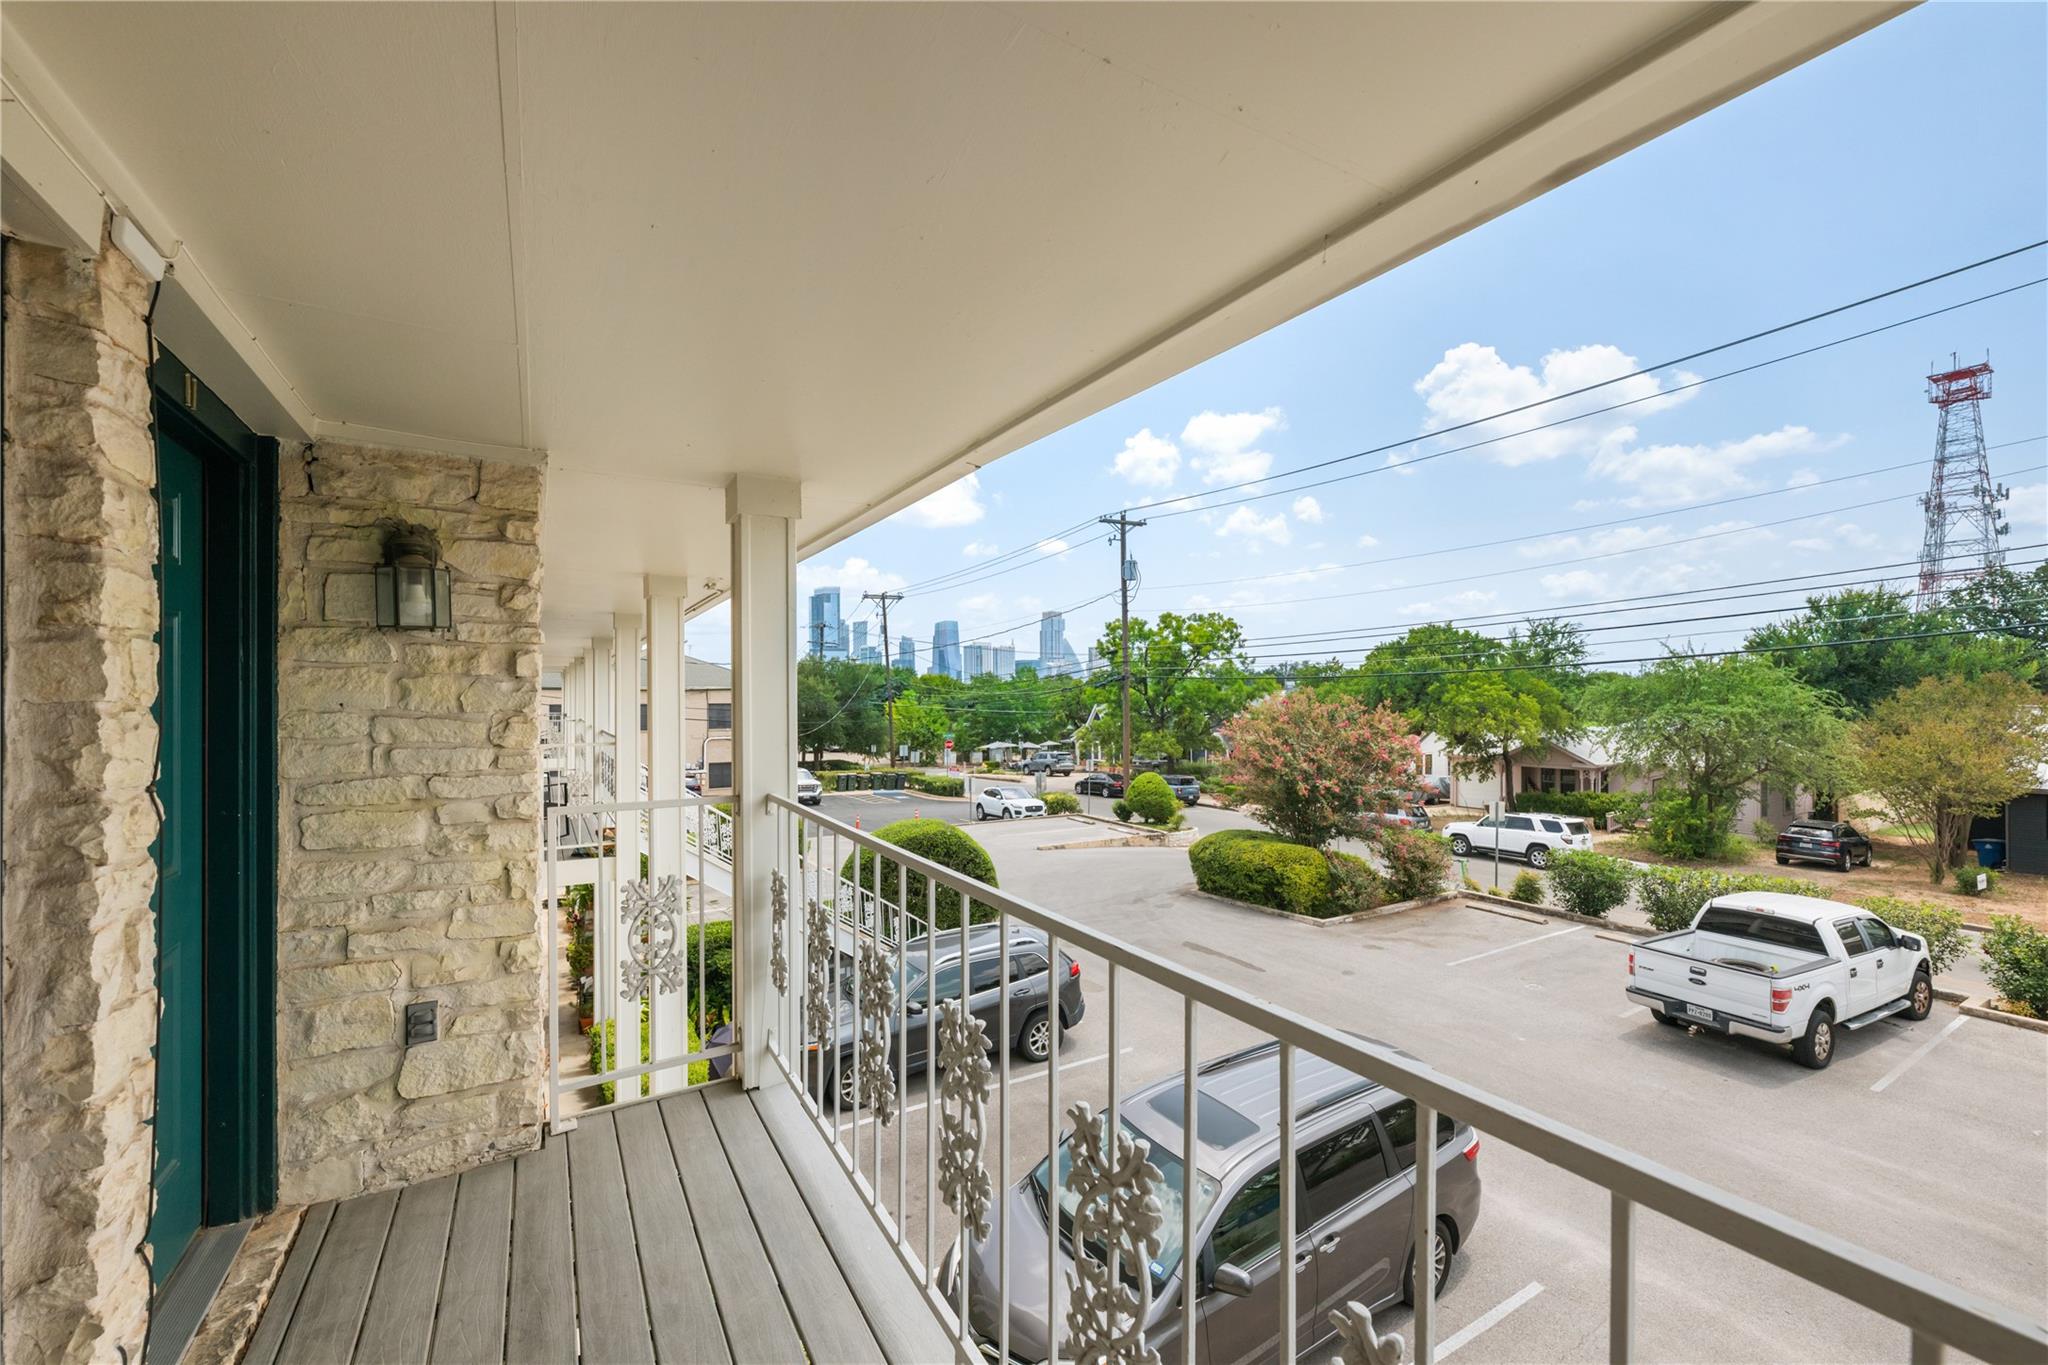
Covered stone-front balcony overlooking a parking lot and the Austin skyline.
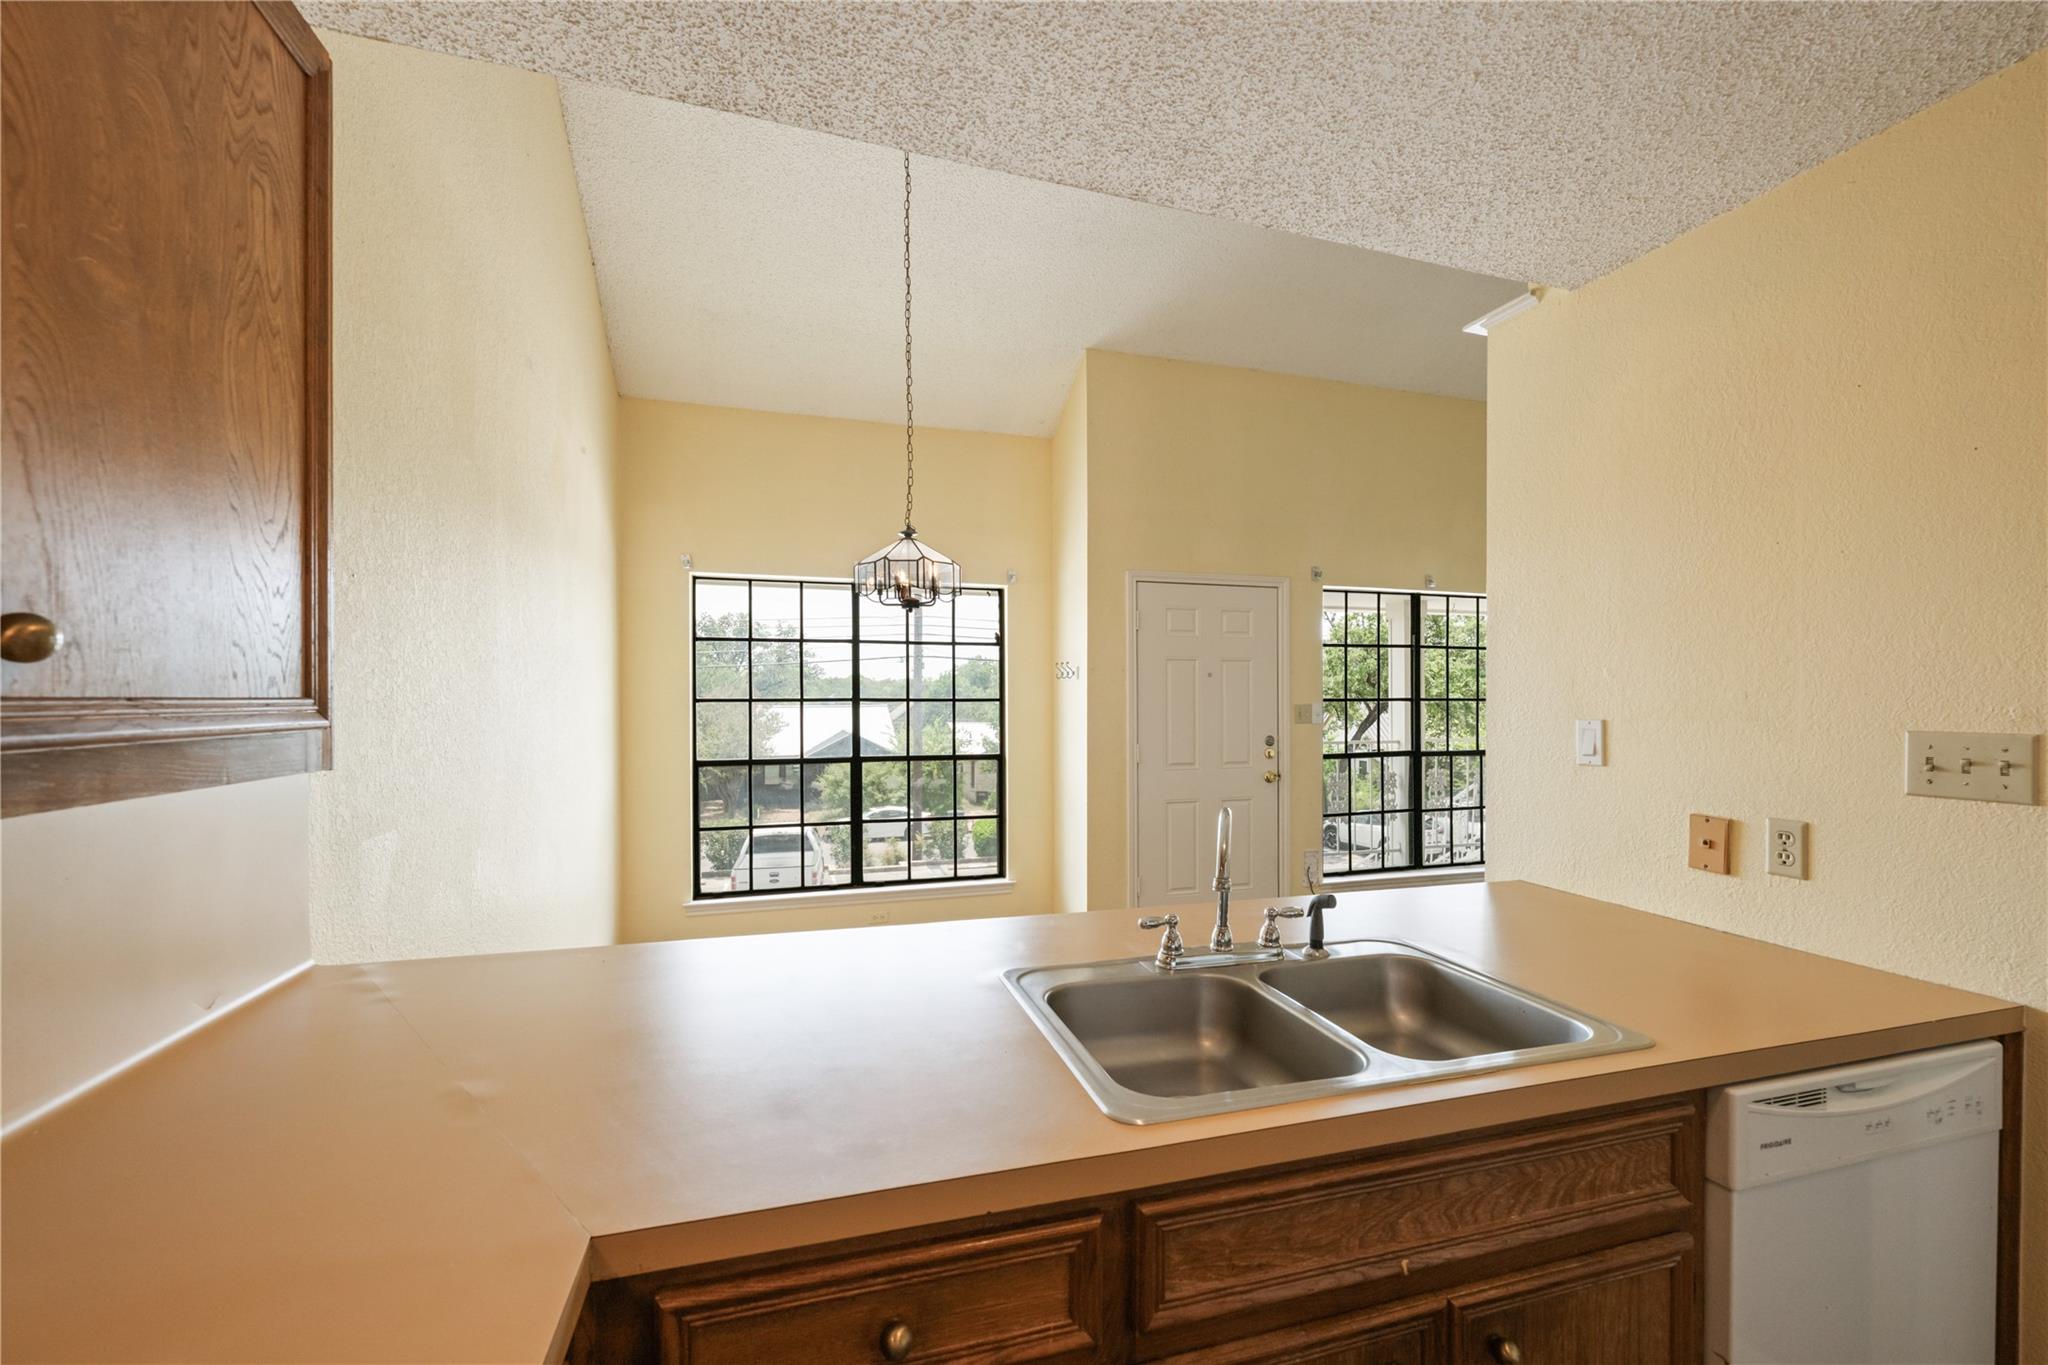
Kitchen with a double-basin sink, dark wood cabinets, and tall grid-pane windows.
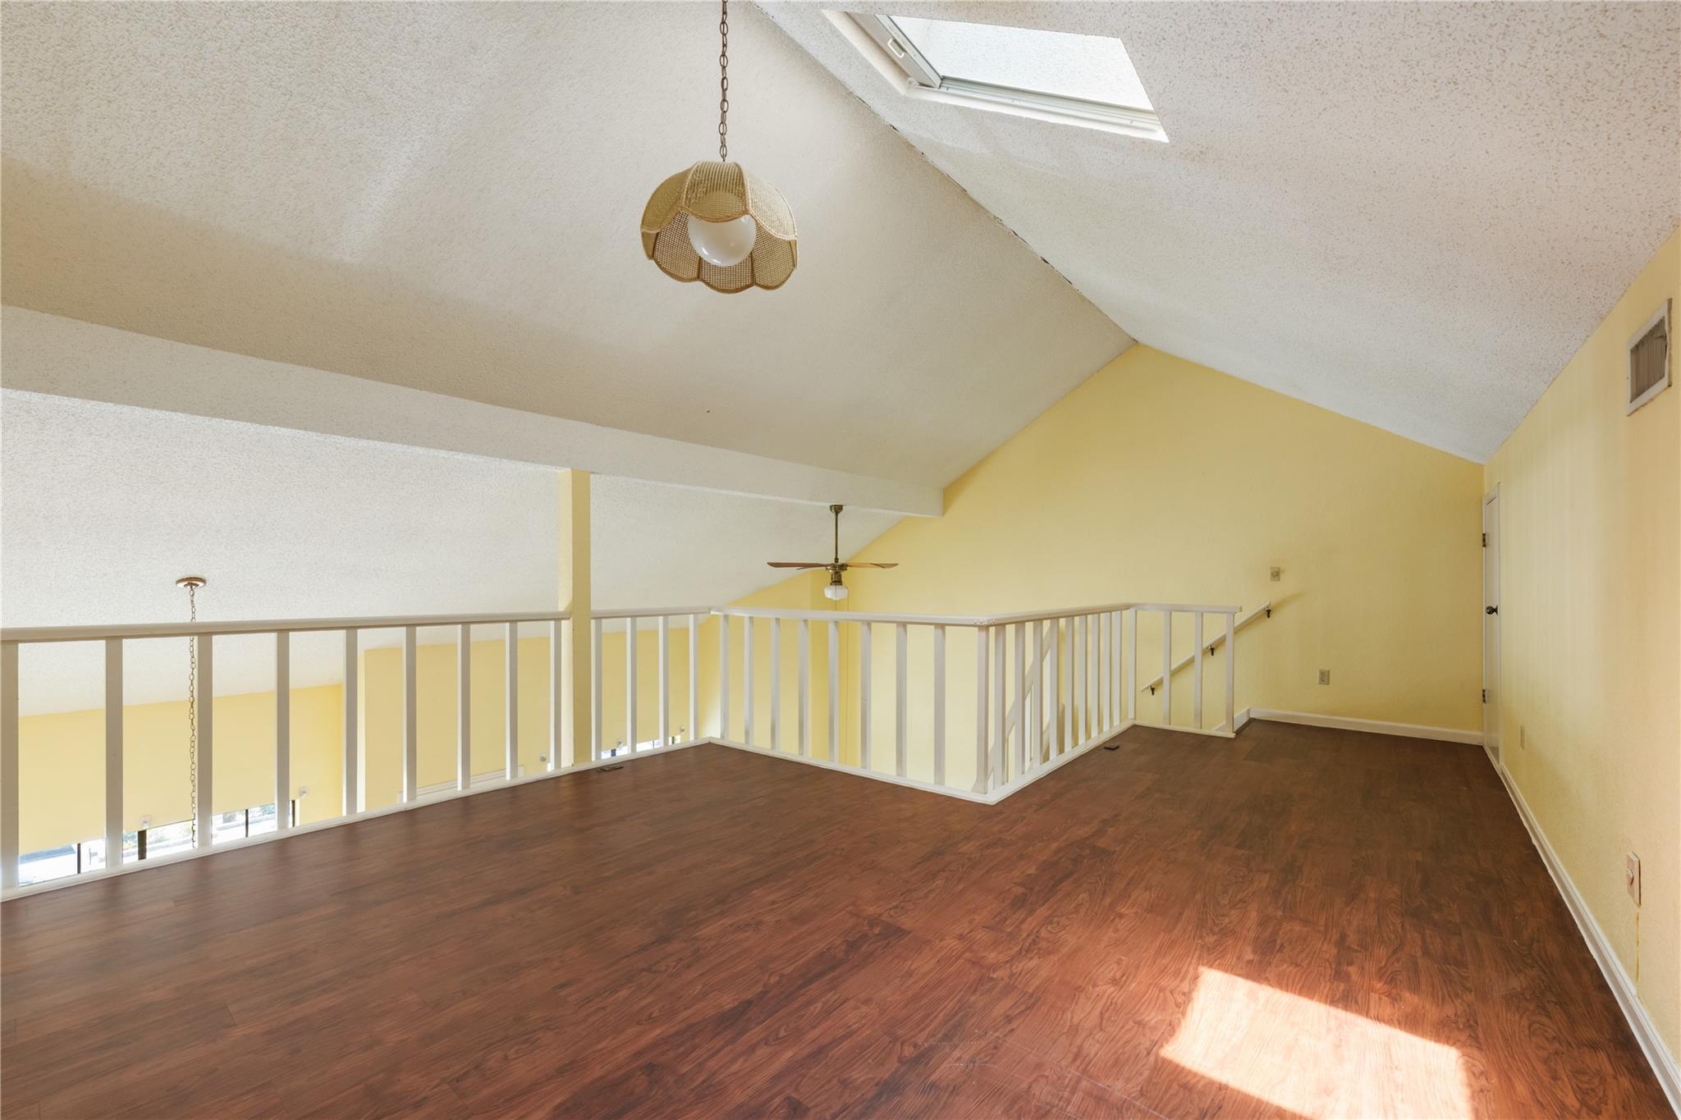
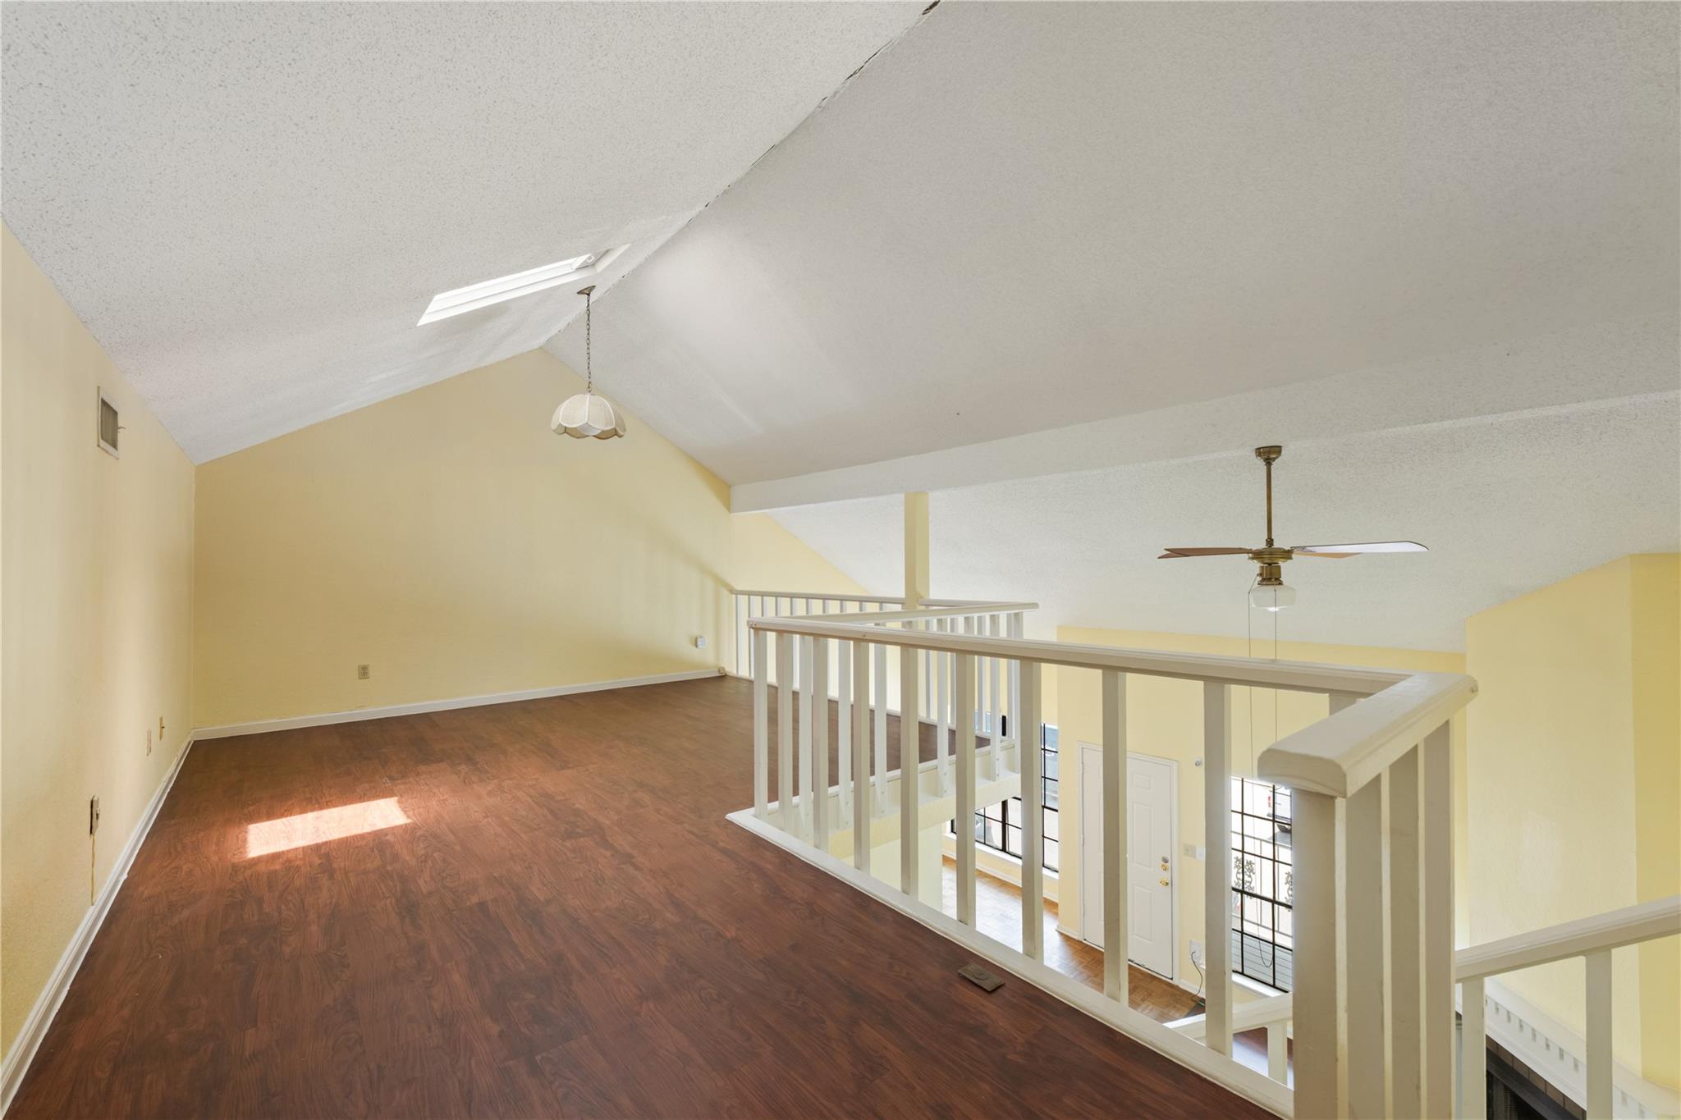
Empty loft landing with dark wood flooring, white railing, and a skylight.
Upstairs loft with dark wood flooring, a sloped ceiling, and white railing overlooking the living area.
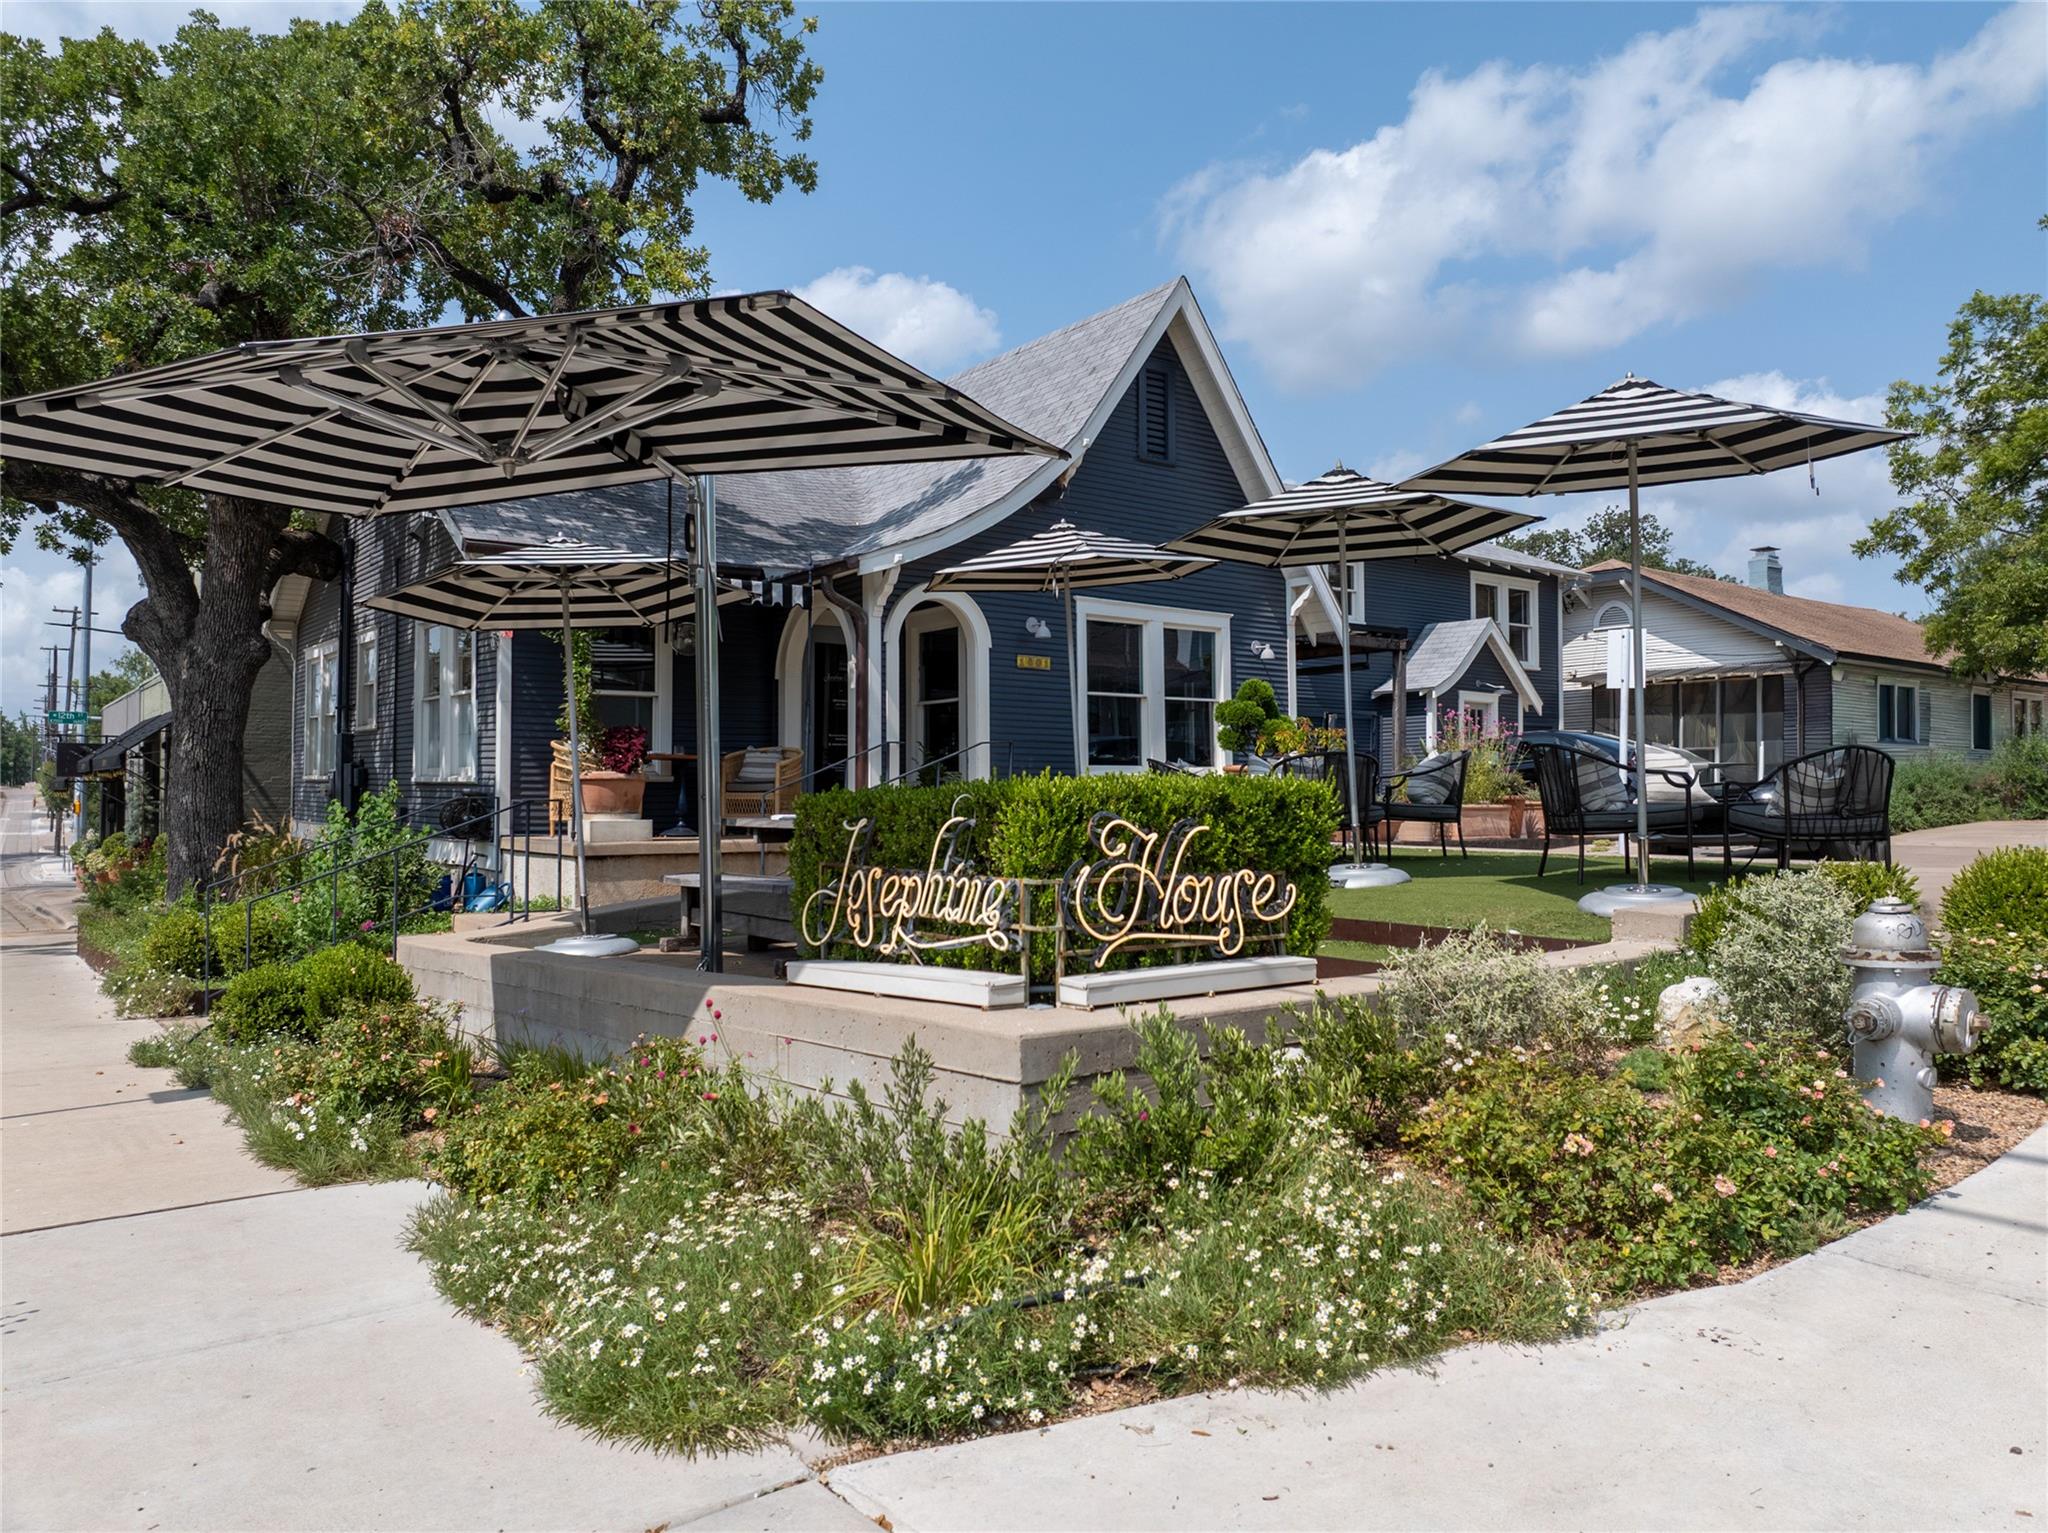
Blue-sided building with striped patio umbrellas, outdoor seating, and a Josephine House sign.
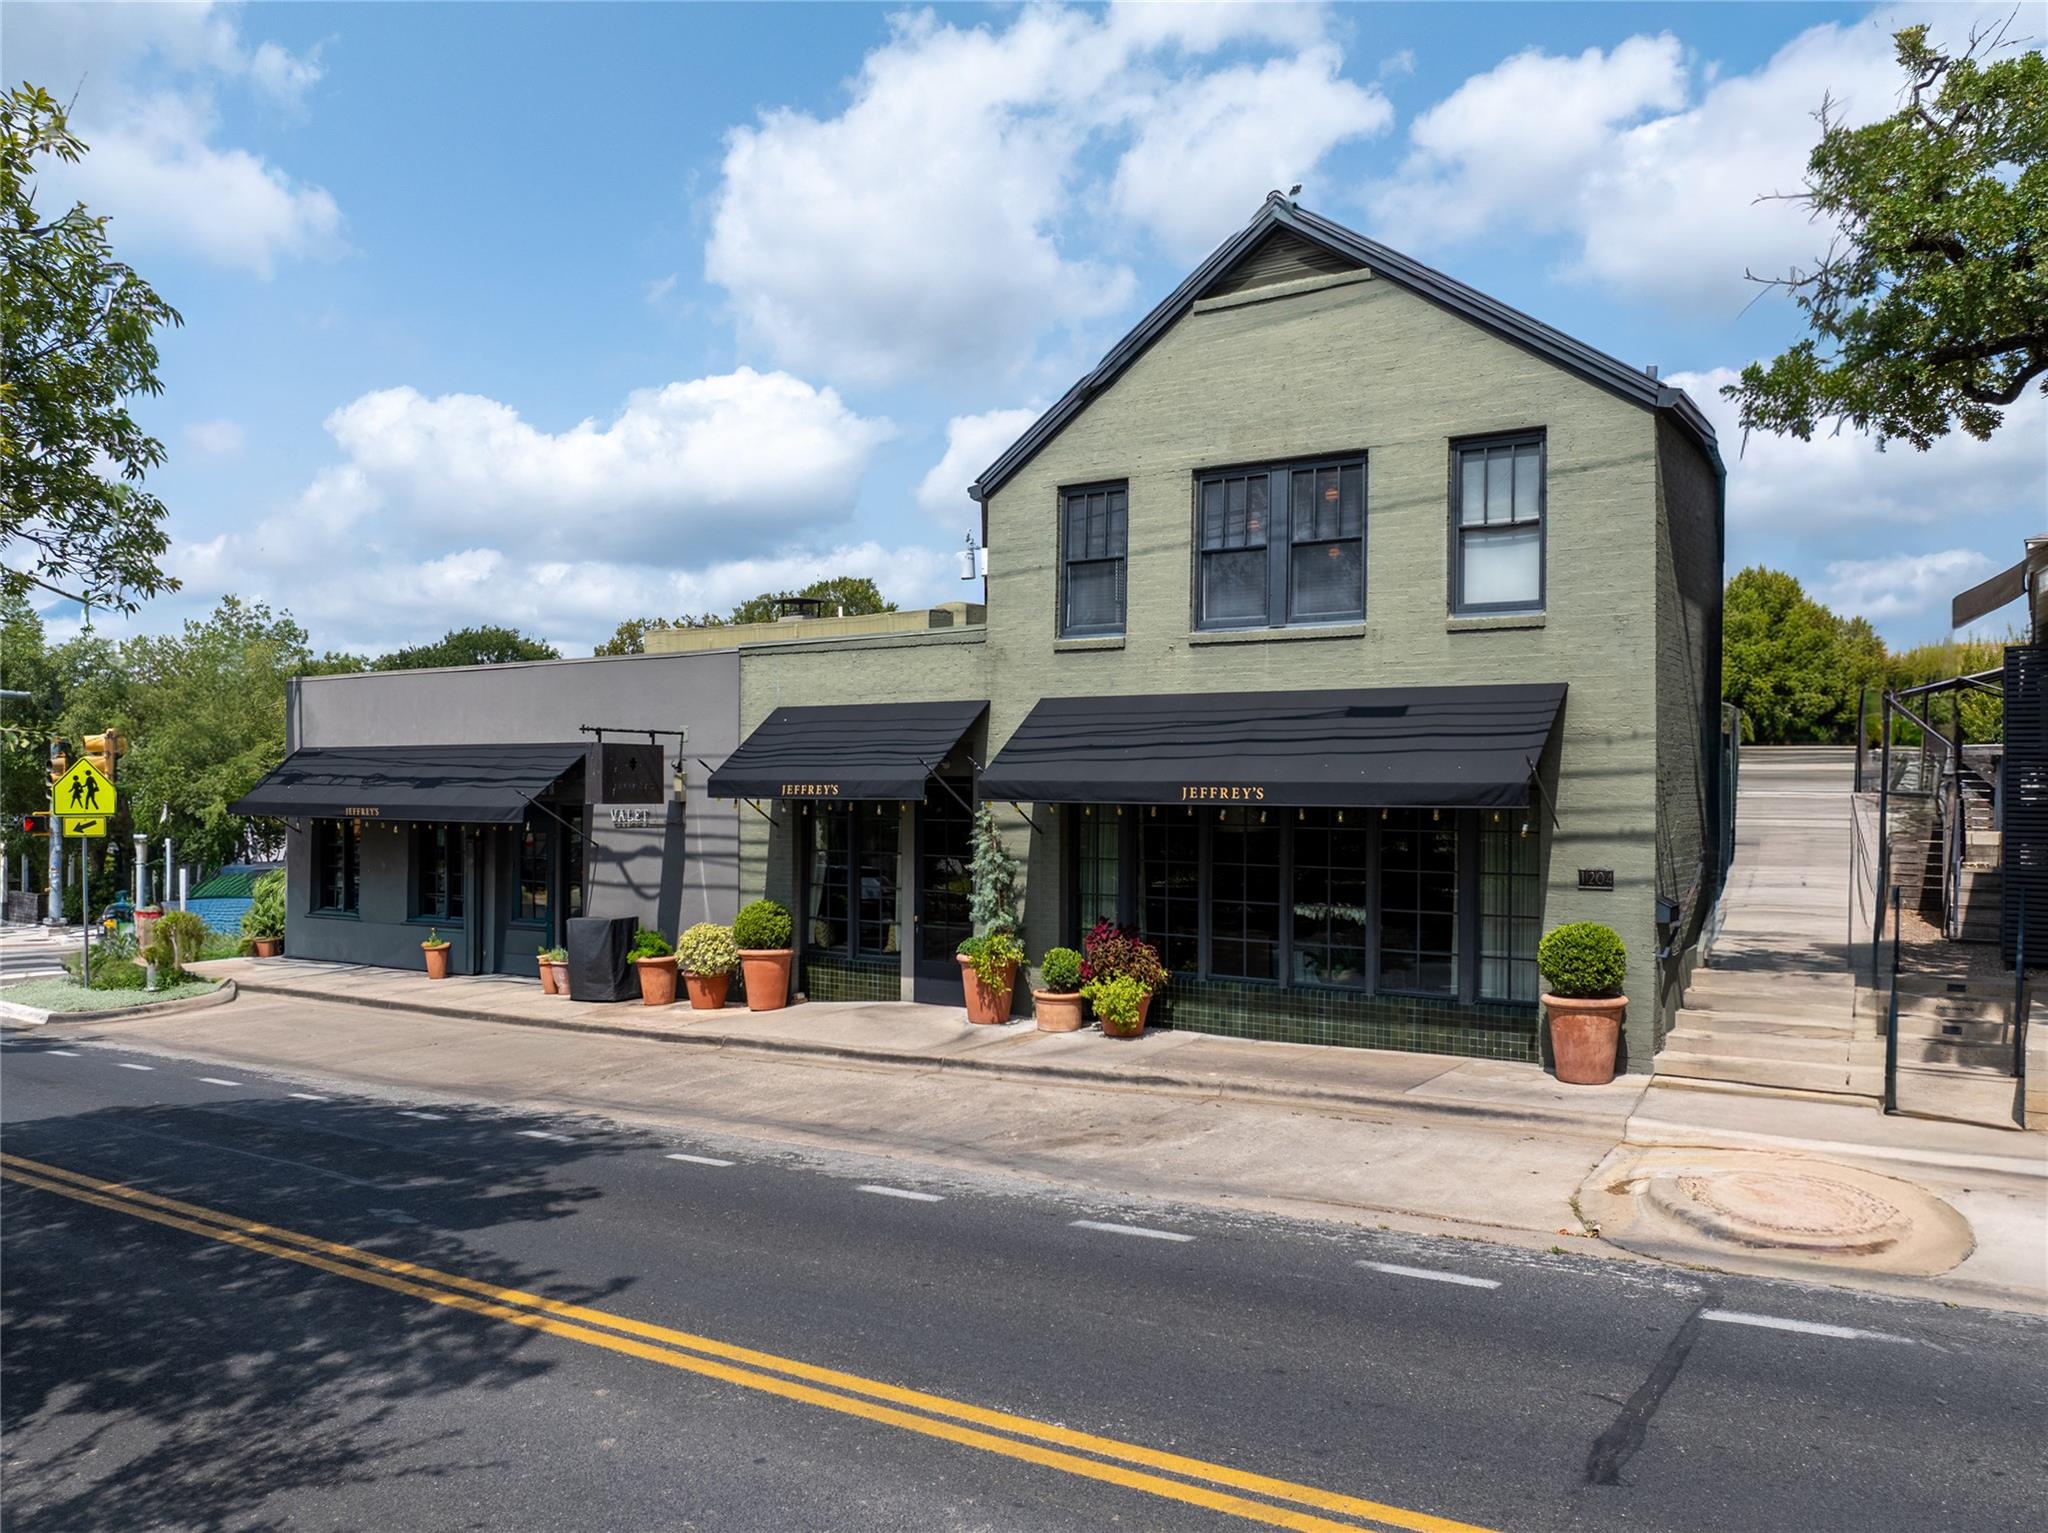
Street-facing building with dark awnings, large windows, and potted plants outside Jeffrey’s.
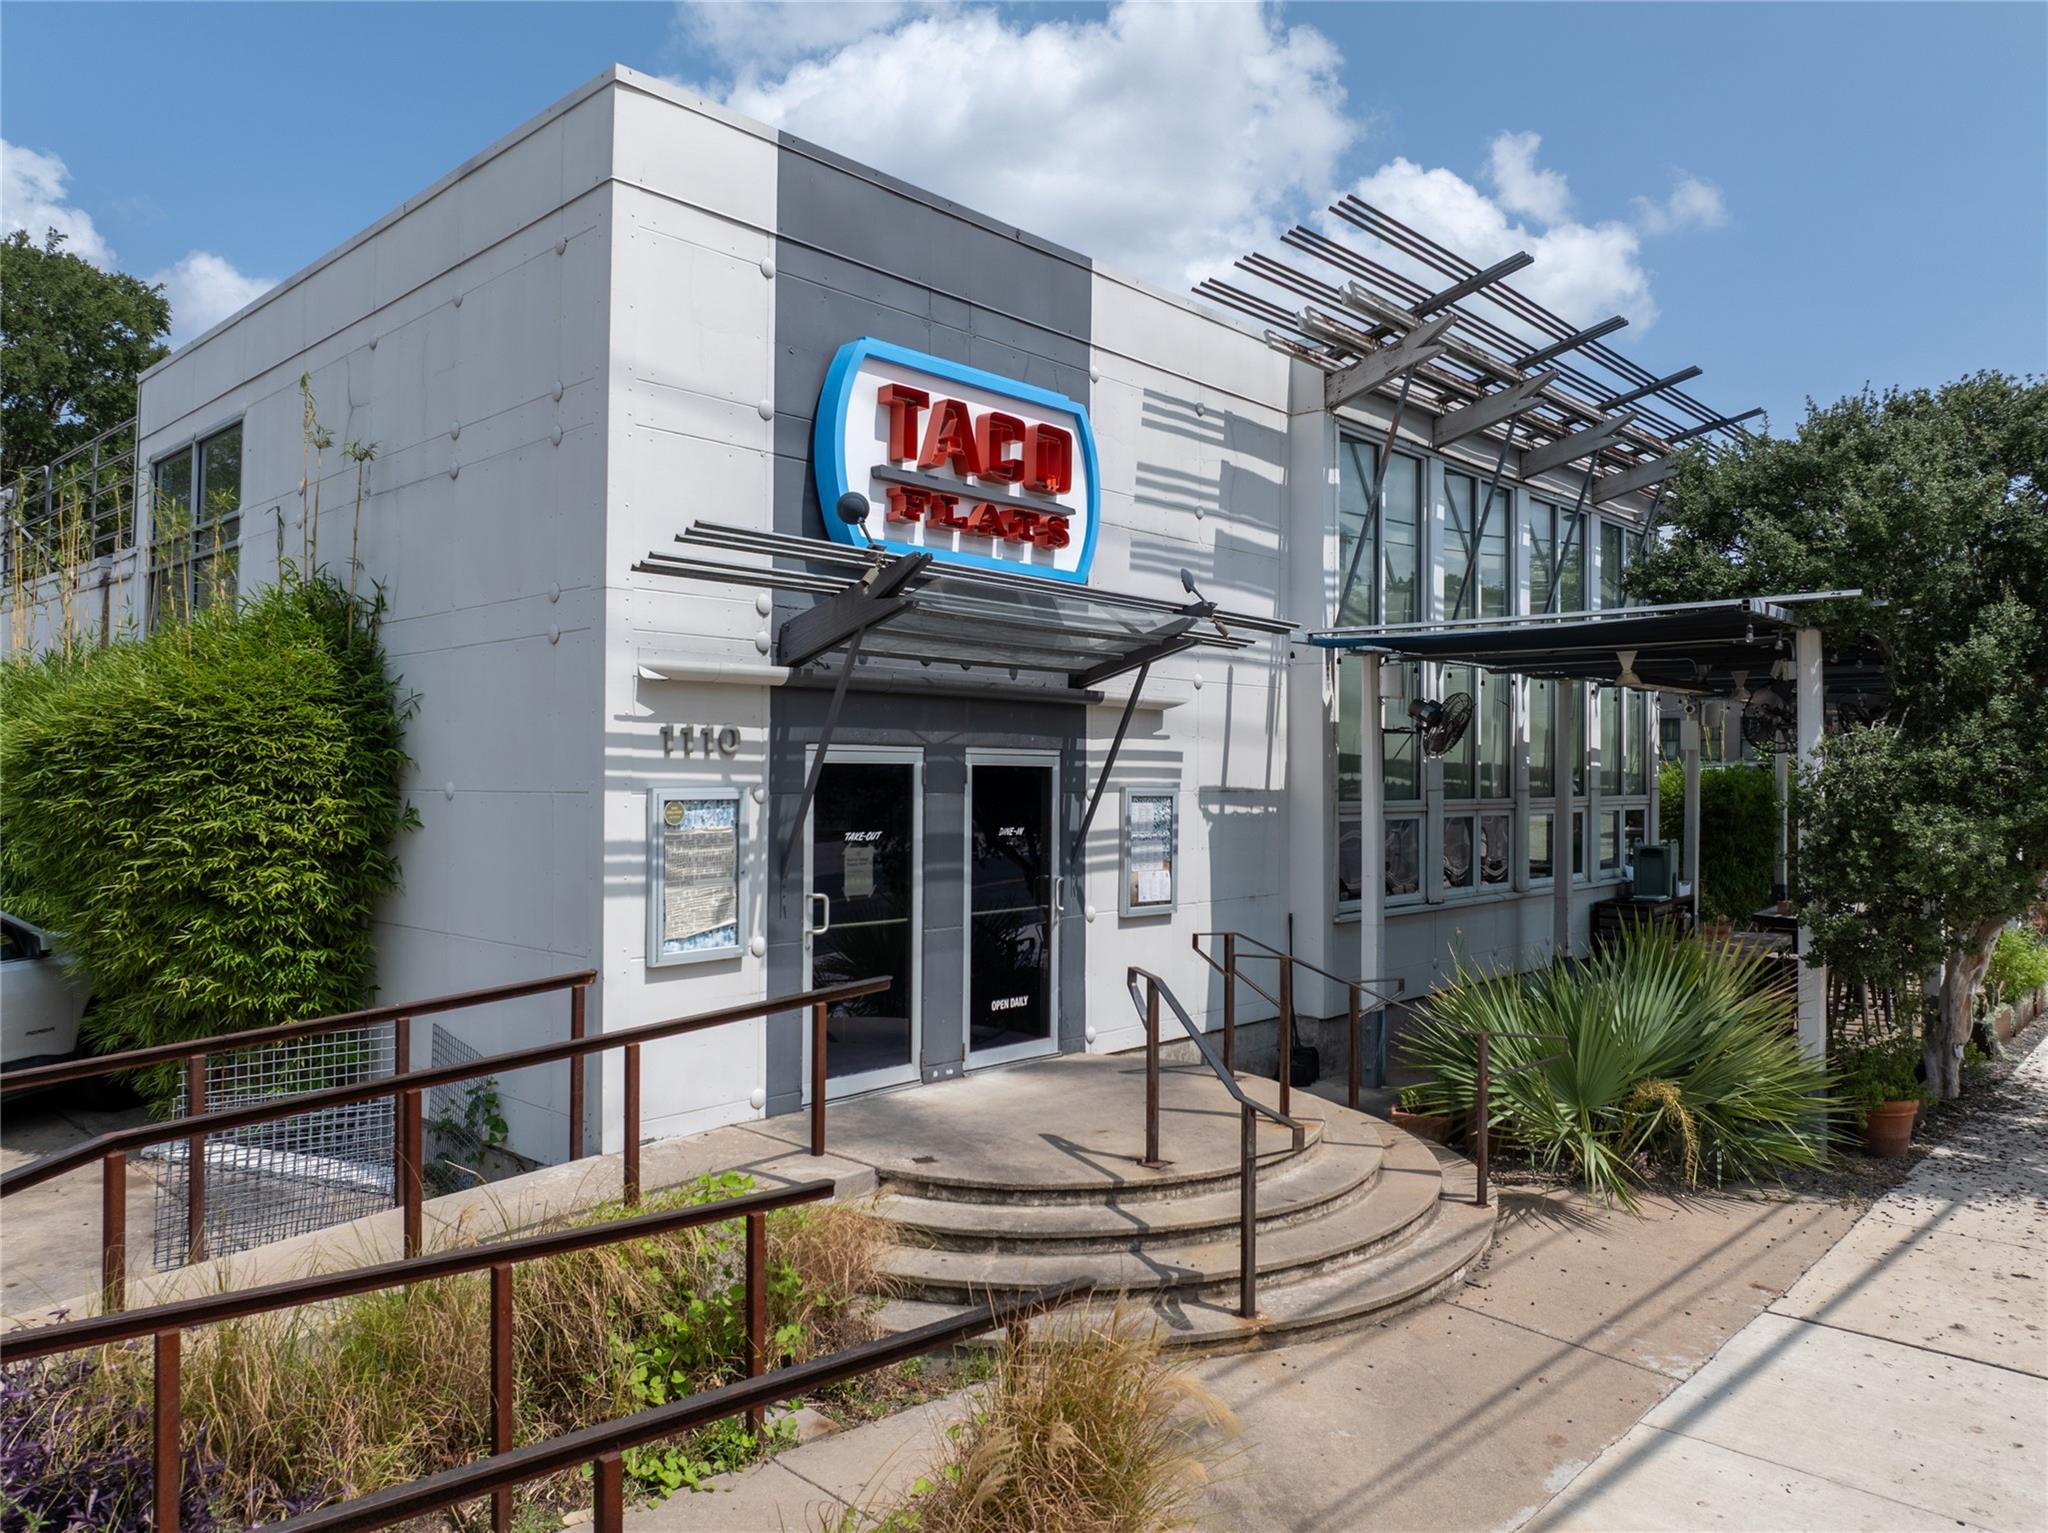
Commercial building with a Taco Flats sign, glass-fronted dining area, and curved entrance steps.
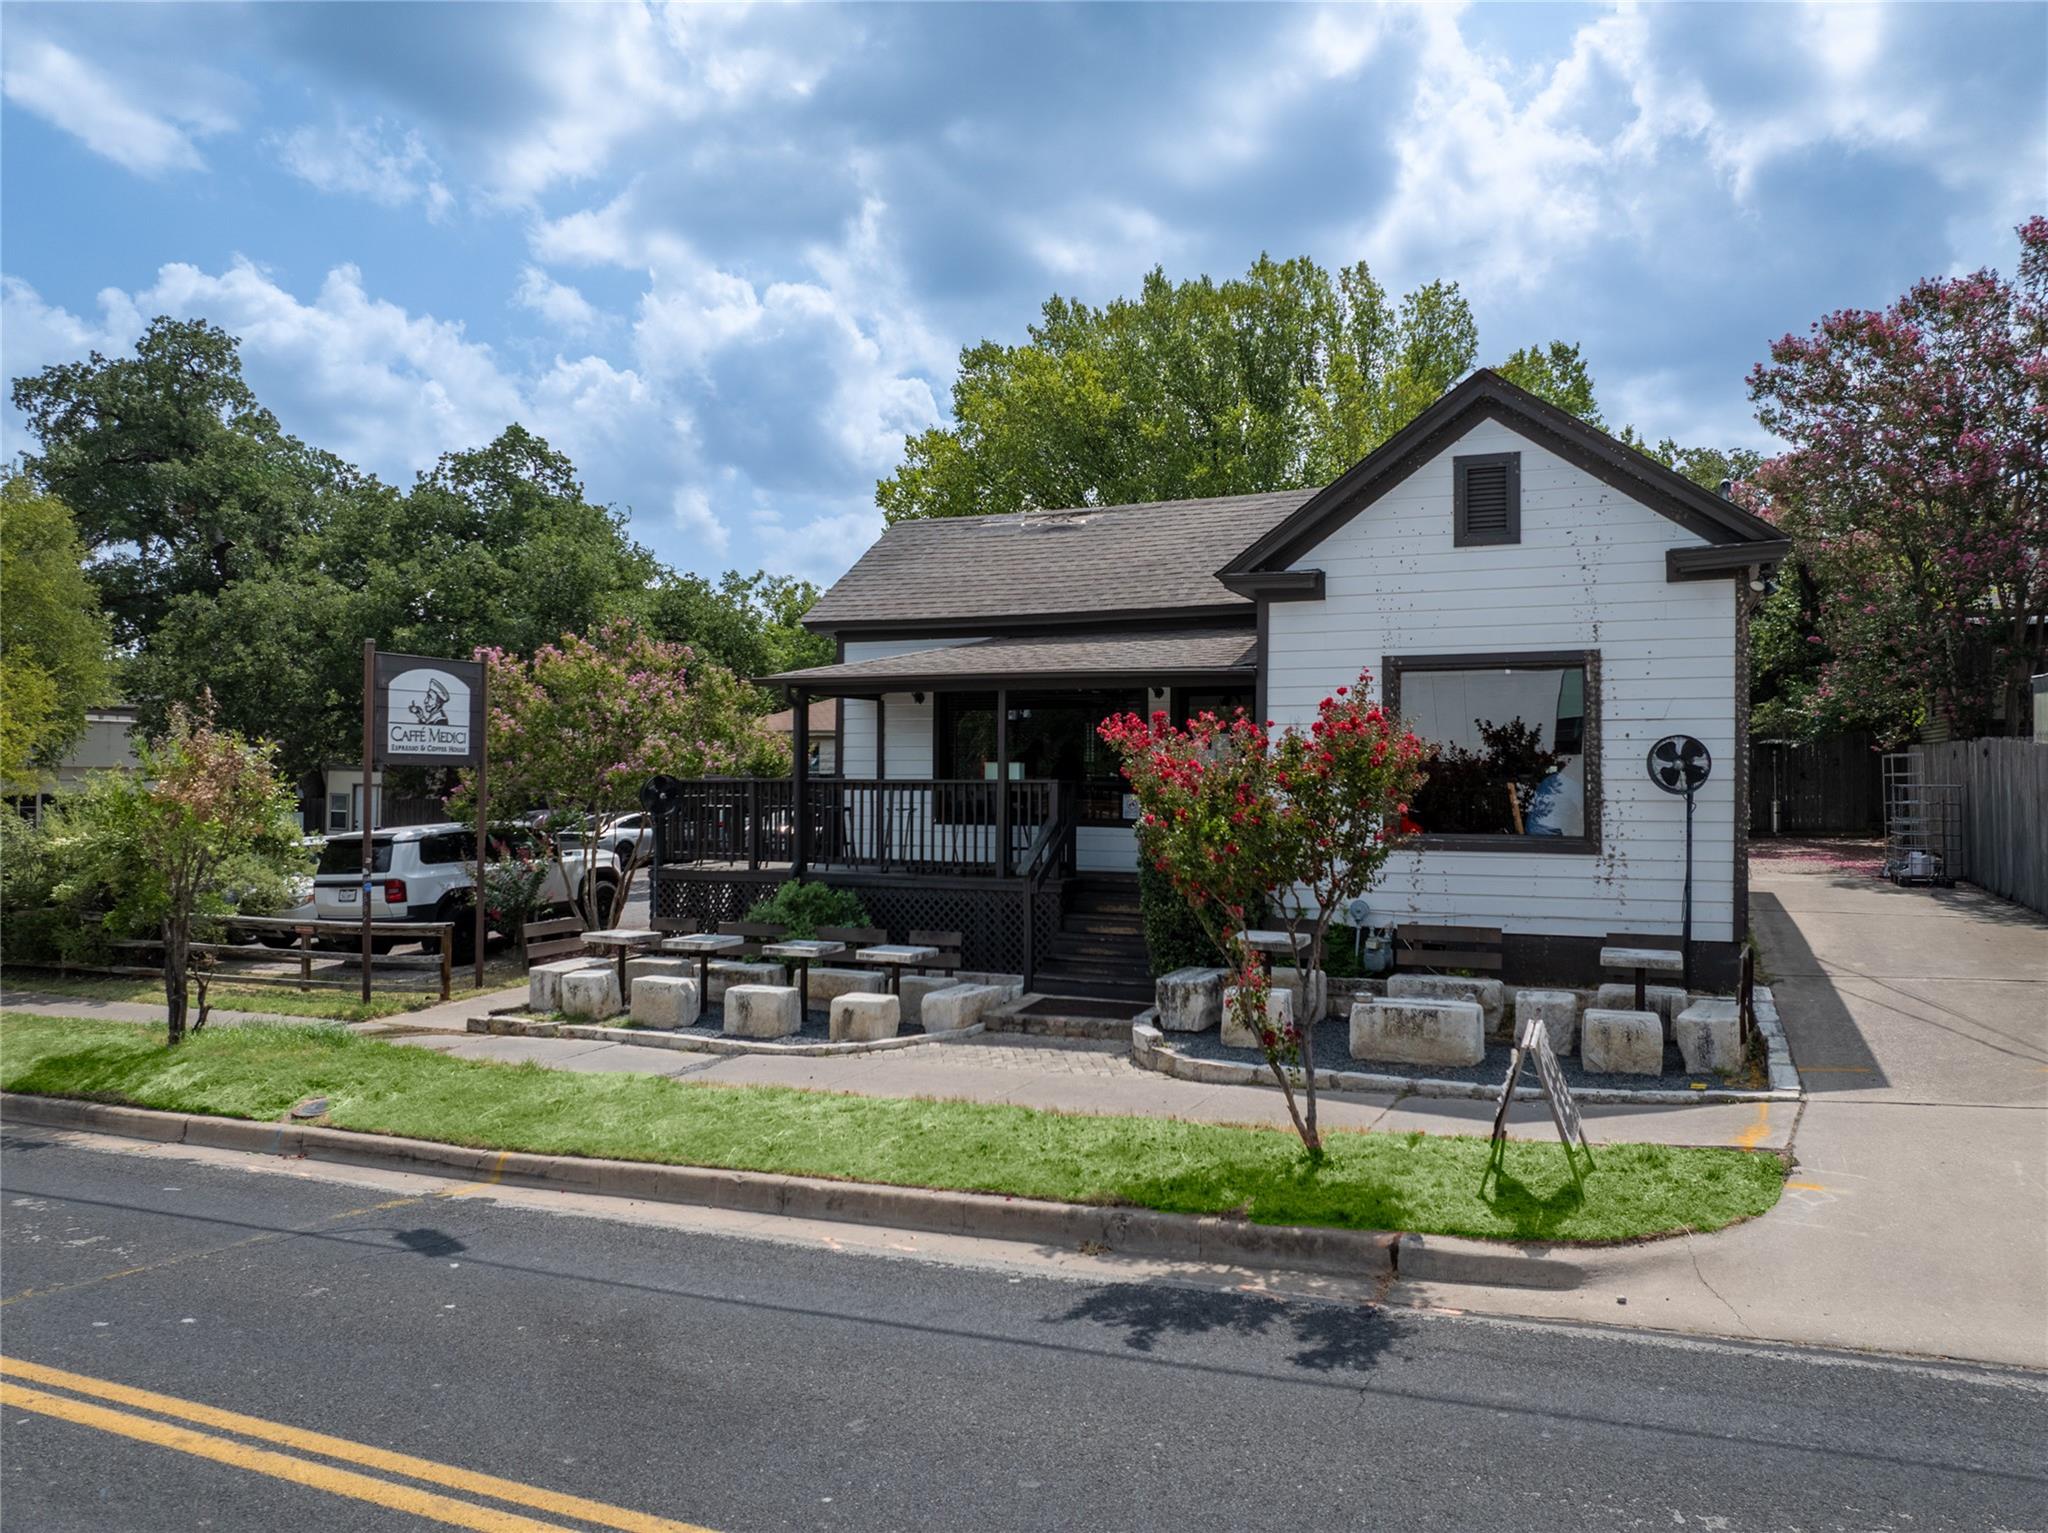
White-sided building with a covered porch, flowering trees, and Caffè Medici signage.
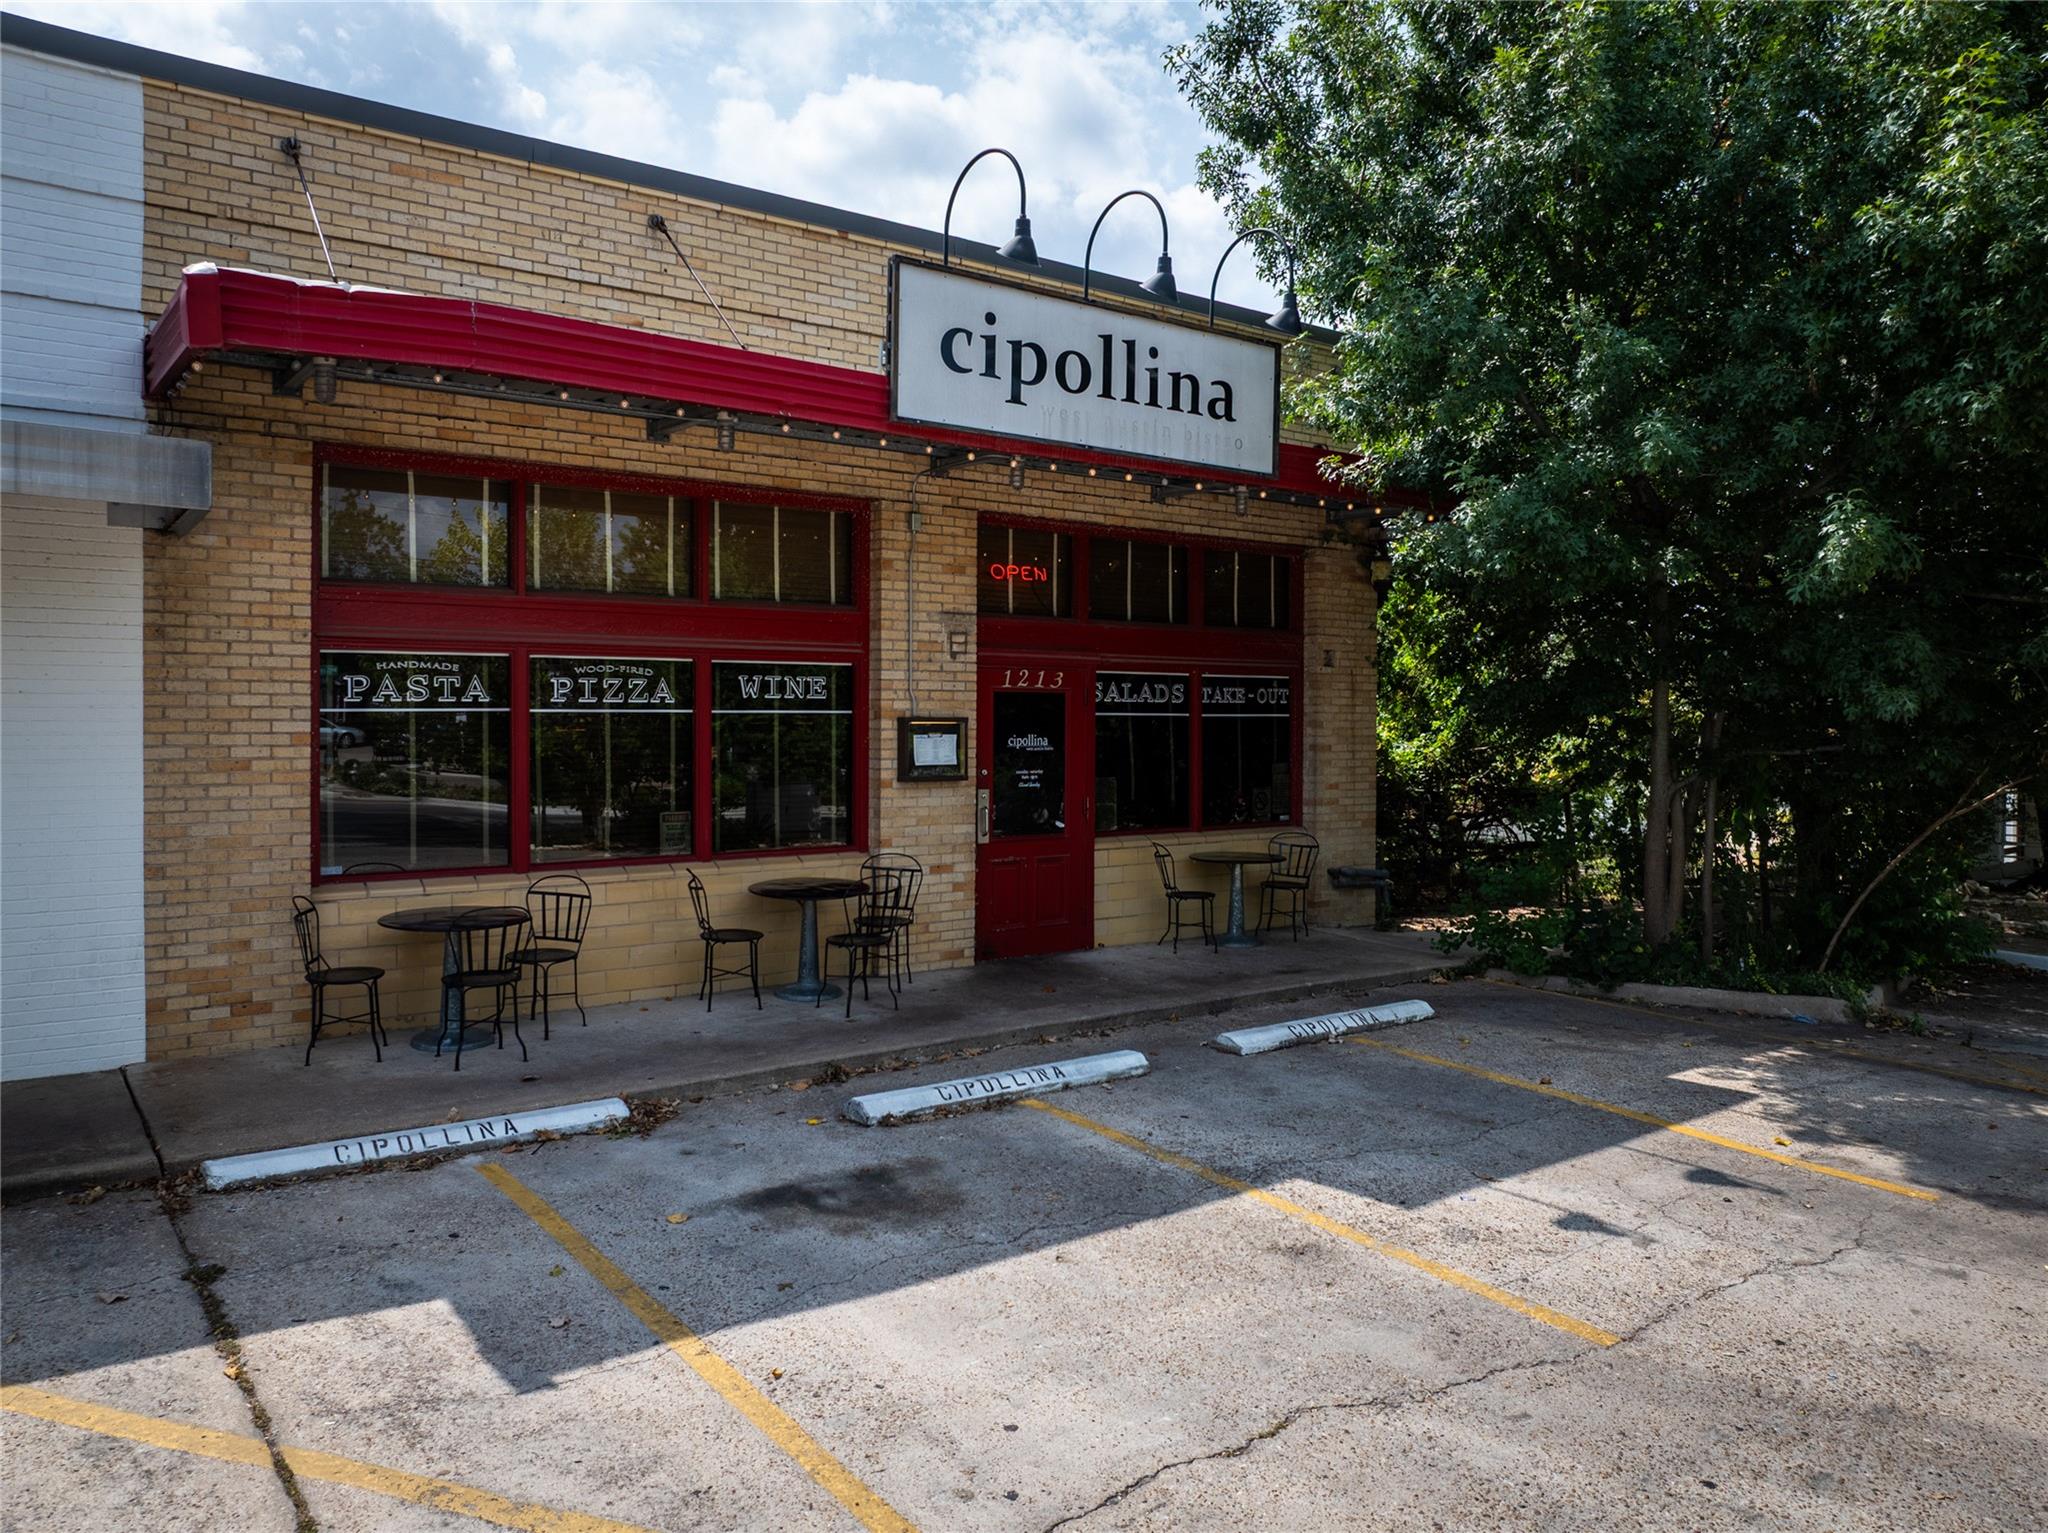
Cipollina restaurant with red-trimmed windows, outdoor tables, and a brick facade.
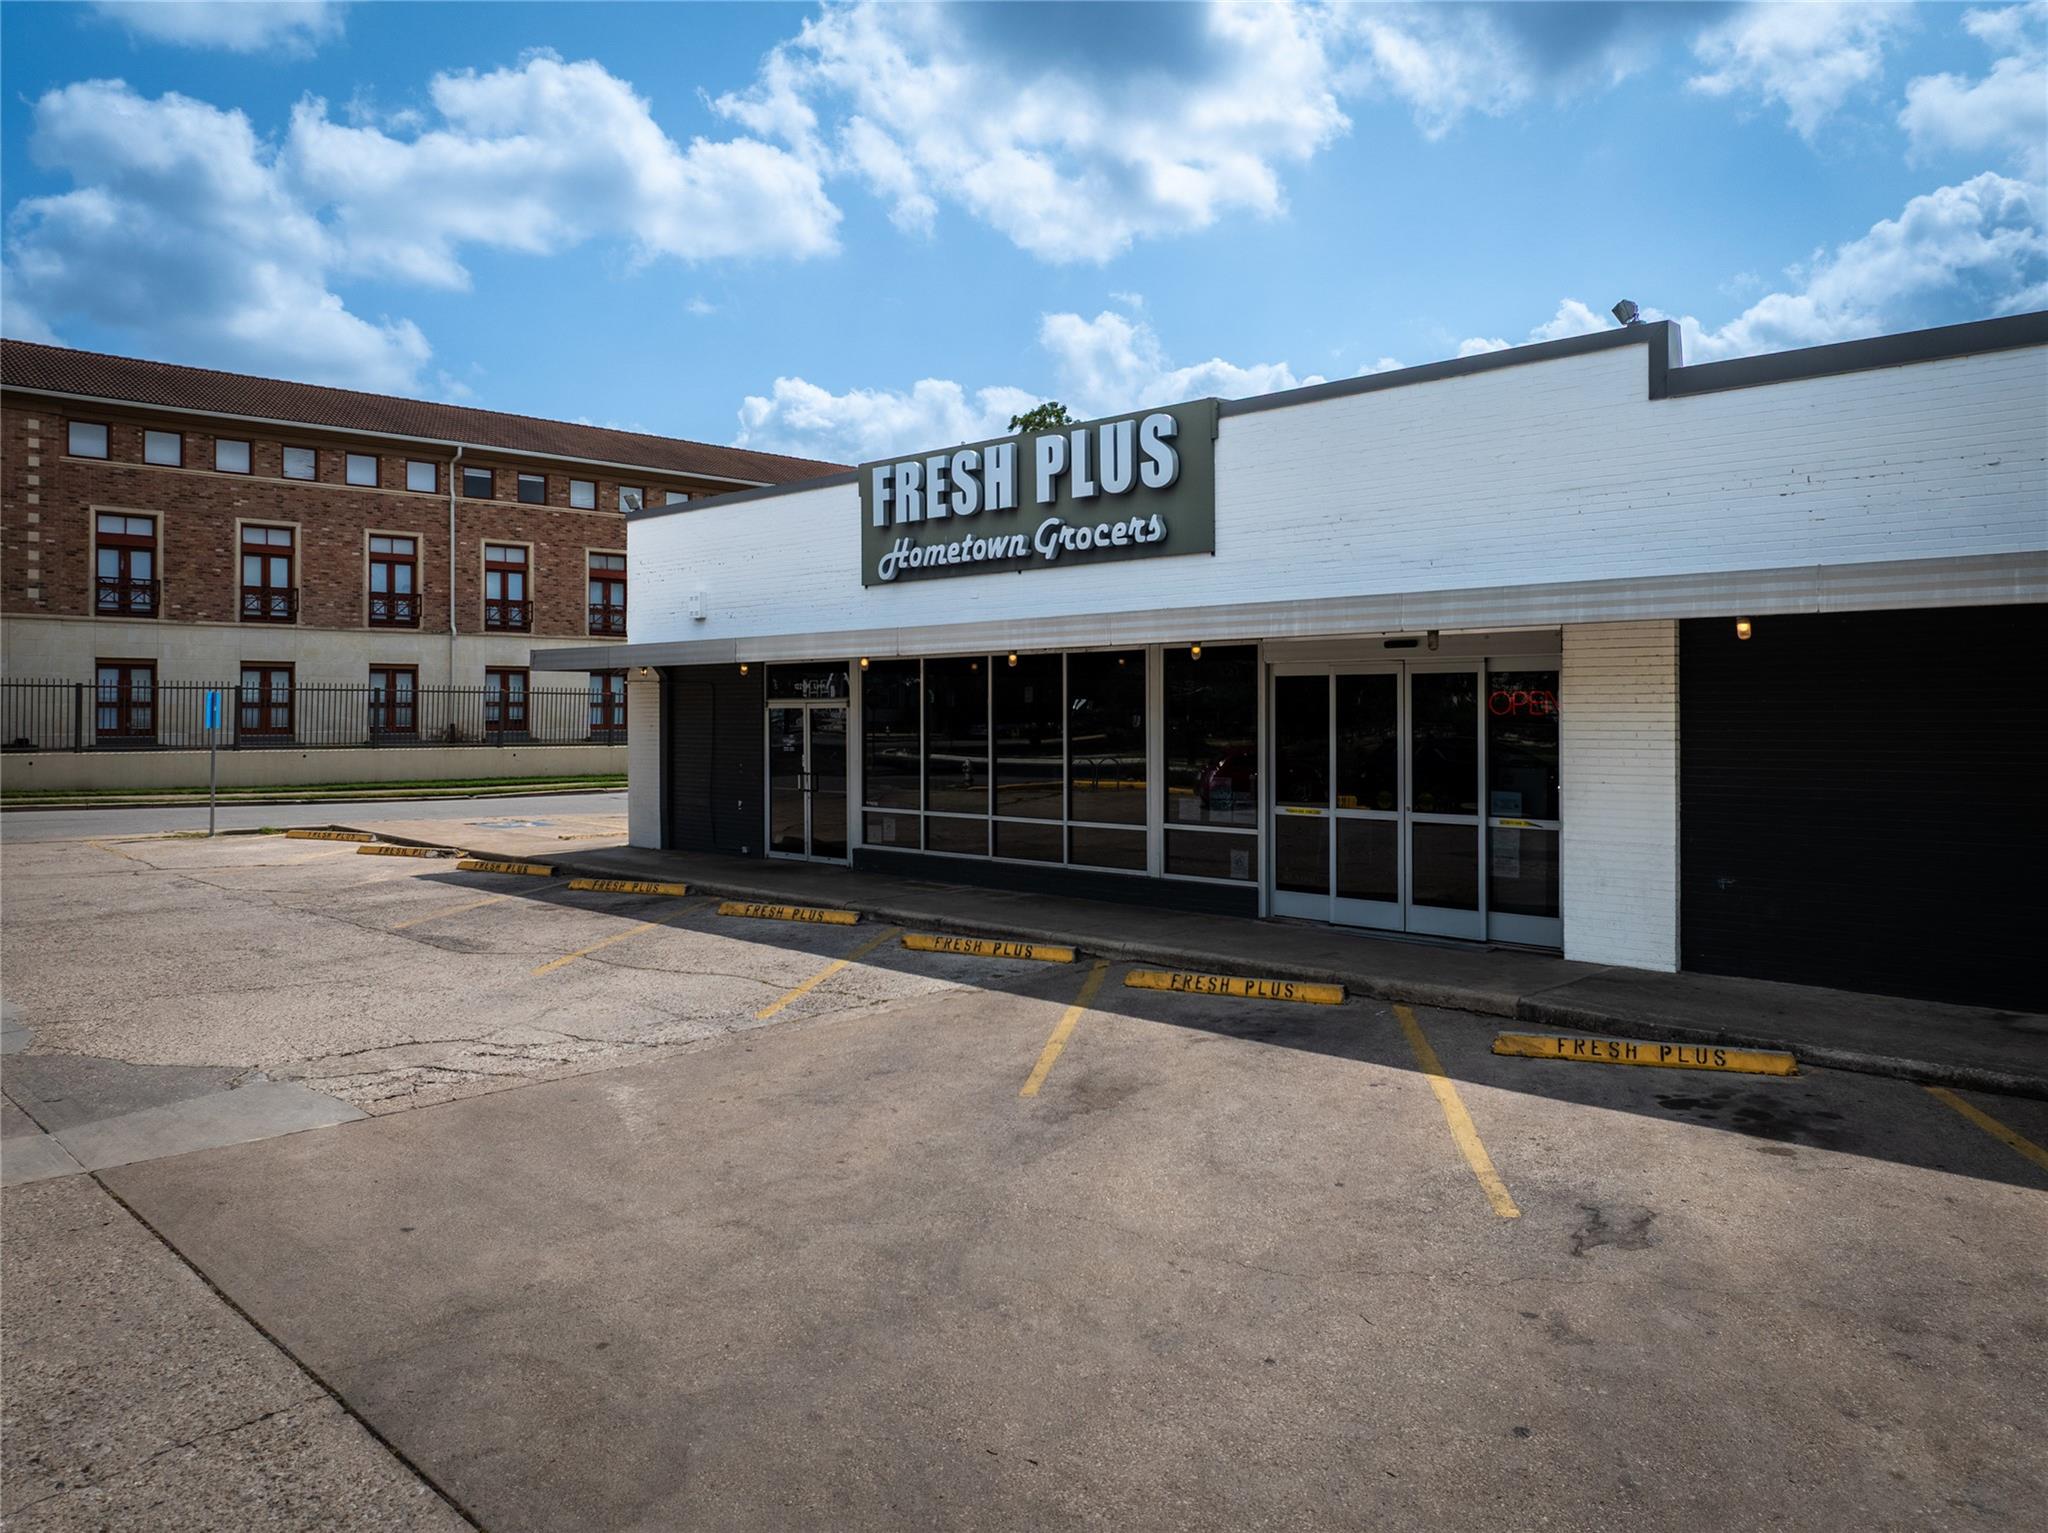
Fresh Plus grocery storefront with a broad, empty parking lot.
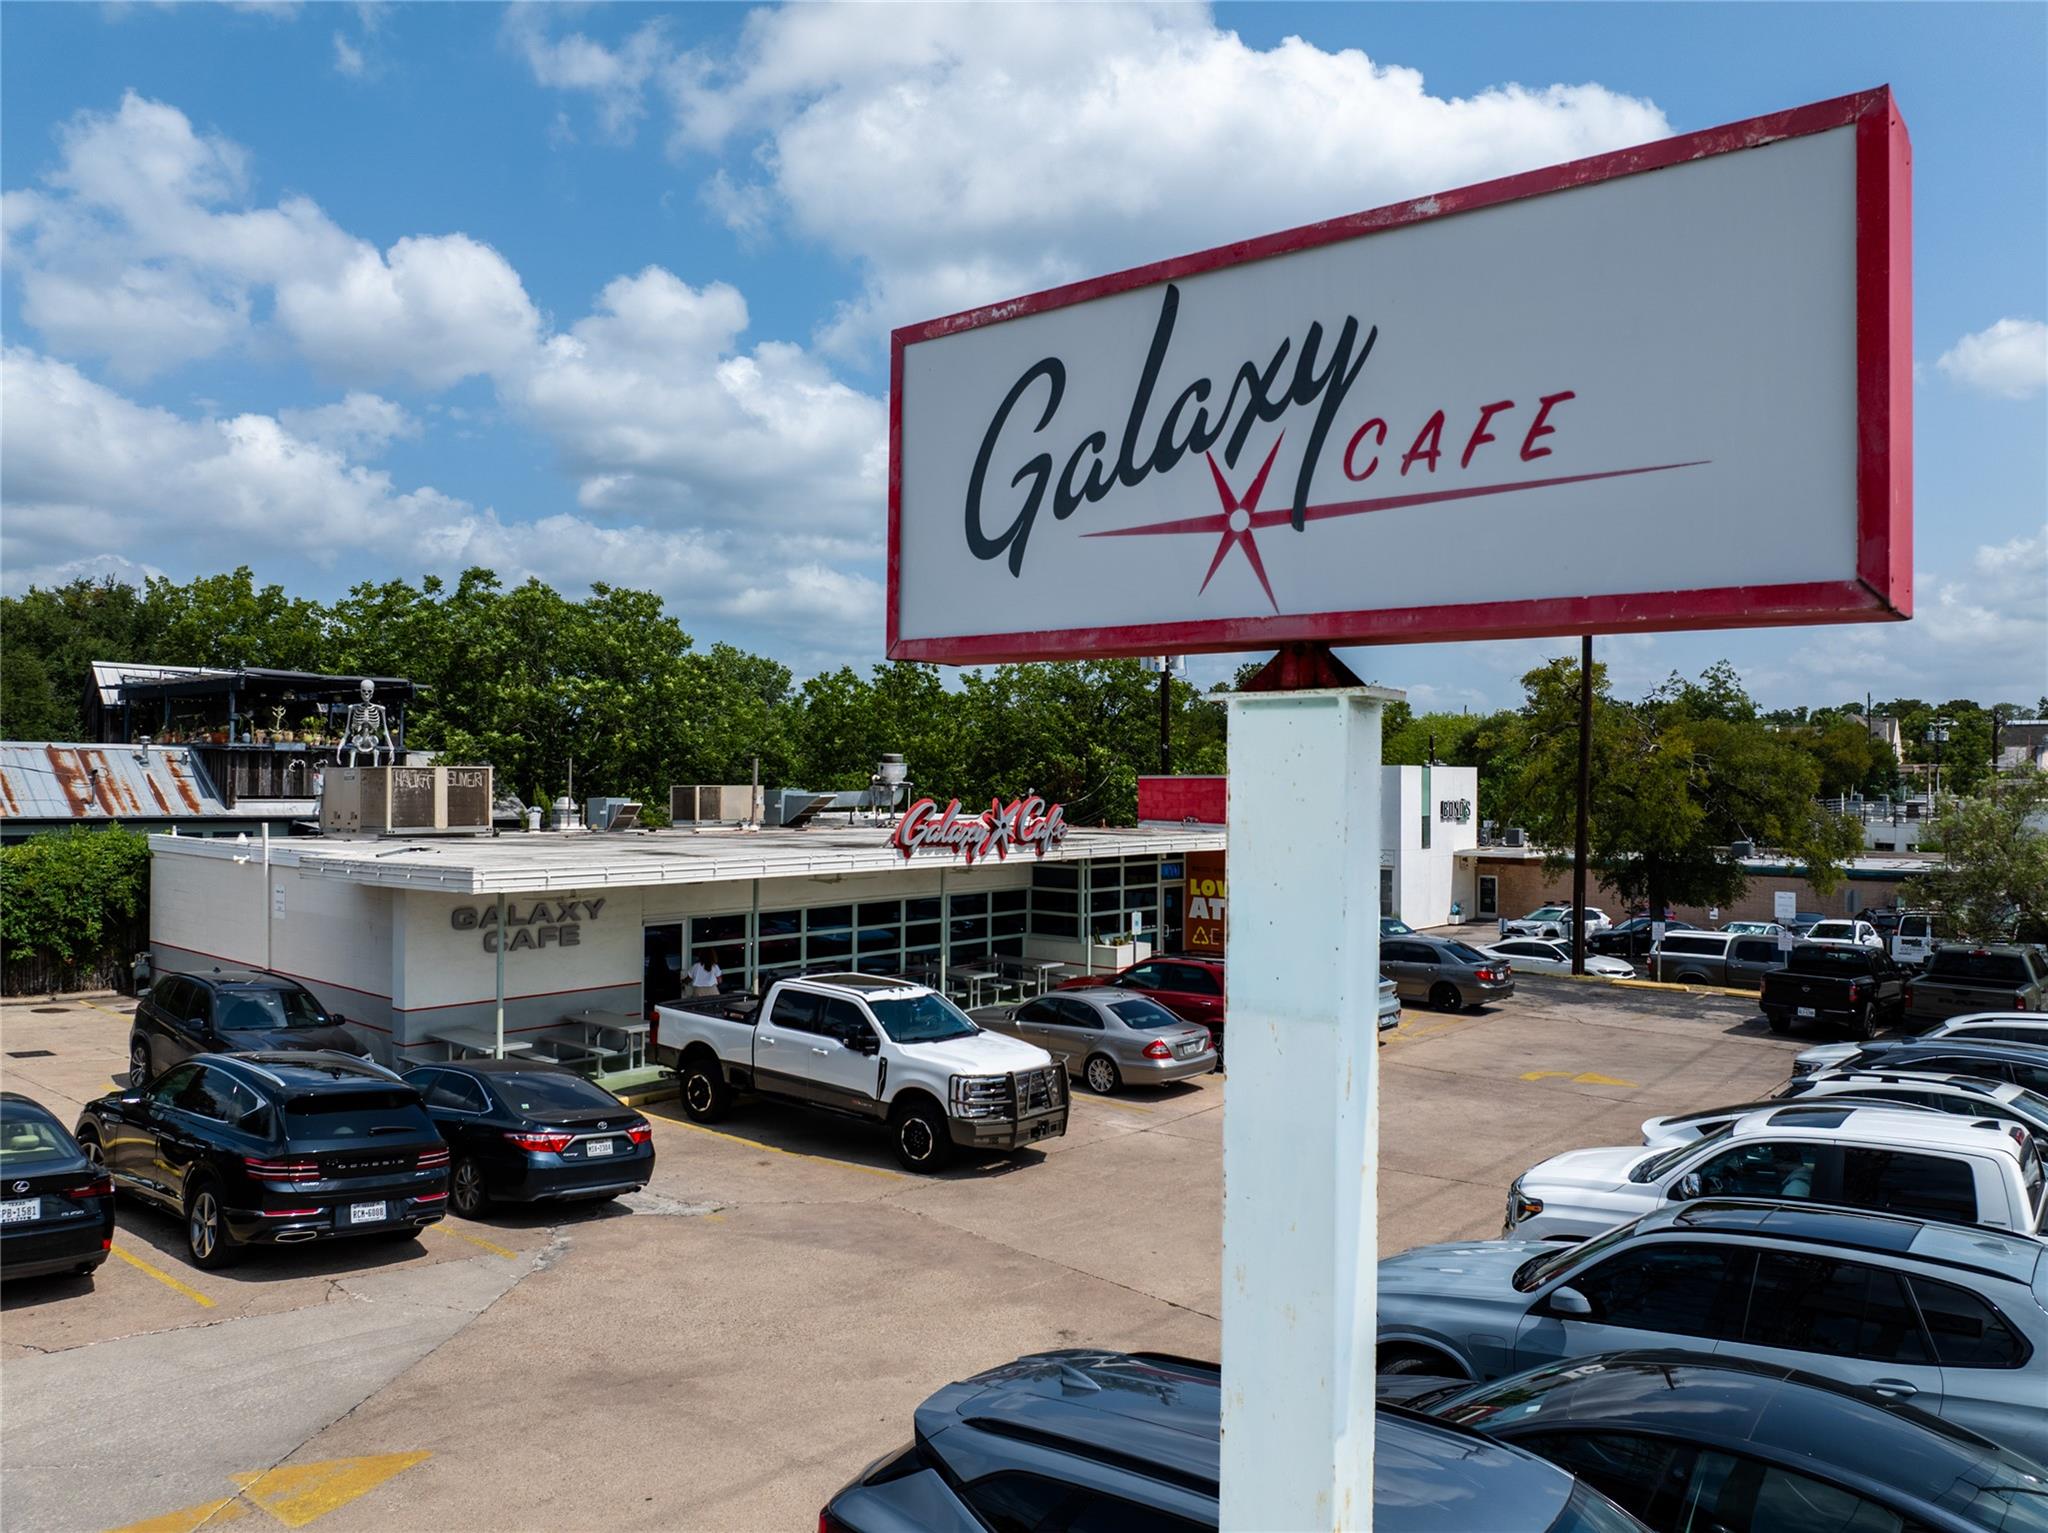
Galaxy Cafe restaurant and its large roadside sign in a busy parking lot.
SEE ALL PHOTOS
Two-story stone apartment building with exterior staircases, parked cars, and trimmed shrubs.
Living room with a fireplace, tall windows, and an open staircase.
Empty living room with a fireplace, tall windows, and a staircase to the upper level.
Dining room with a set table, tall black-framed windows, and a white fireplace.
Living room with tall grid windows, a hanging chandelier, and a white fireplace.
Open living and kitchen area with a fireplace, wood cabinetry, and staircase to a loft.
Two-story living room with a fireplace, tall gridded windows, and a view into the kitchen.
Kitchen with warm wood cabinets, a white electric range, and a double-basin sink beside a window.
Bathroom with a tub-shower combination, open shelving, and a wood vanity.
Staged bedroom with a white bed, upholstered headboard, and window with blinds.
Empty room with a window and blinds, beige walls, and dark wood flooring.
Vacant room with dark wood flooring, a ceiling fan, window blinds, and an open closet.
Bathroom with a wood vanity, large mirrored cabinet, shower, and toilet.
Covered stone-front balcony overlooking a parking lot and the Austin skyline.
Kitchen with a double-basin sink, dark wood cabinets, and tall grid-pane windows.
Empty loft landing with dark wood flooring, white railing, and a skylight.
Upstairs loft with dark wood flooring, a sloped ceiling, and white railing overlooking the living area.
Blue-sided building with striped patio umbrellas, outdoor seating, and a Josephine House sign.
Street-facing building with dark awnings, large windows, and potted plants outside Jeffrey’s.
Commercial building with a Taco Flats sign, glass-fronted dining area, and curved entrance steps.
White-sided building with a covered porch, flowering trees, and Caffè Medici signage.
Cipollina restaurant with red-trimmed windows, outdoor tables, and a brick facade.
Fresh Plus grocery storefront with a broad, empty parking lot.
Galaxy Cafe restaurant and its large roadside sign in a busy parking lot.
Courtesy of Moreland Properties, Clayton Bullock Listing Contact: (512) 480-0848 
Active Under Contract

1610 Waterston Ave # 11

1610 Waterston Ave # 11, Austin, TX 78703

$379,000
Classic Clarksville condo in A+ location, walkable to tons of hotspots and neighborhood staples. Timeless finishes like parquet real wood floors, high ceilings, flexible loft, open kitchen to dining and living. Ditch the car and walk to Josephine House, Fresh Plus, Cippolinas, Whole Foods, Cafe Medici Coffee, Howler Brothers, Castle Hill Fitness, The Tavern, etc. Austin Community College central. 10 min to Mopac, 10 to IH-35.

2
beds

2
baths

1,048 Sq.Ft. LIVING AREA

1,542.02 Sq.Ft. lot

Clayton Bullock

Clayton Bullock

Features & Amenities

Interior

  • total bedrooms2
  • Total bathrooms2
  • full bathrooms2
  • Flooring Tile, Wood
  • Fireplace Family Room
  • APPLIANCES Electric Range, Free-Standing Electric Oven, Refrigerator
  • other interior Features Ceiling Fan(s), High Ceilings, Open Floorplan, Primary Bedroom on Main

Area & Lot

  • Status Active Under Contract
  • Living Area1,048 Sq.Ft.
  • Lot Area1,542.02 Sq.Ft.
  • MLS® ID4810918
  • TypeCondo
  • YEAR BUILT1982
  • NeighborhoodAustin
  • Water FrontageNone
  • View DescriptionSee Remarks, City, City Lights, Downtown
  • Elementary SchoolMathews
  • Middle SchoolO Henry
  • High SchoolAustin
  • School DistrictAustin ISD

Exterior

  • STORIES2
  • water SourcePublic
  • utilitiesElectricity Connected, Sewer Connected, Water Connected
  • PoolNone
  • roofShingle
  • lot featuresNone
  • parkingOff Street, Parking Lot, Reserved
  • HEAT TYPEElectric
  • AIR CONDITIONINGCentral Air, Electric
  • sewerPublic Sewer
  • SubstructureSlab
  • Disability FeaturesNone
  • other exterior FeaturesNone

Financial

  • Sales Price$379,000
  • Real Estate Tax $8,480/yr
  • HOA $385/mo
Living room with a fireplace, tall windows, and an open staircase.

Schedule a Showing

We would love to show you our beautiful property. Please select your preferred date and time below. An agent will be in touch shortly to confirm your appointment.

Schedule a Showing

We would love to show you our beautiful property. Please select your preferred date and time below. An agent will be in touch shortly to confirm your appointment.

Thank you for your interest in 1610 Waterston Ave # 11, Austin, TX 78703. We are reviewing your request and will be in touch shortly!

Mortgage Calculator

Estimate your monthly mortgage payment, including the principal and interest, property taxes, and HOA. Adjust the values to generate a more accurate rate.

All estimates are provided for informational purposes only. Actual amounts may vary.
$0,000 Your Payment 20 15 65
$0,000 Your Payment

Austin

Explore

Work With Us

Clayton's ability to employ the latest technology and data mining methods quickly assure clients that this award-winning real estate expert knows both the market and the best way to leverage his client’s real estate dollar.