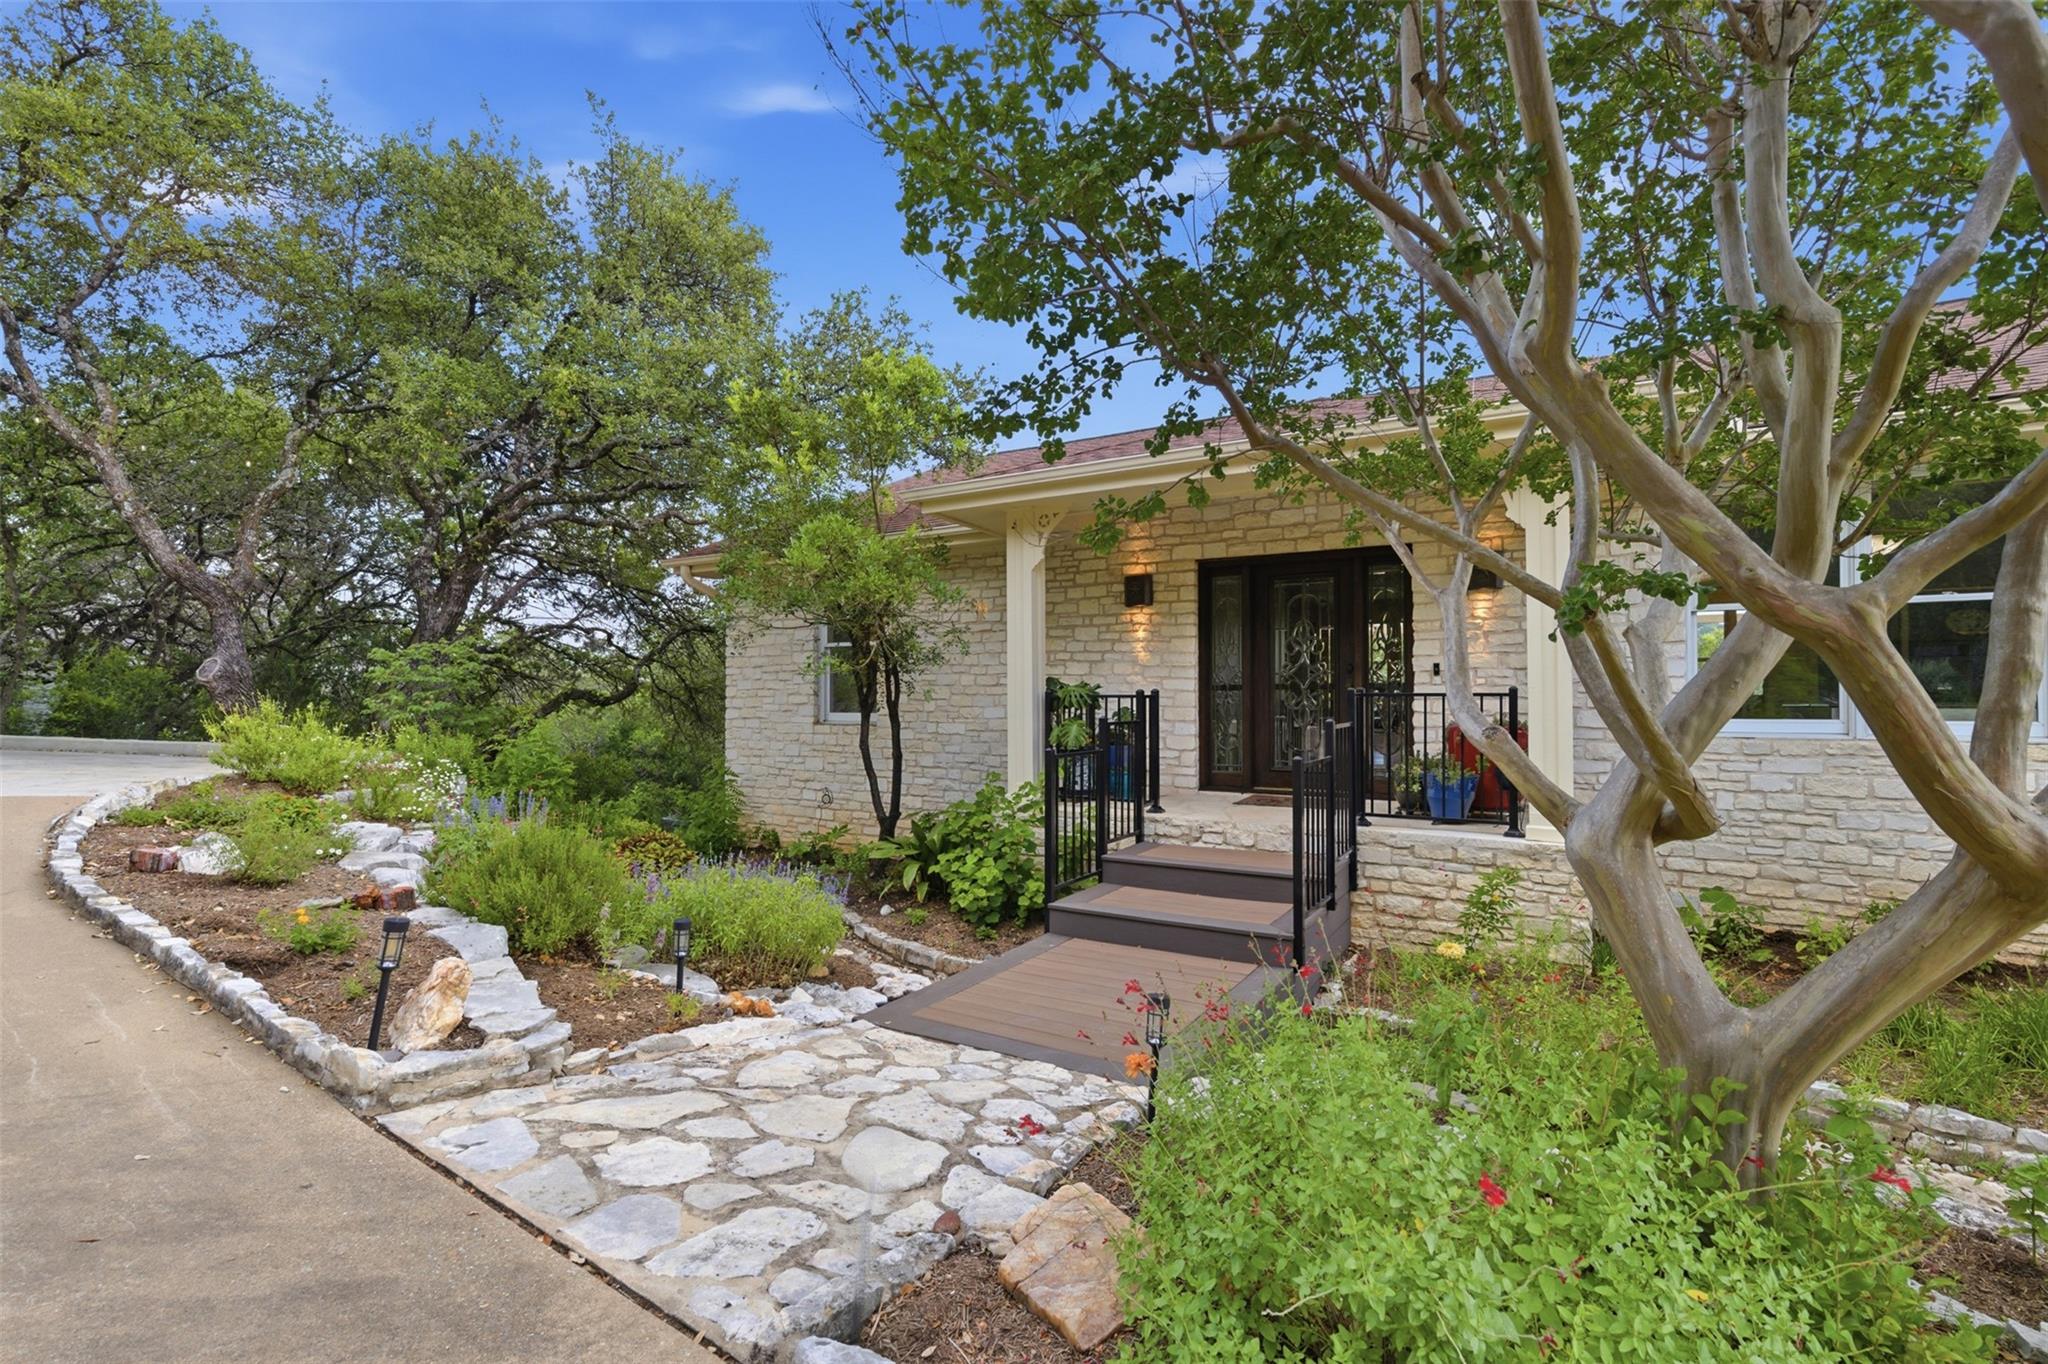
Stone house entrance with a covered porch, wooden ramp, flagstone path, and mature trees.
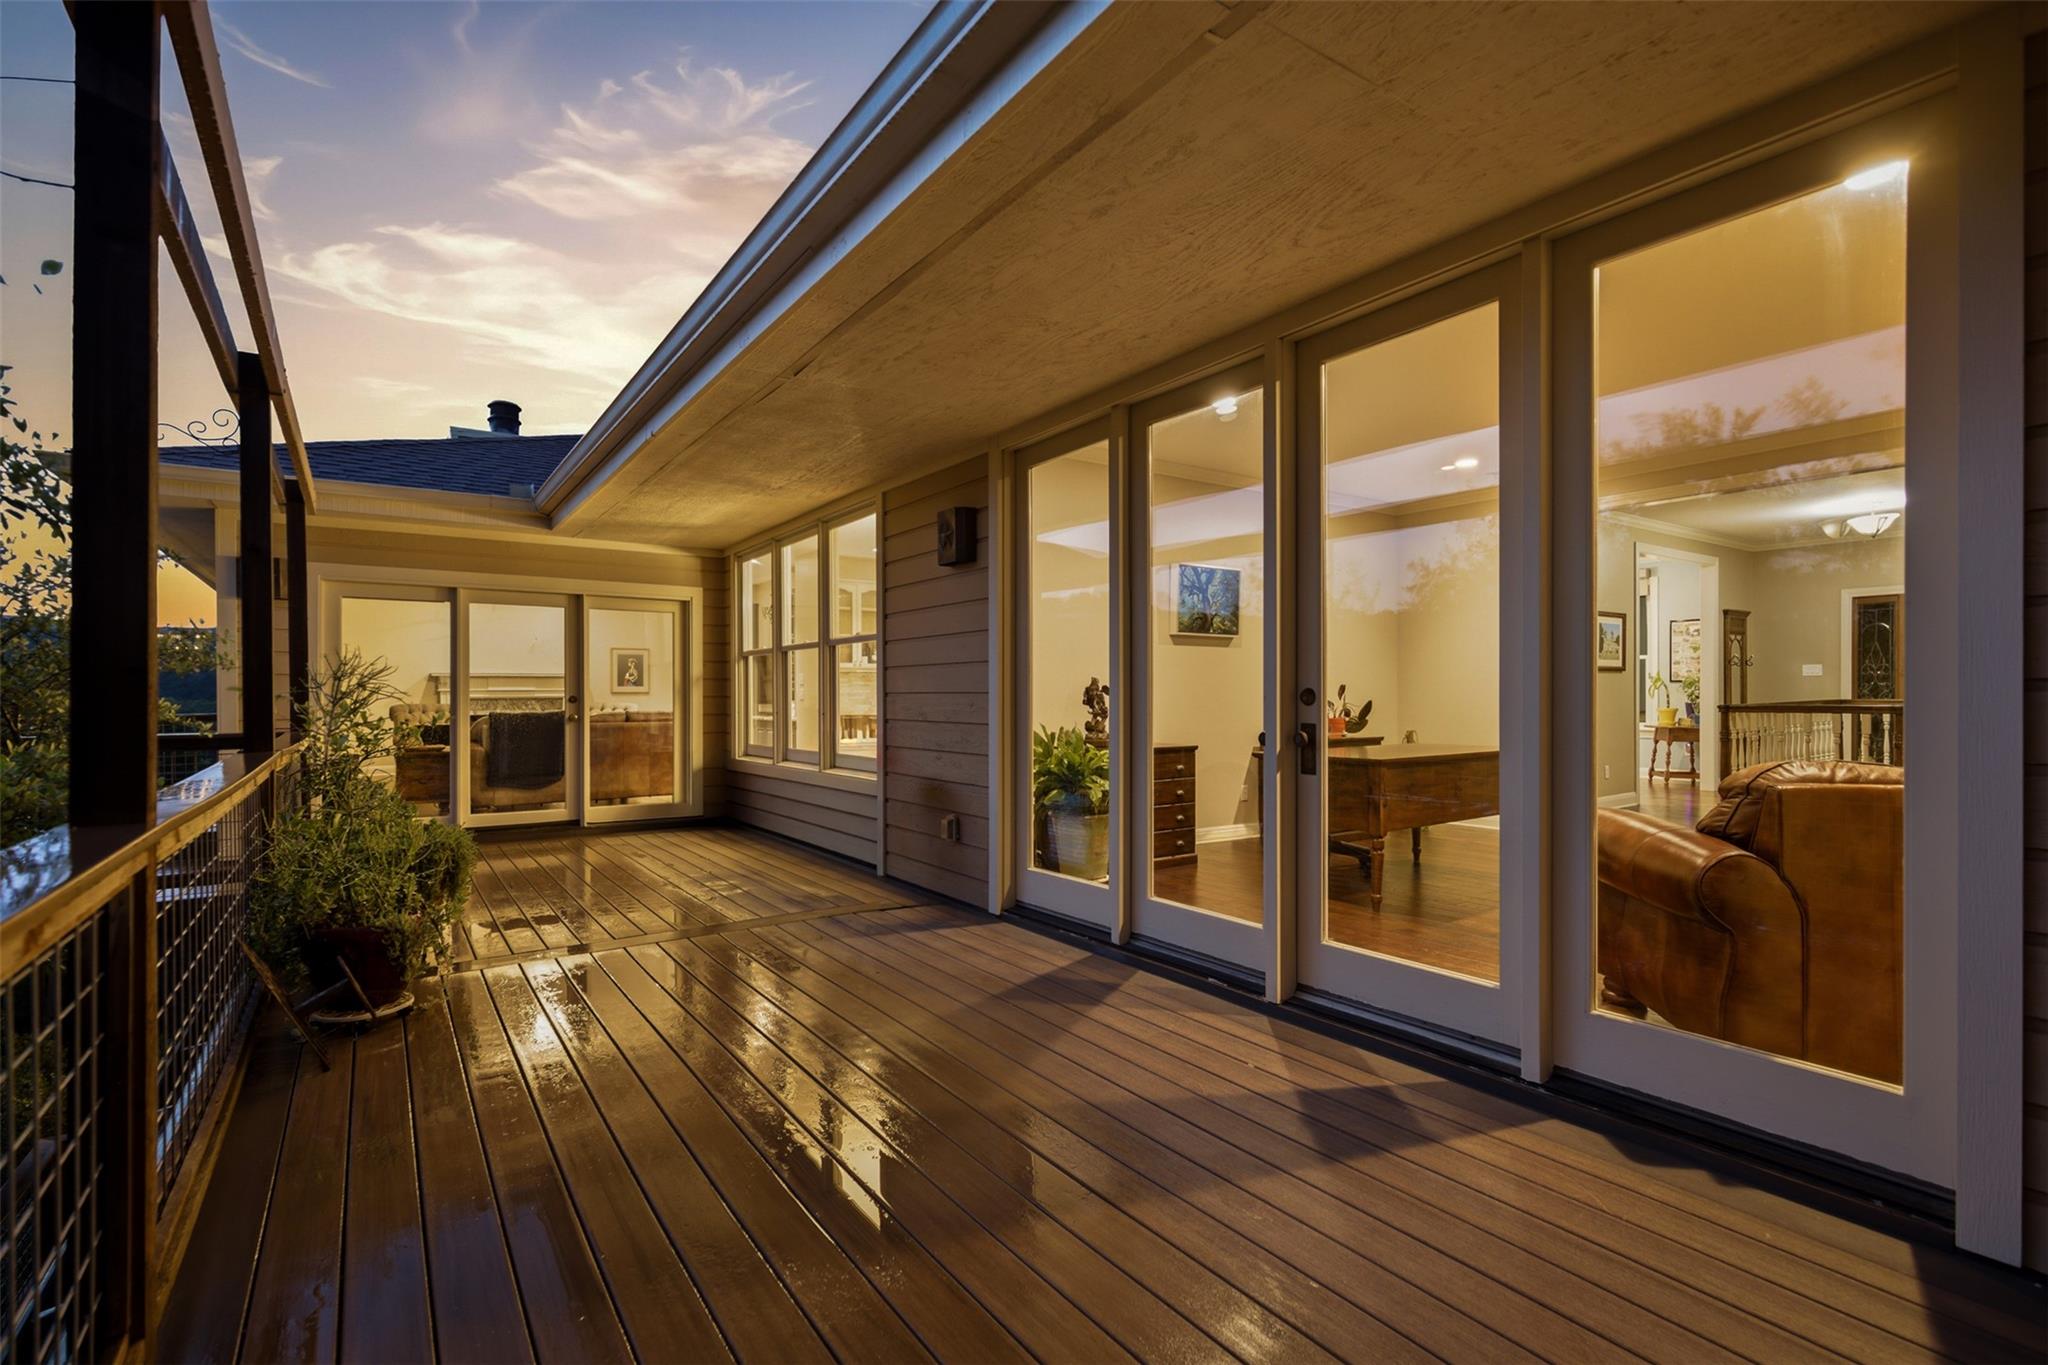
Covered wooden deck with wet reflective boards and sliding glass doors opening to a furnished interior.
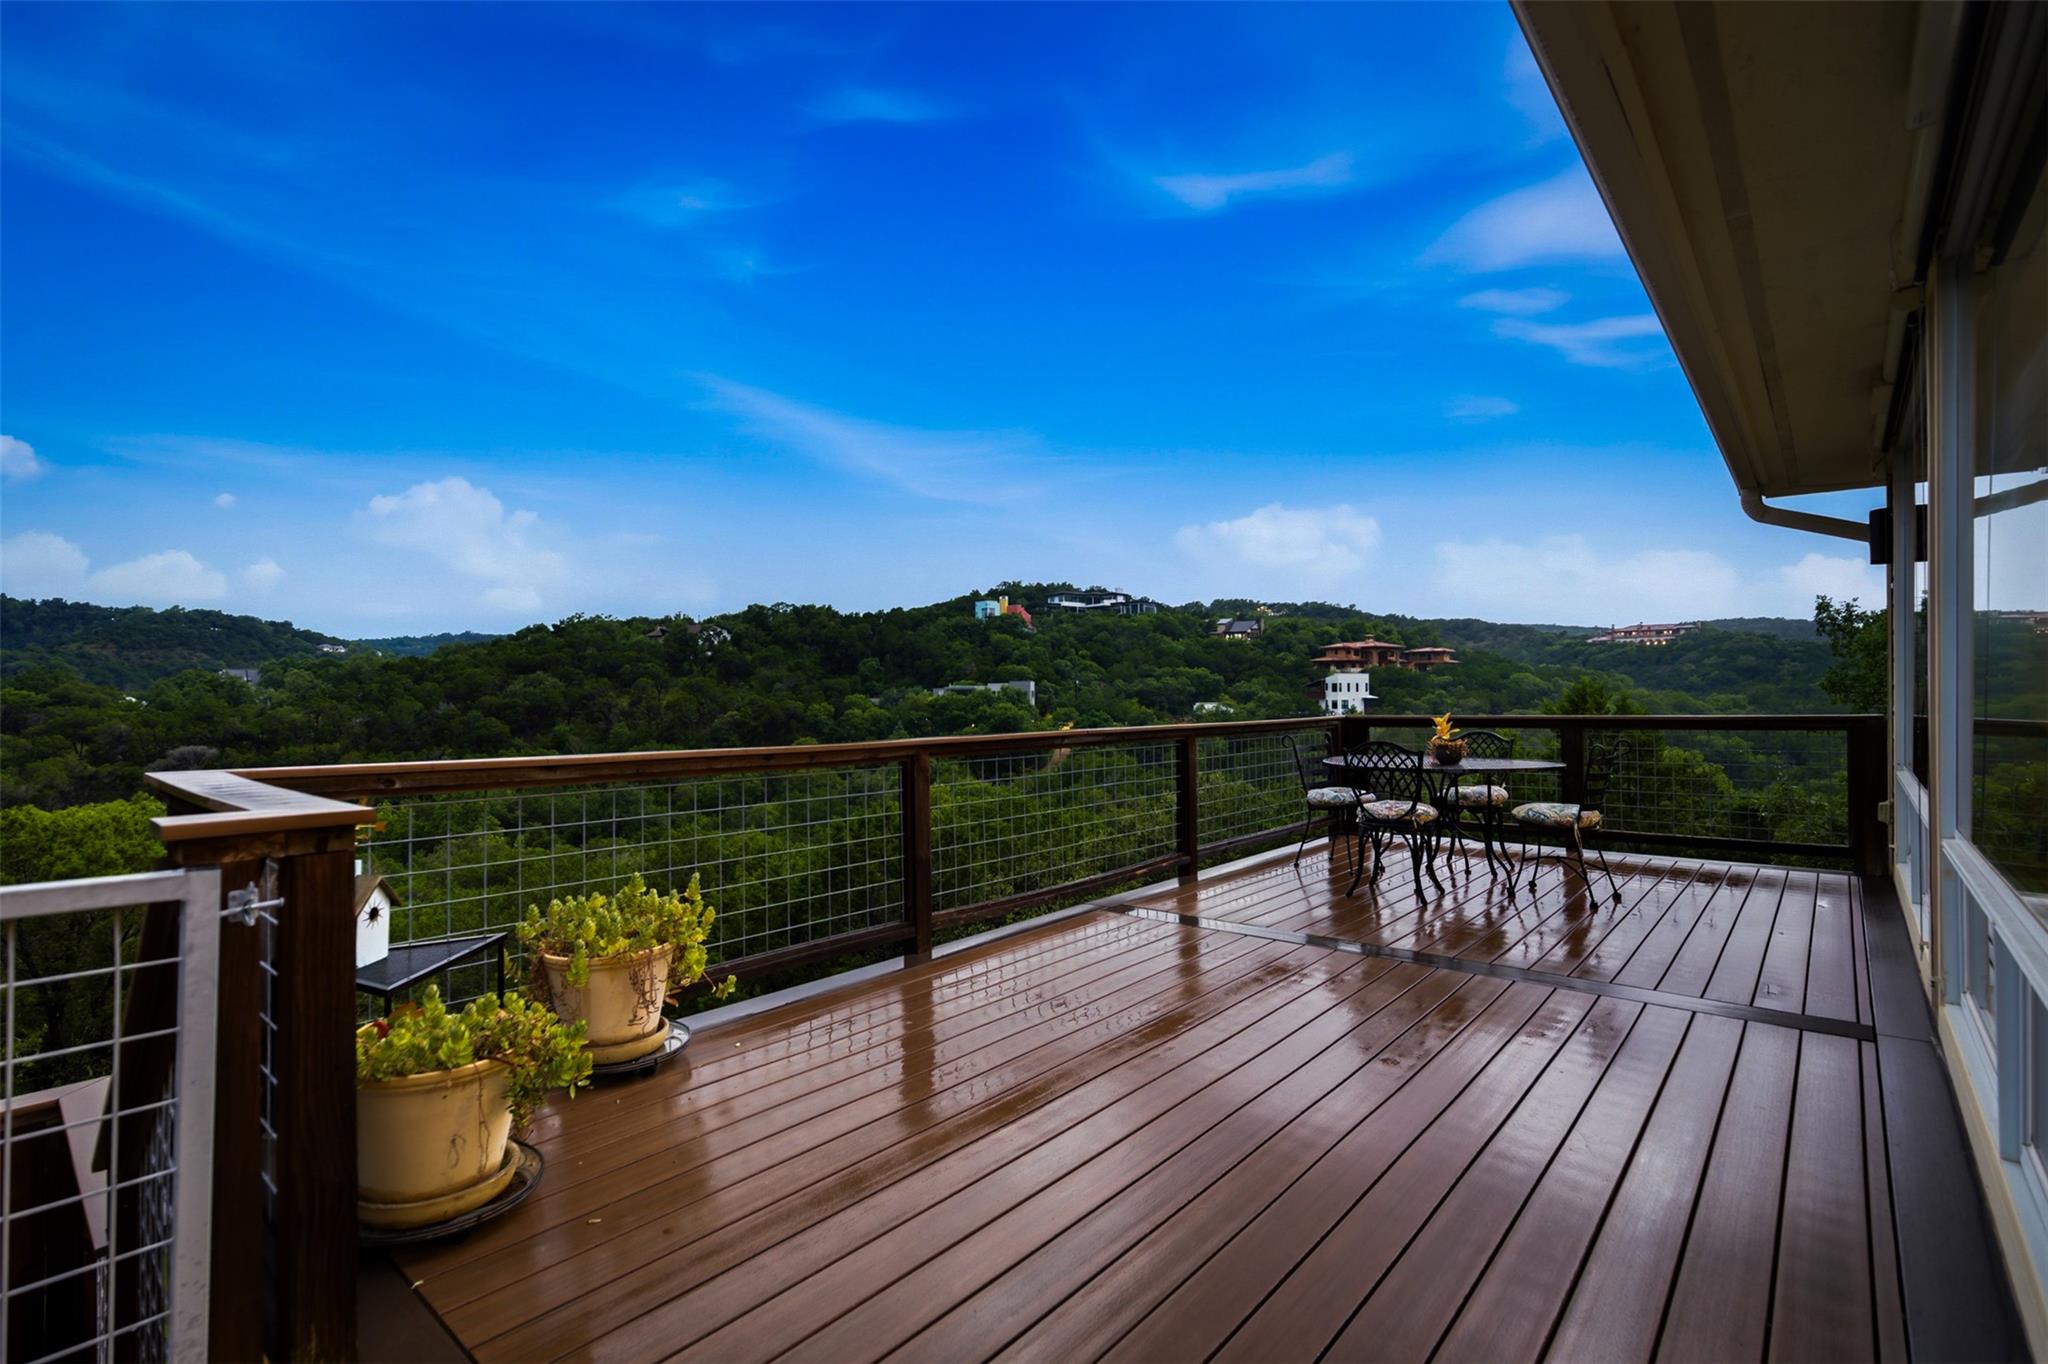
Wood deck with patio seating and cable railing overlooking wooded hills.
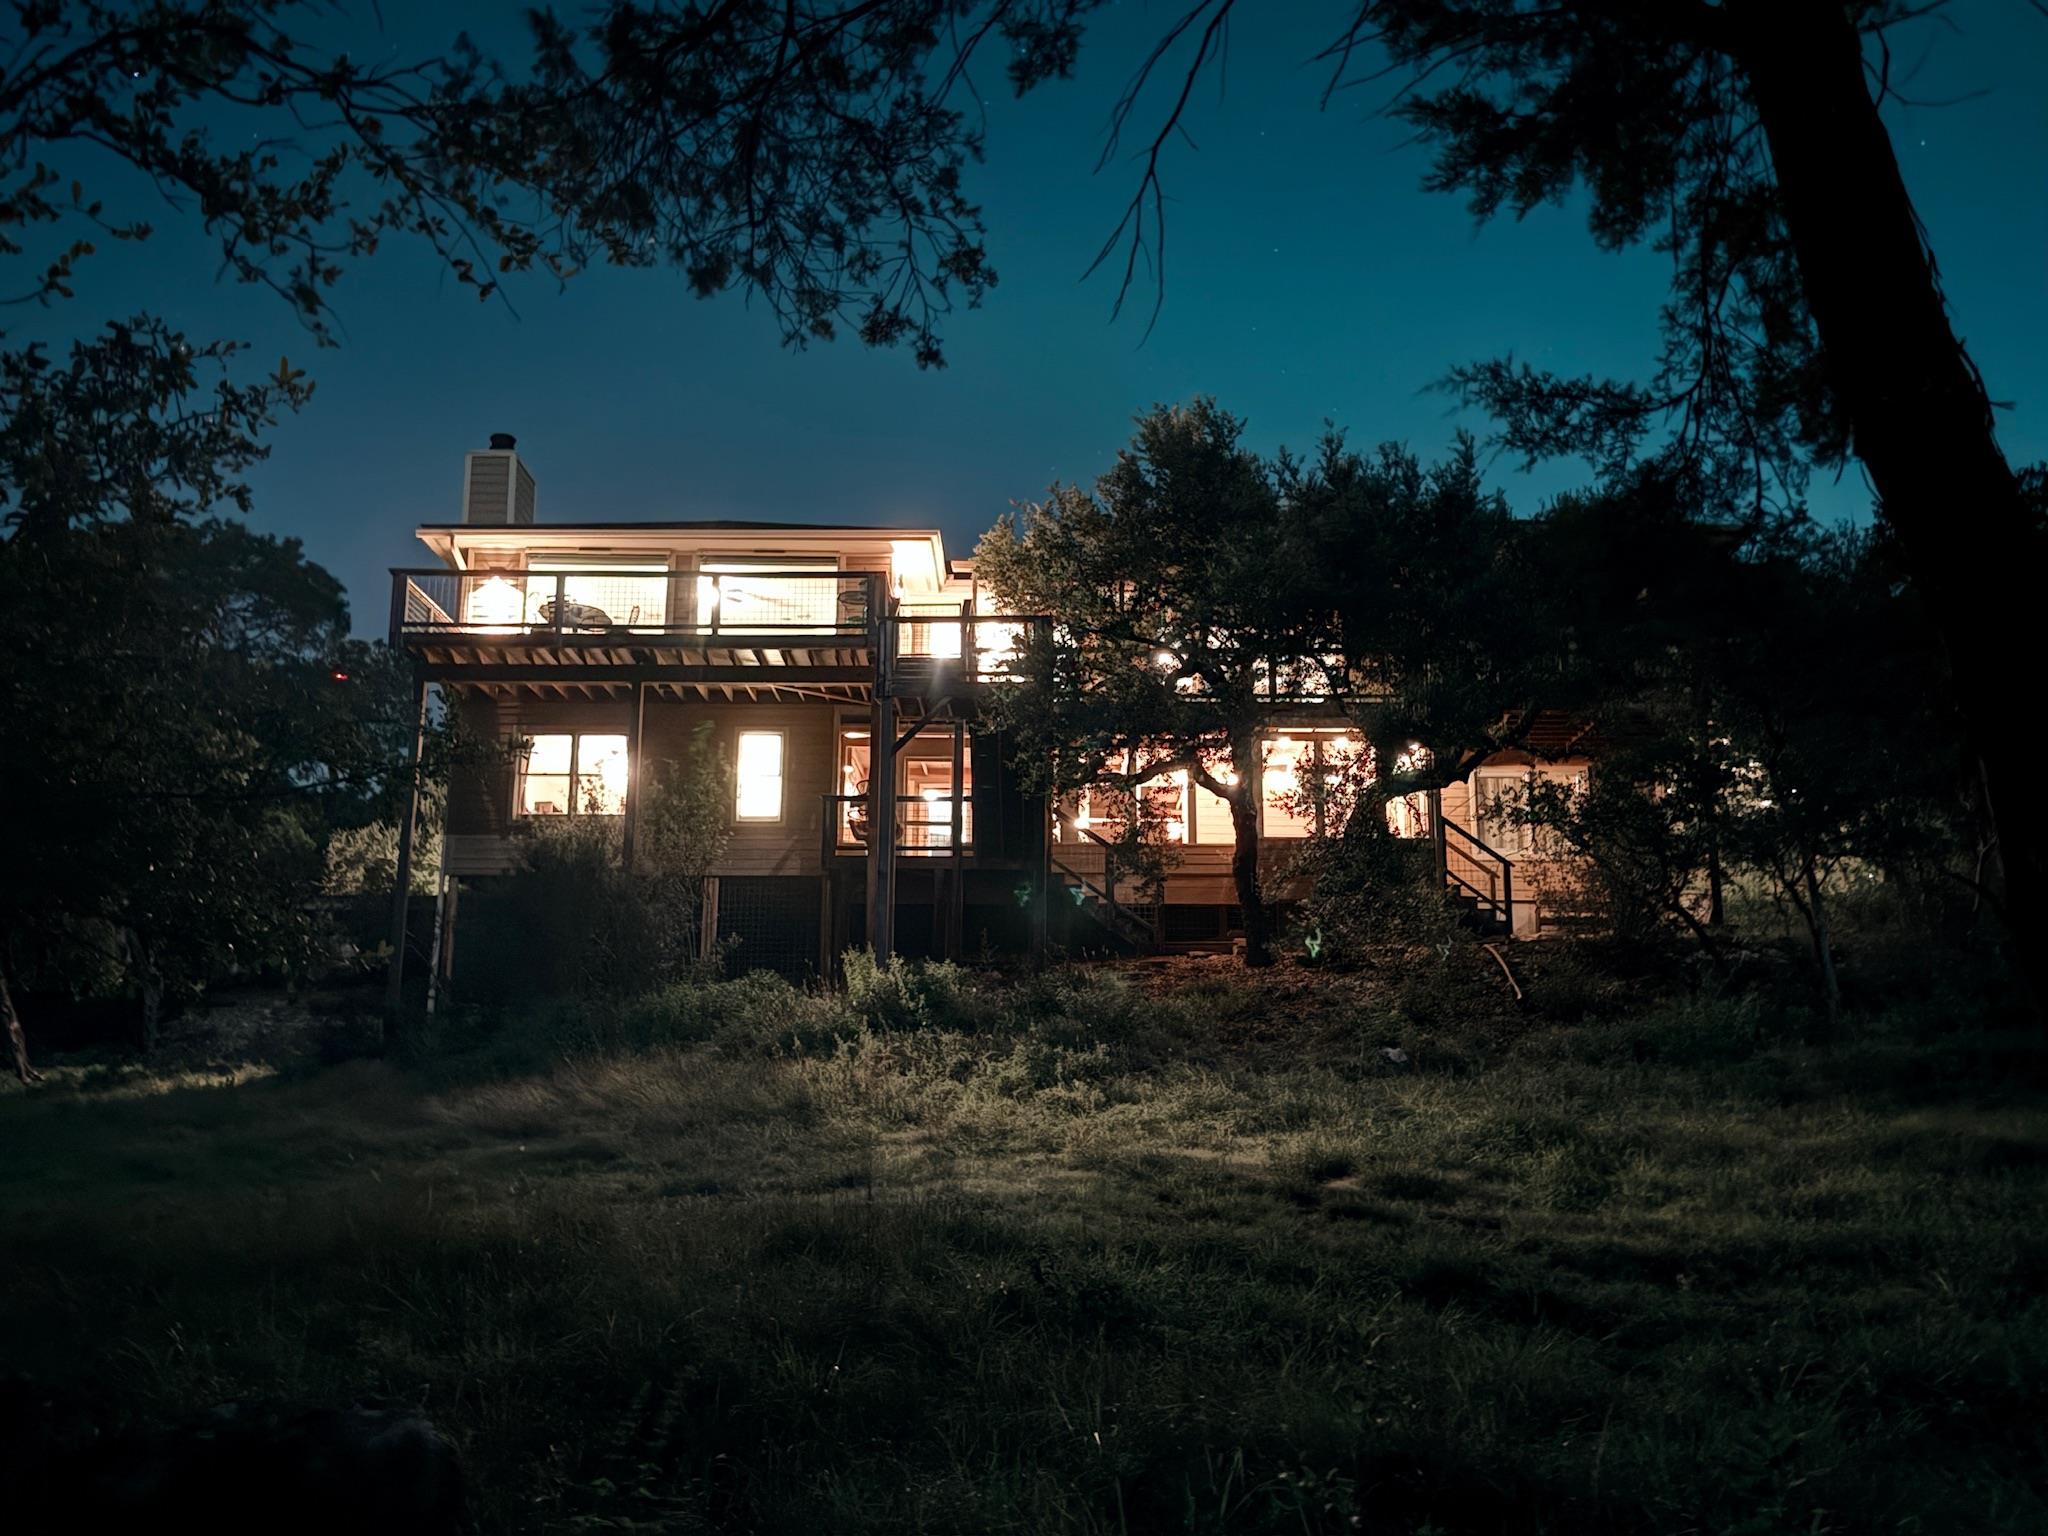
Raised two-story home glowing at night, with a large deck framed by mature trees.
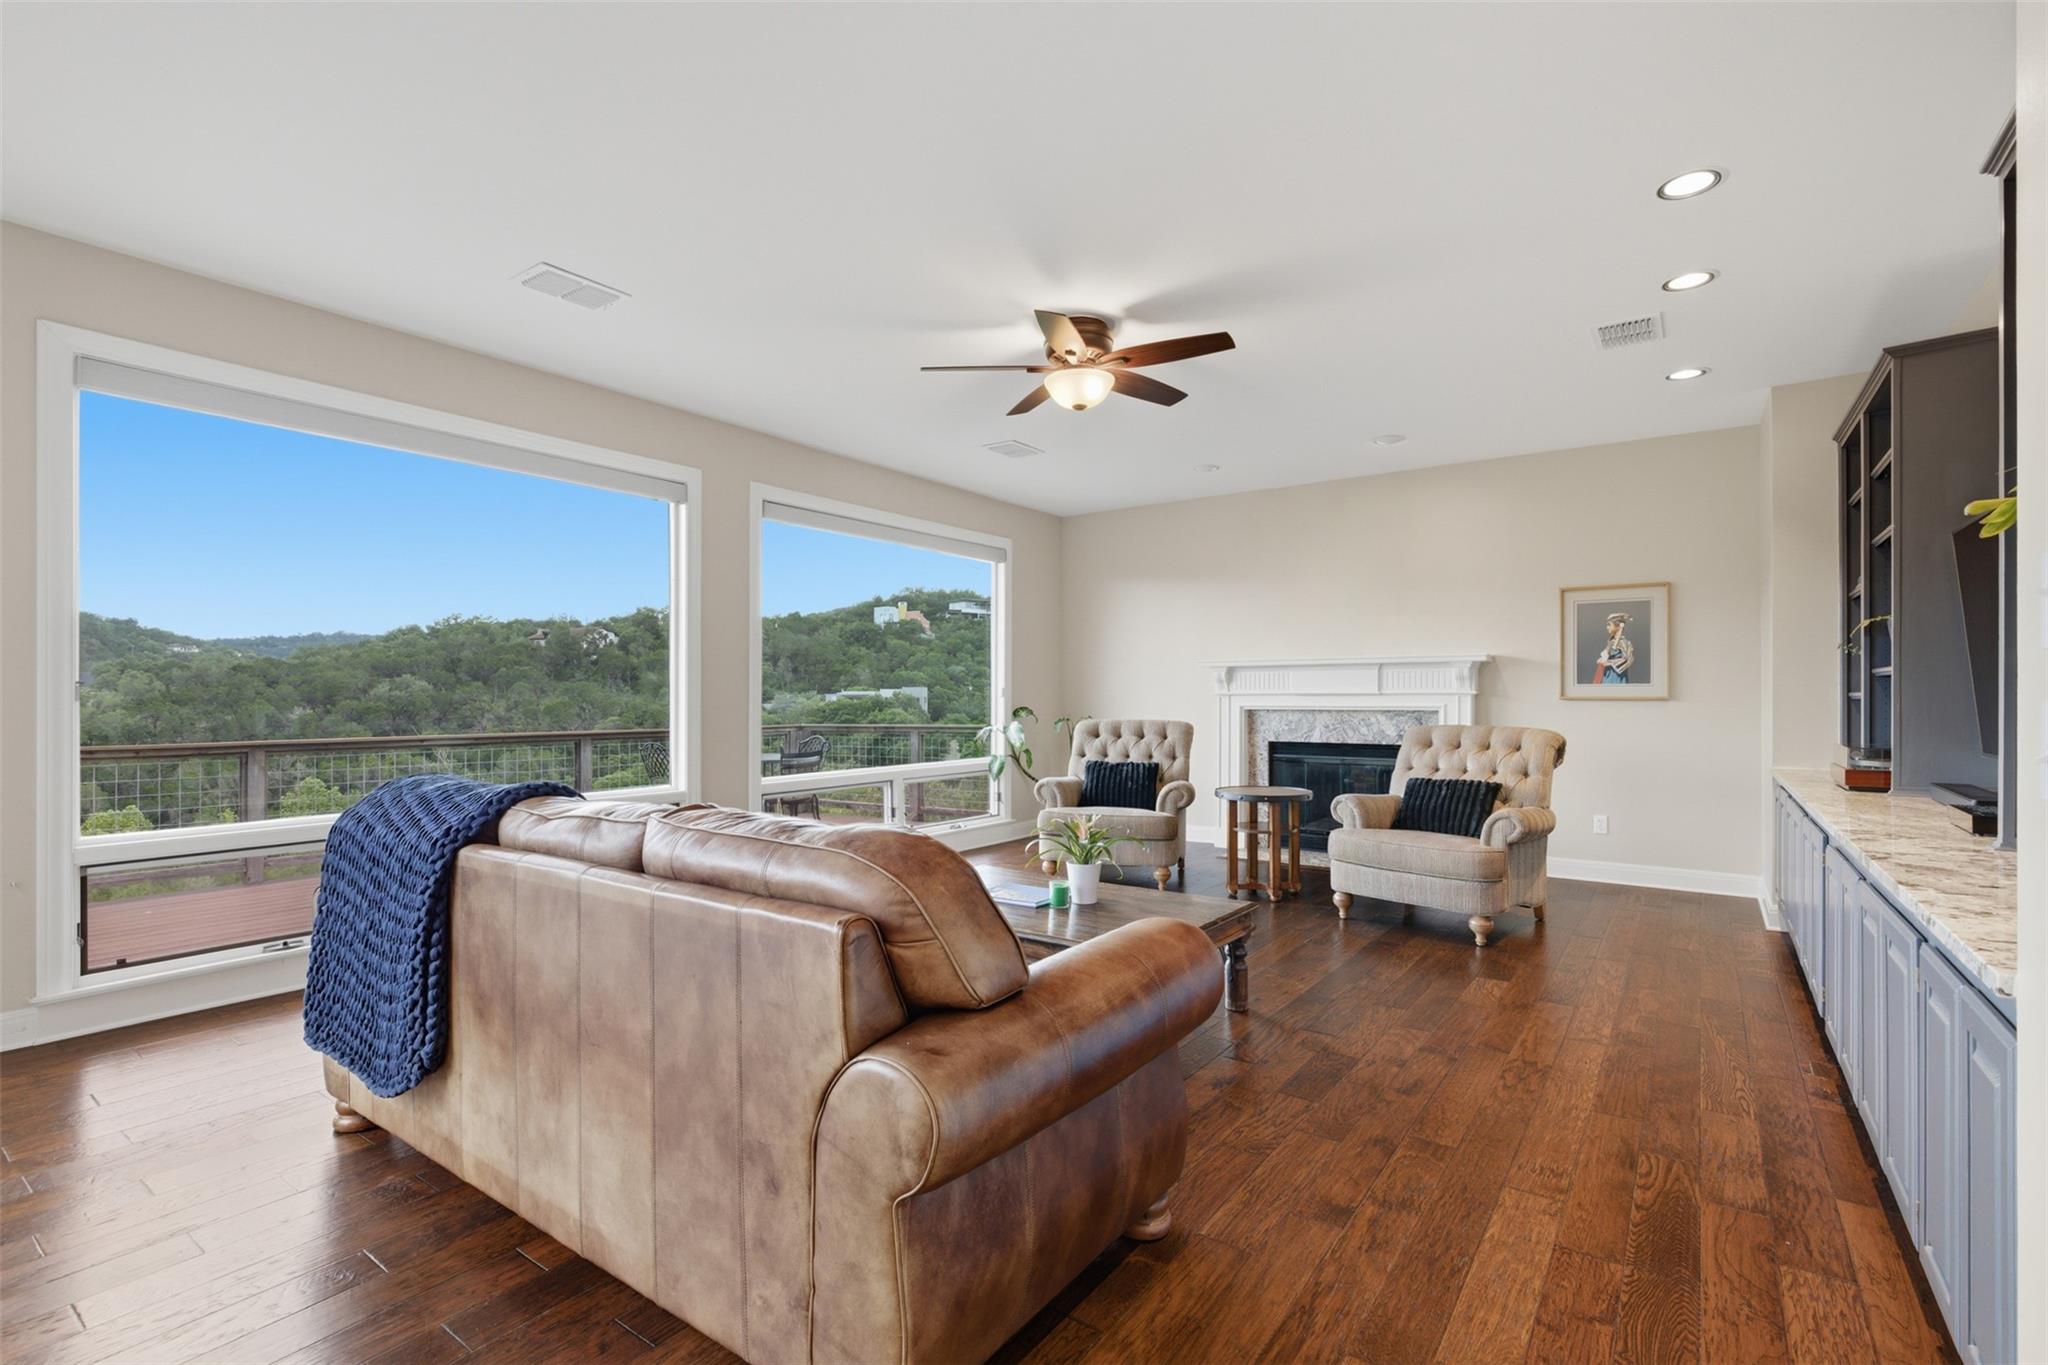
Living room with a fireplace, hardwood floors, and large windows overlooking wooded hills.
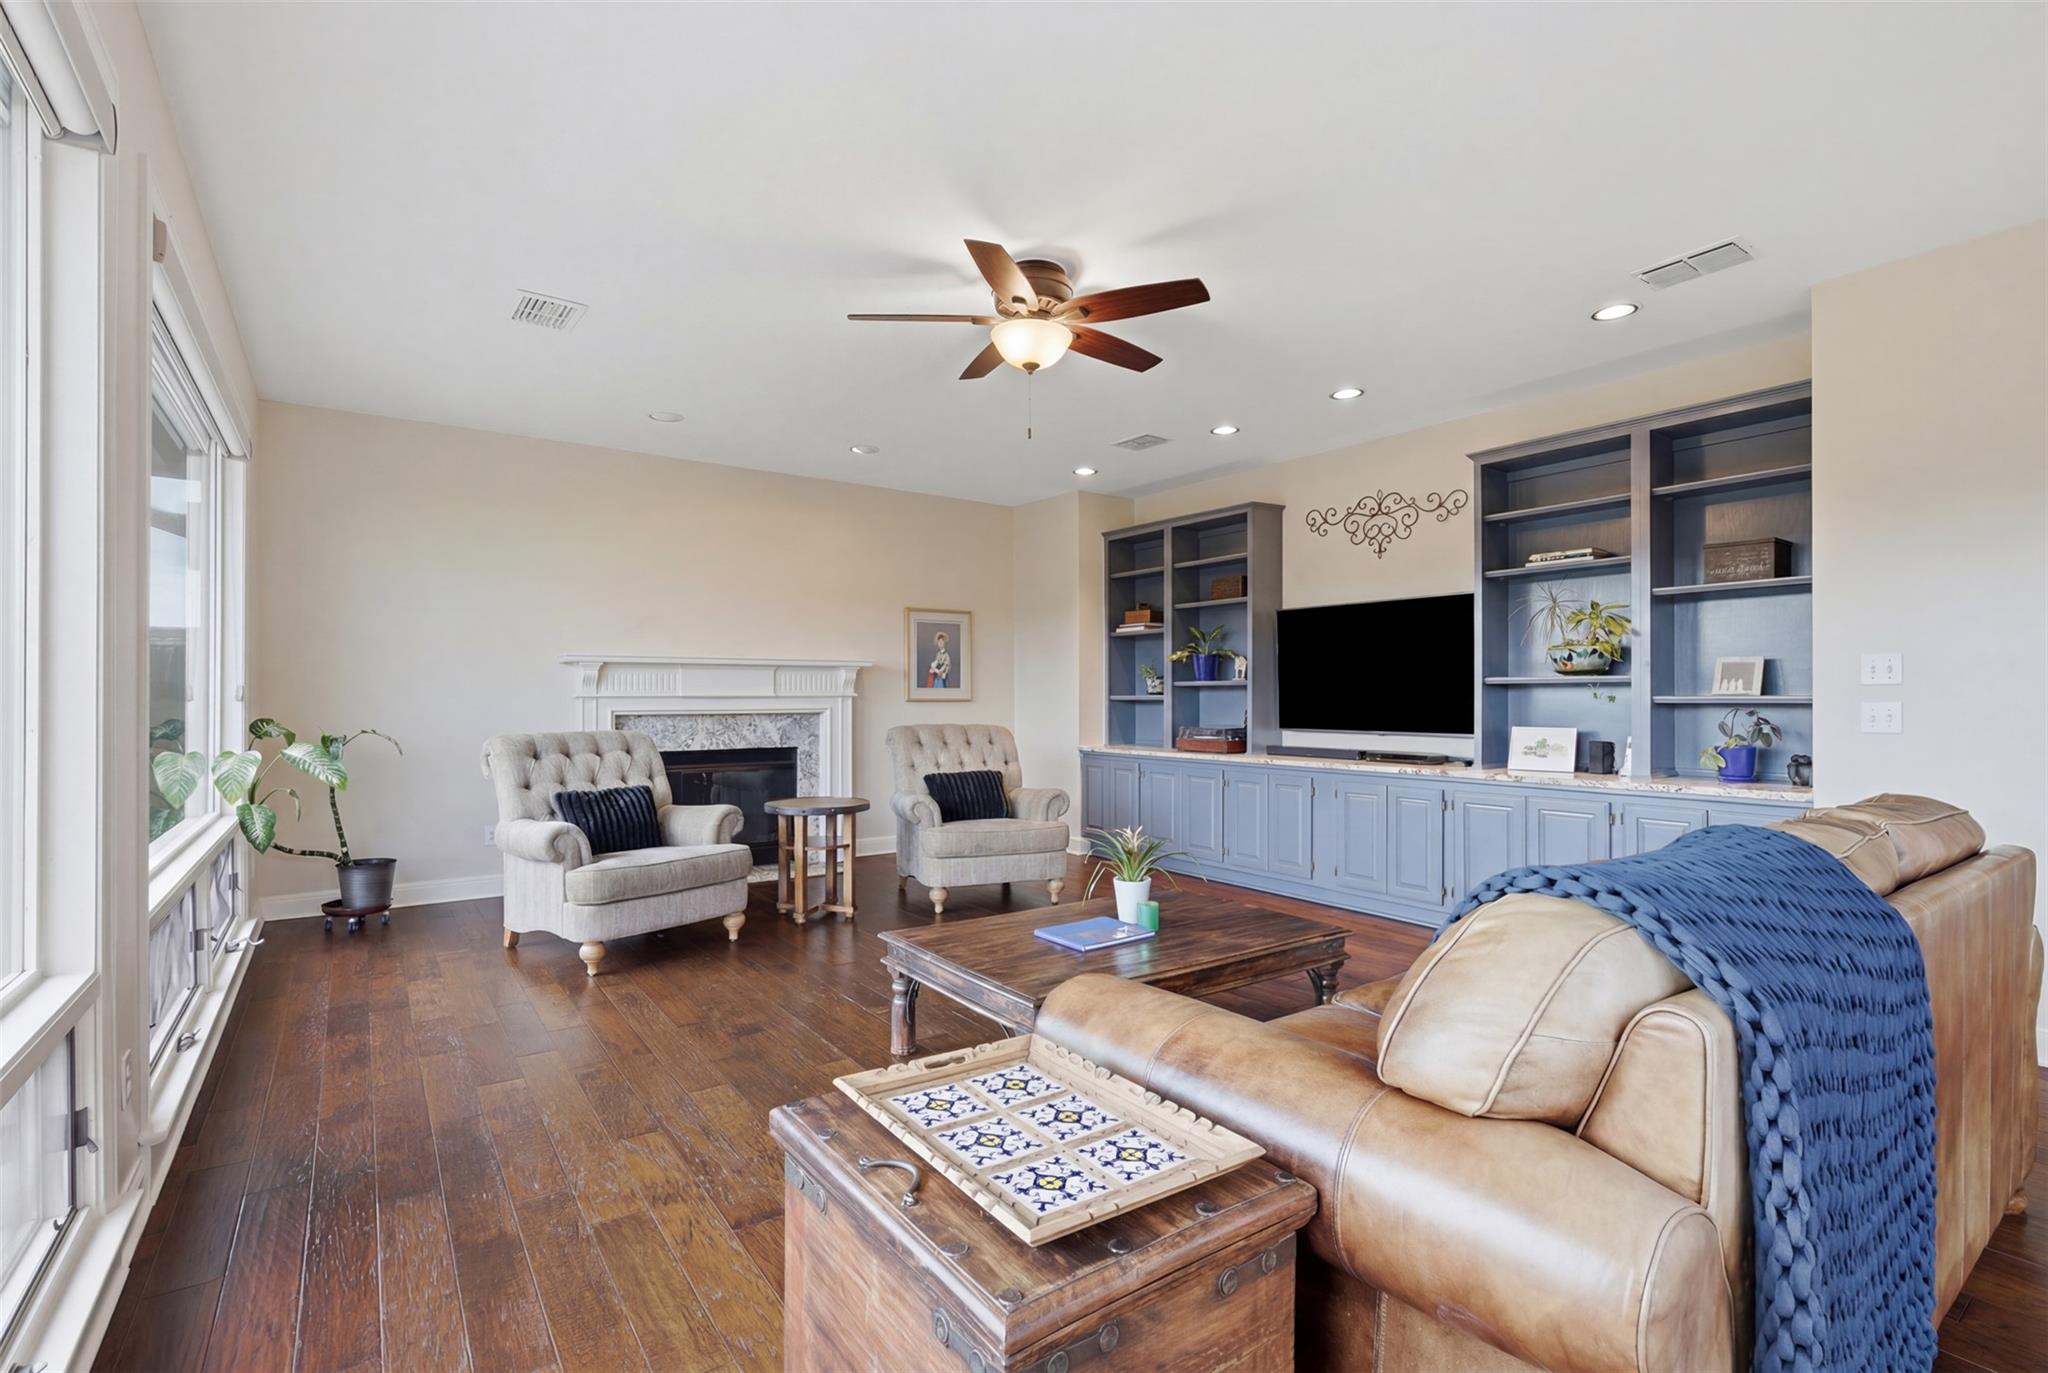
Living room with blue built-in shelving, a white fireplace, hardwood floors, and a leather sofa.
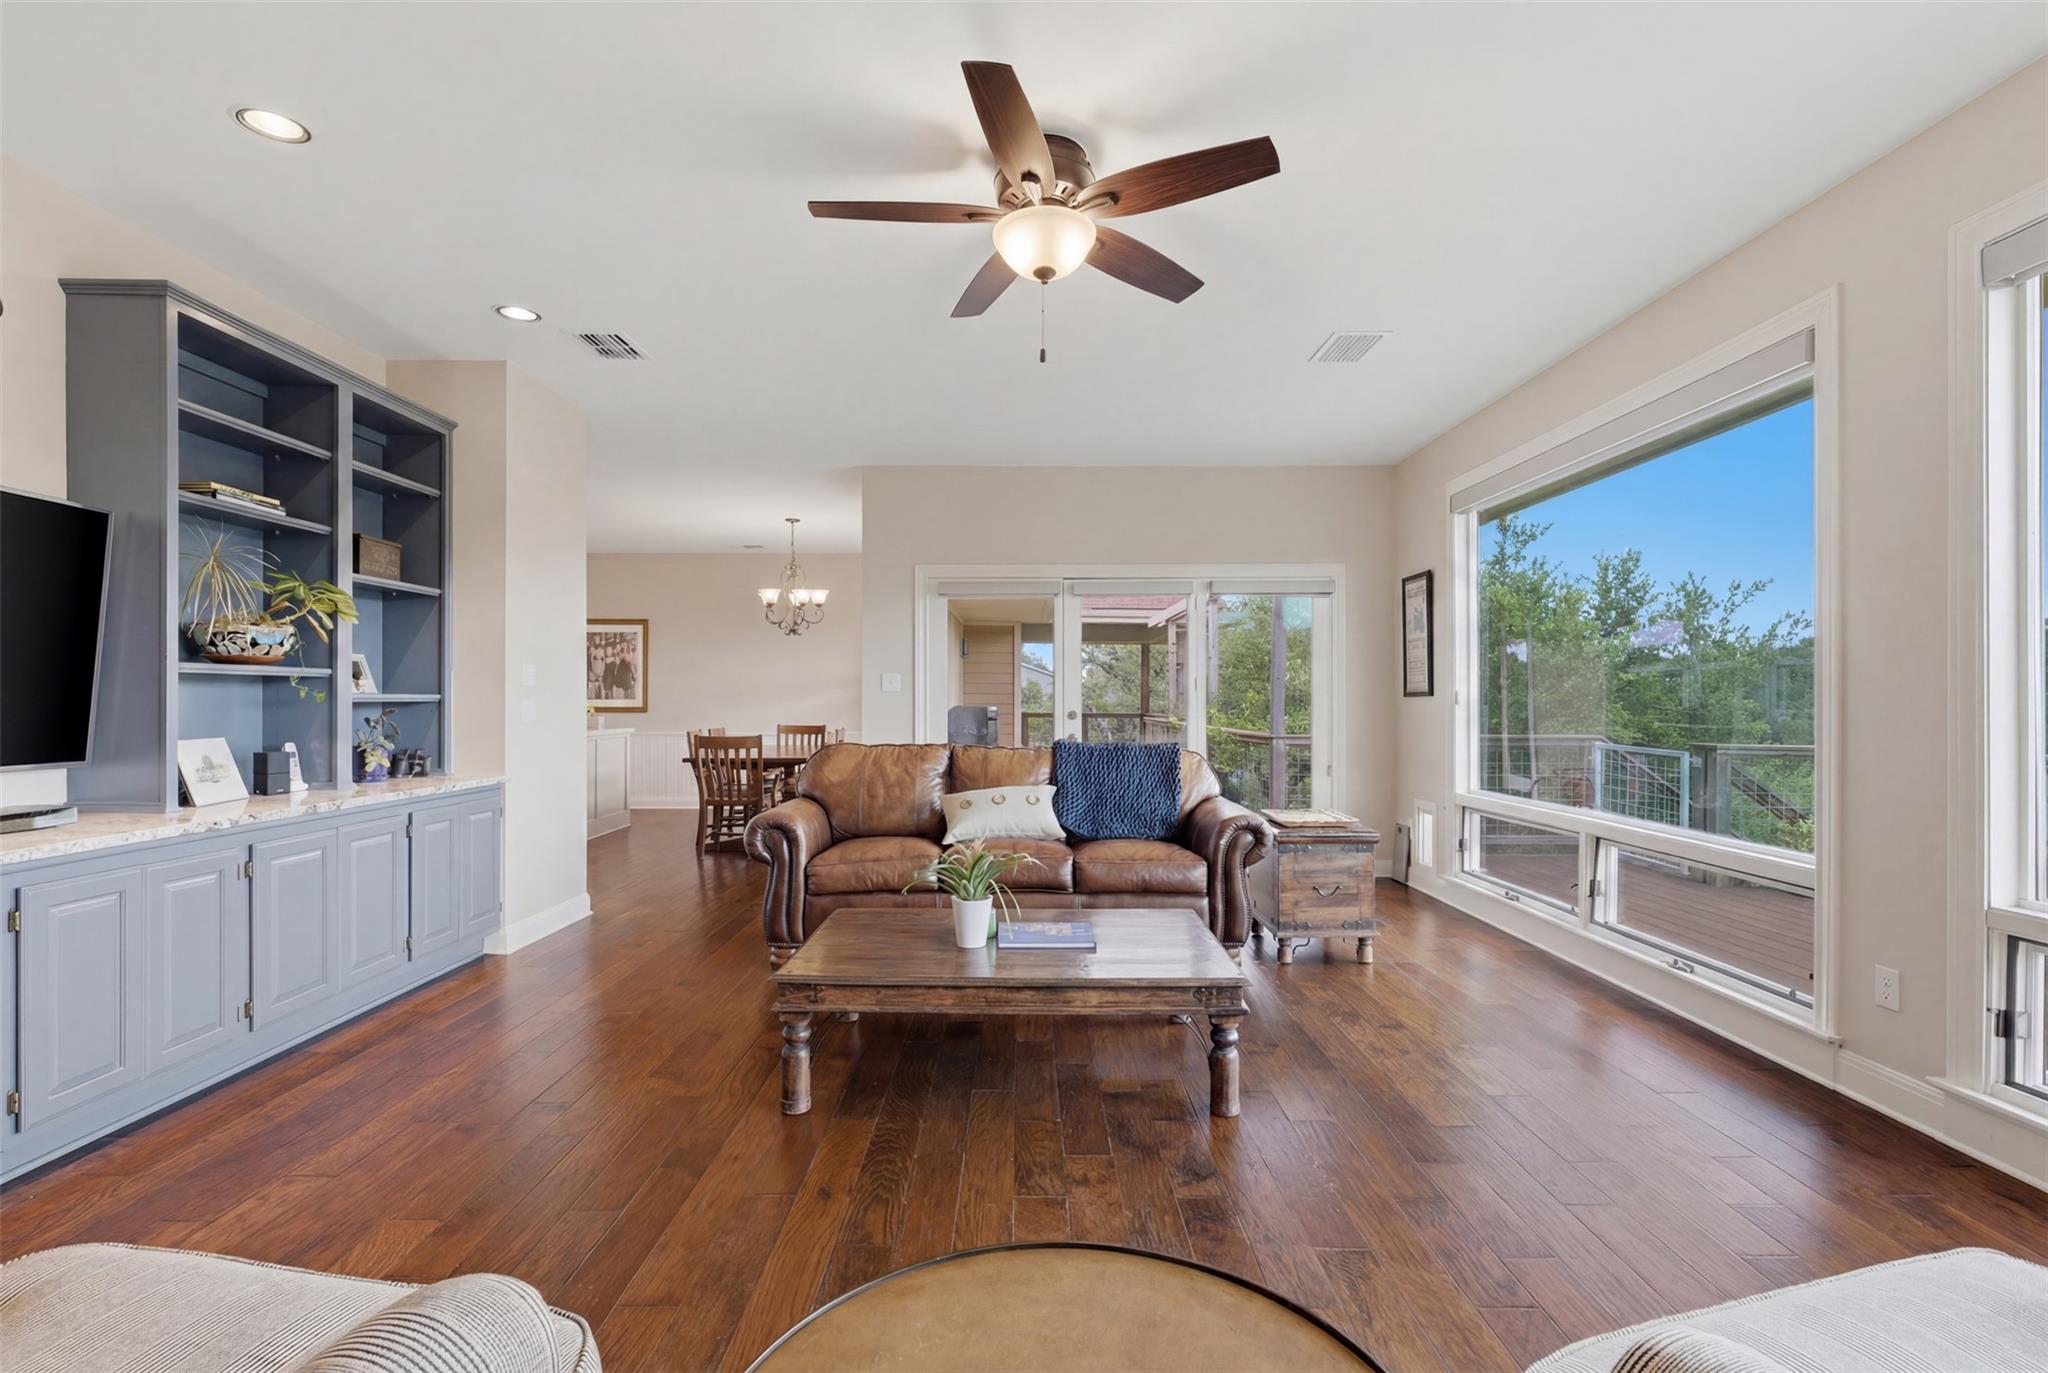
Living room with built-in shelving, a leather sofa, dark wood floors, and large windows overlooking a deck.
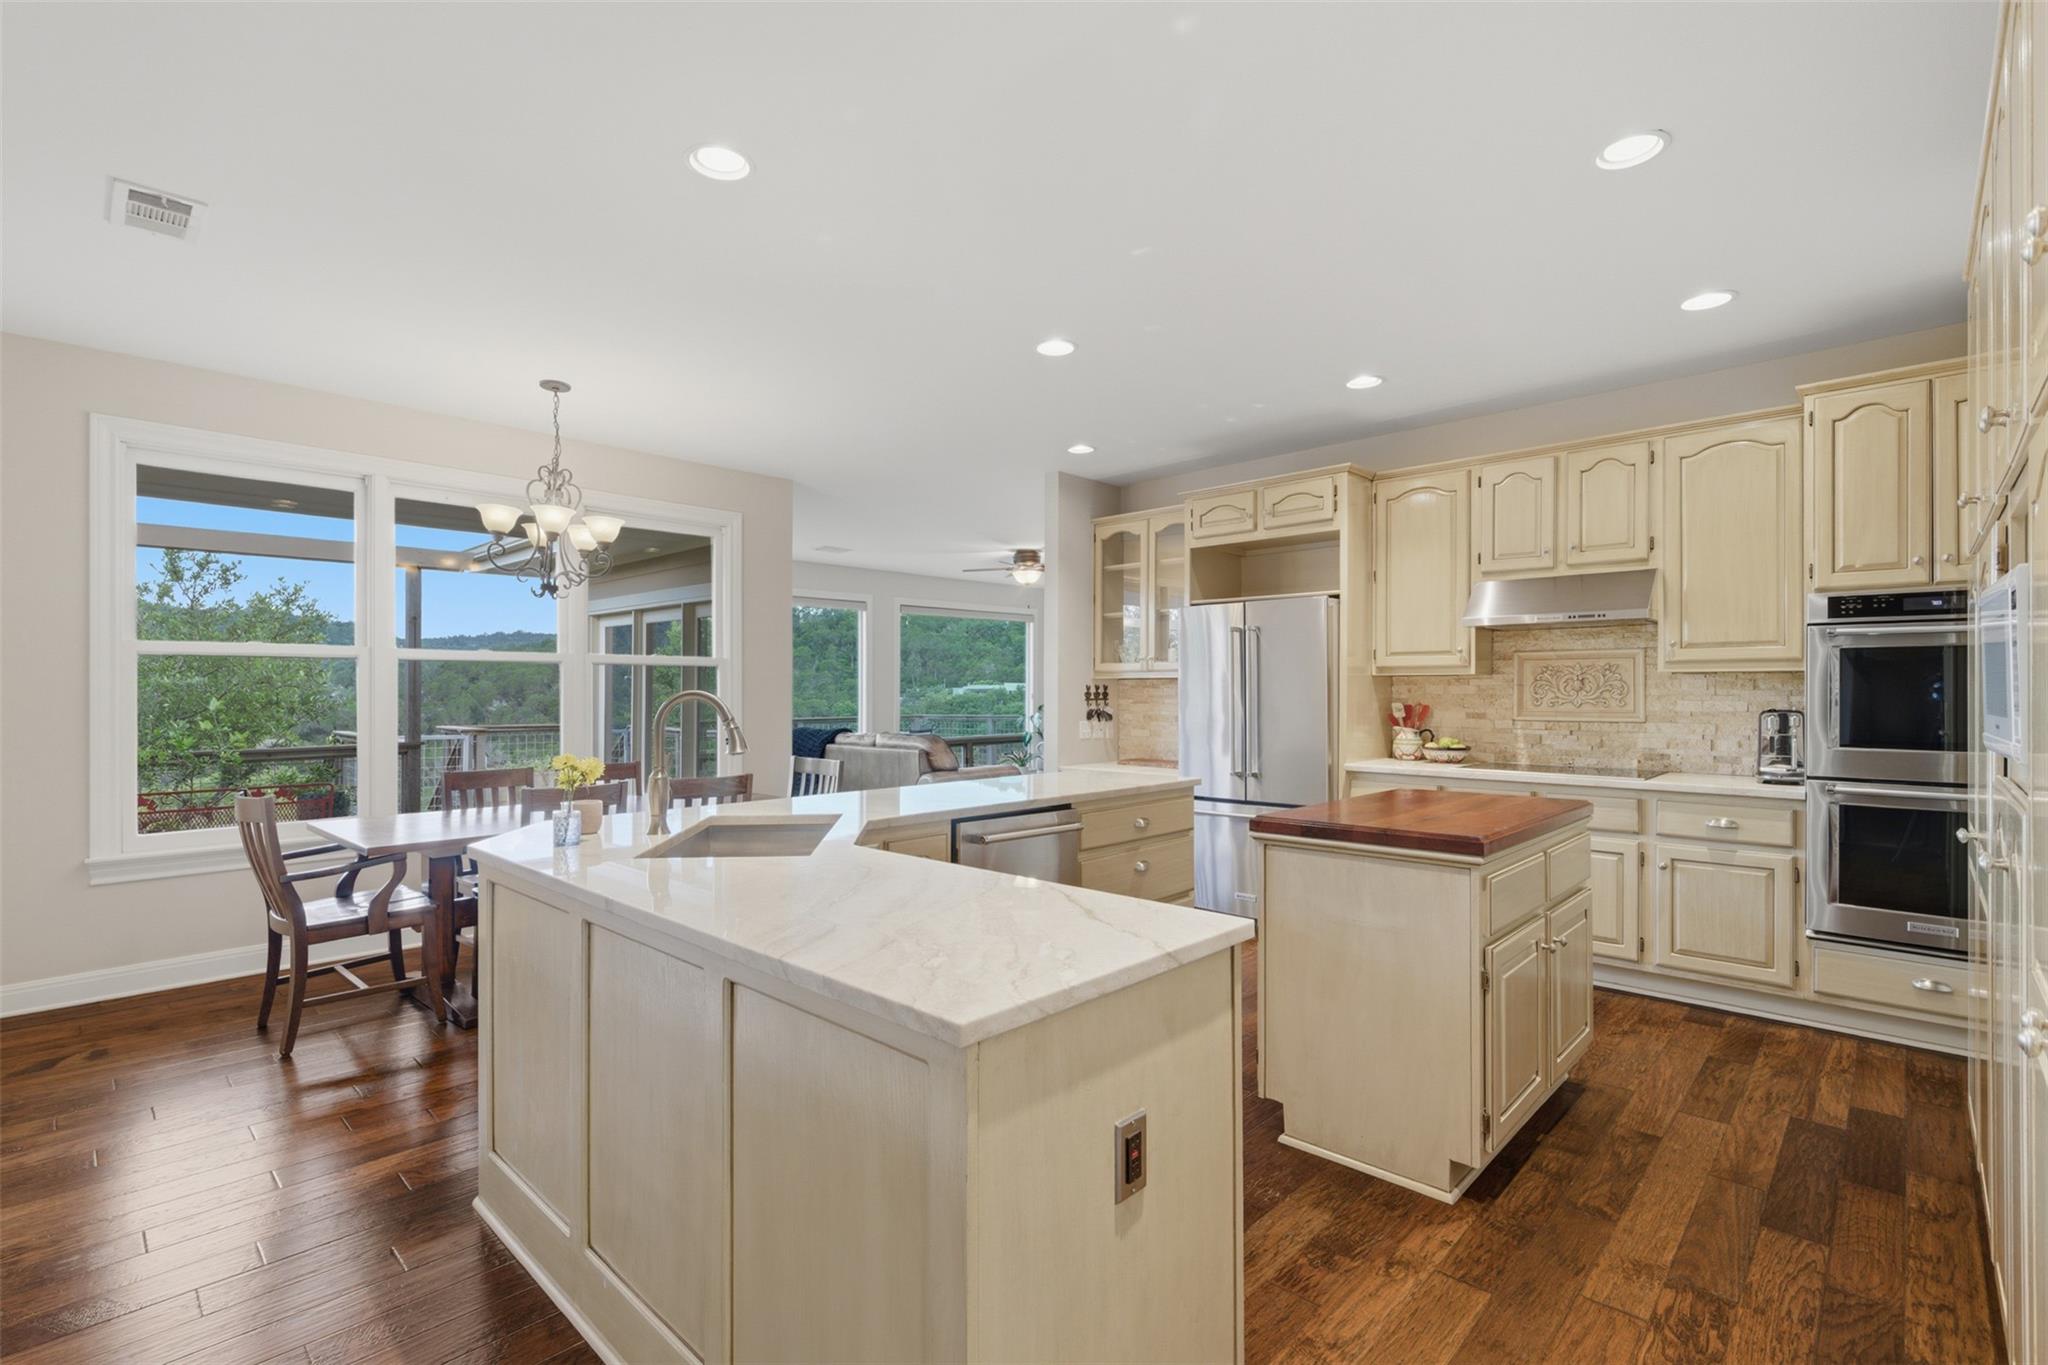
Kitchen with cream cabinets, two islands, stainless steel appliances, and large windows overlooking trees.
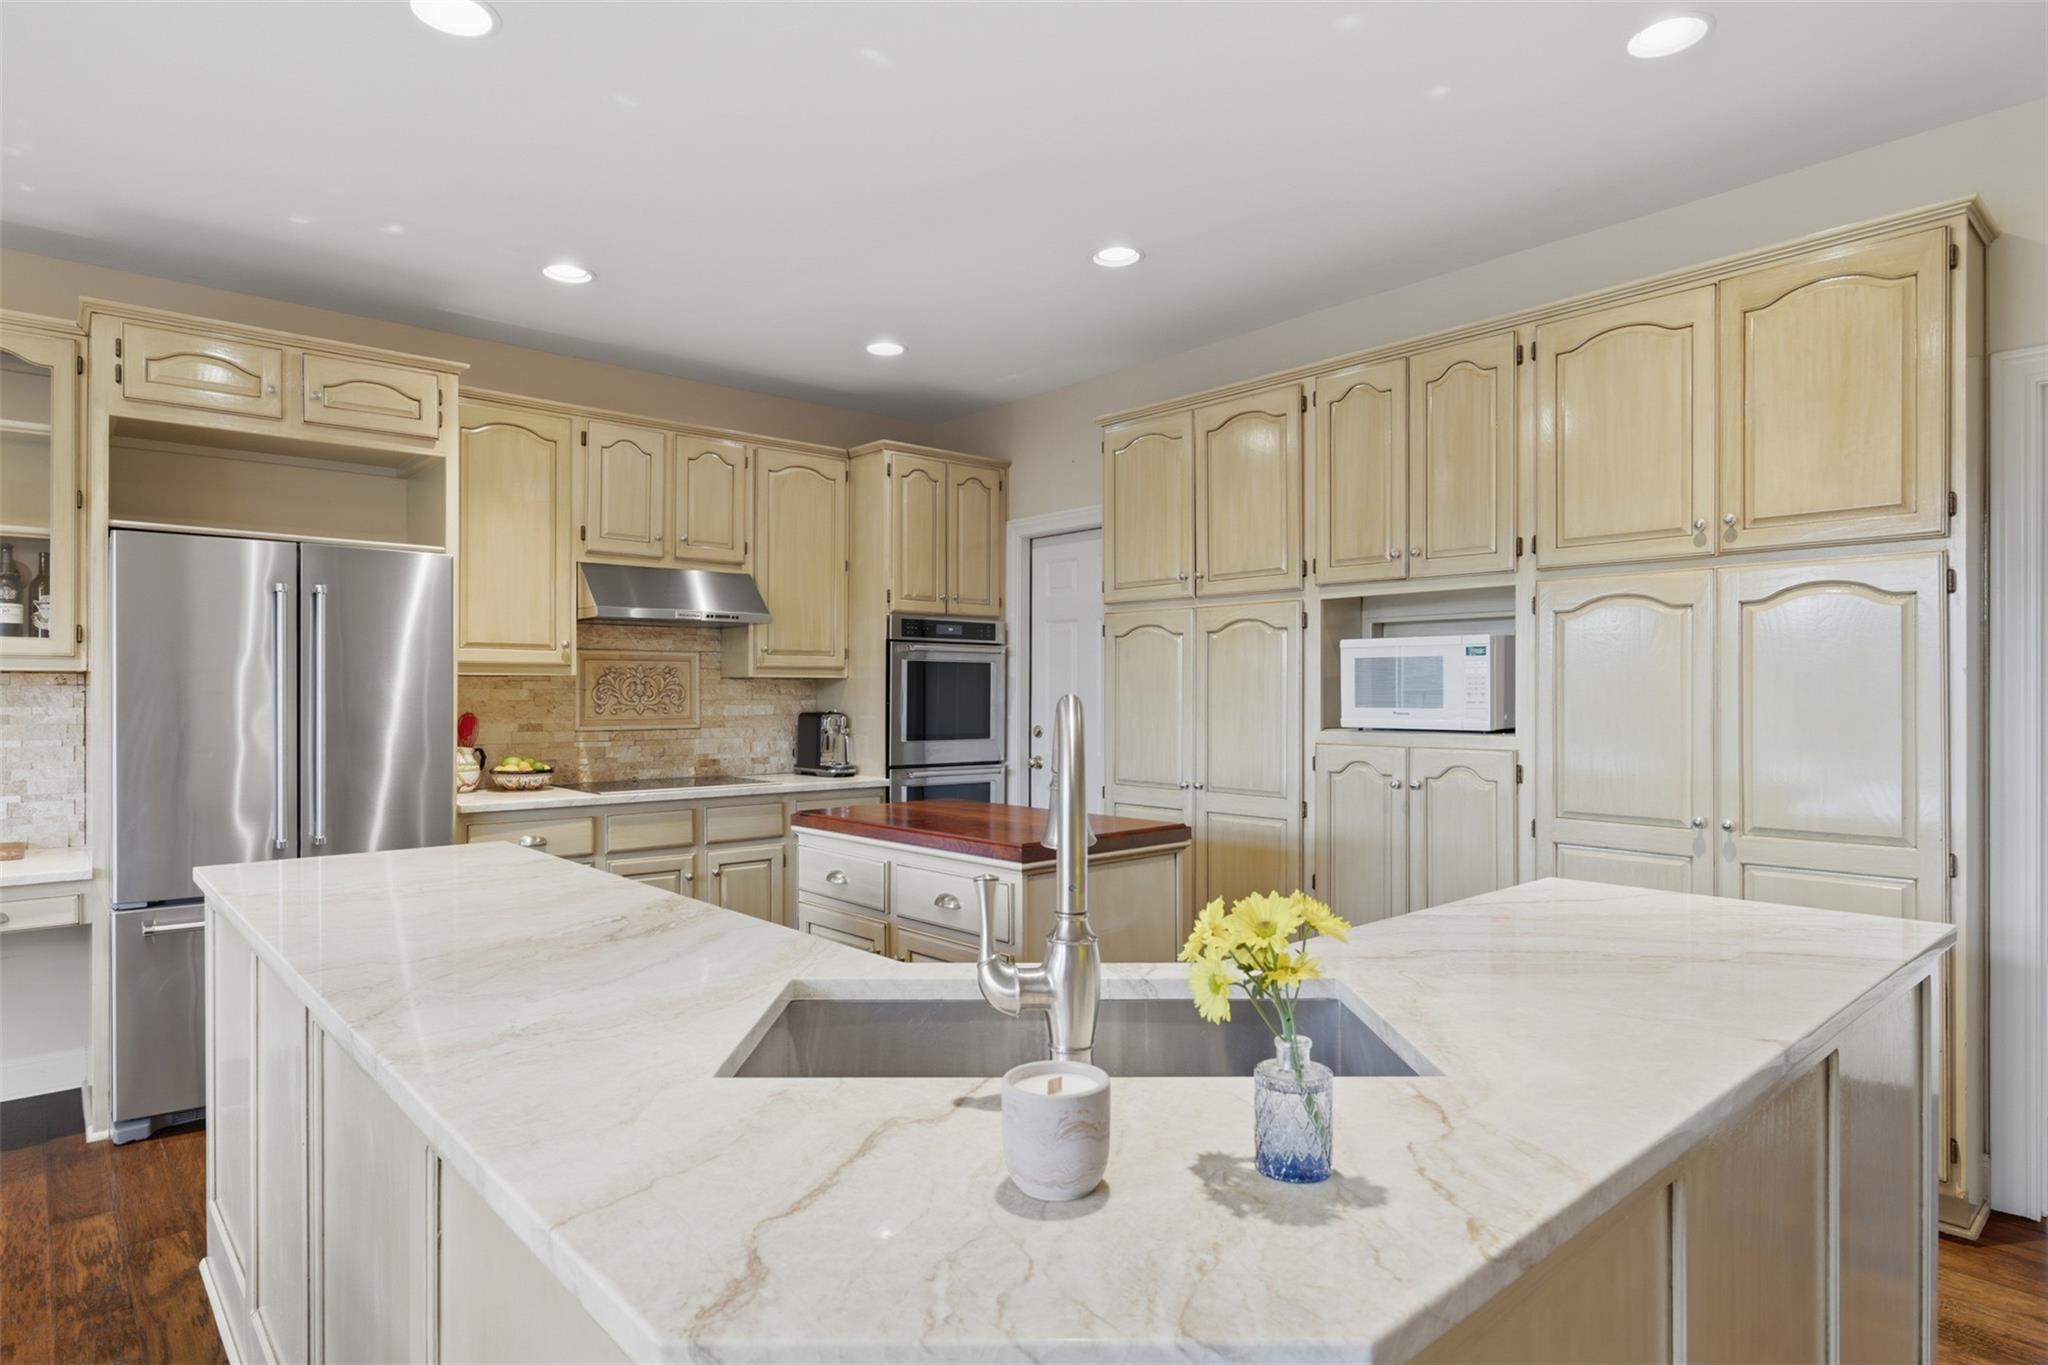
Kitchen with cream cabinetry, stainless steel appliances, and a large stone island with an integrated sink.
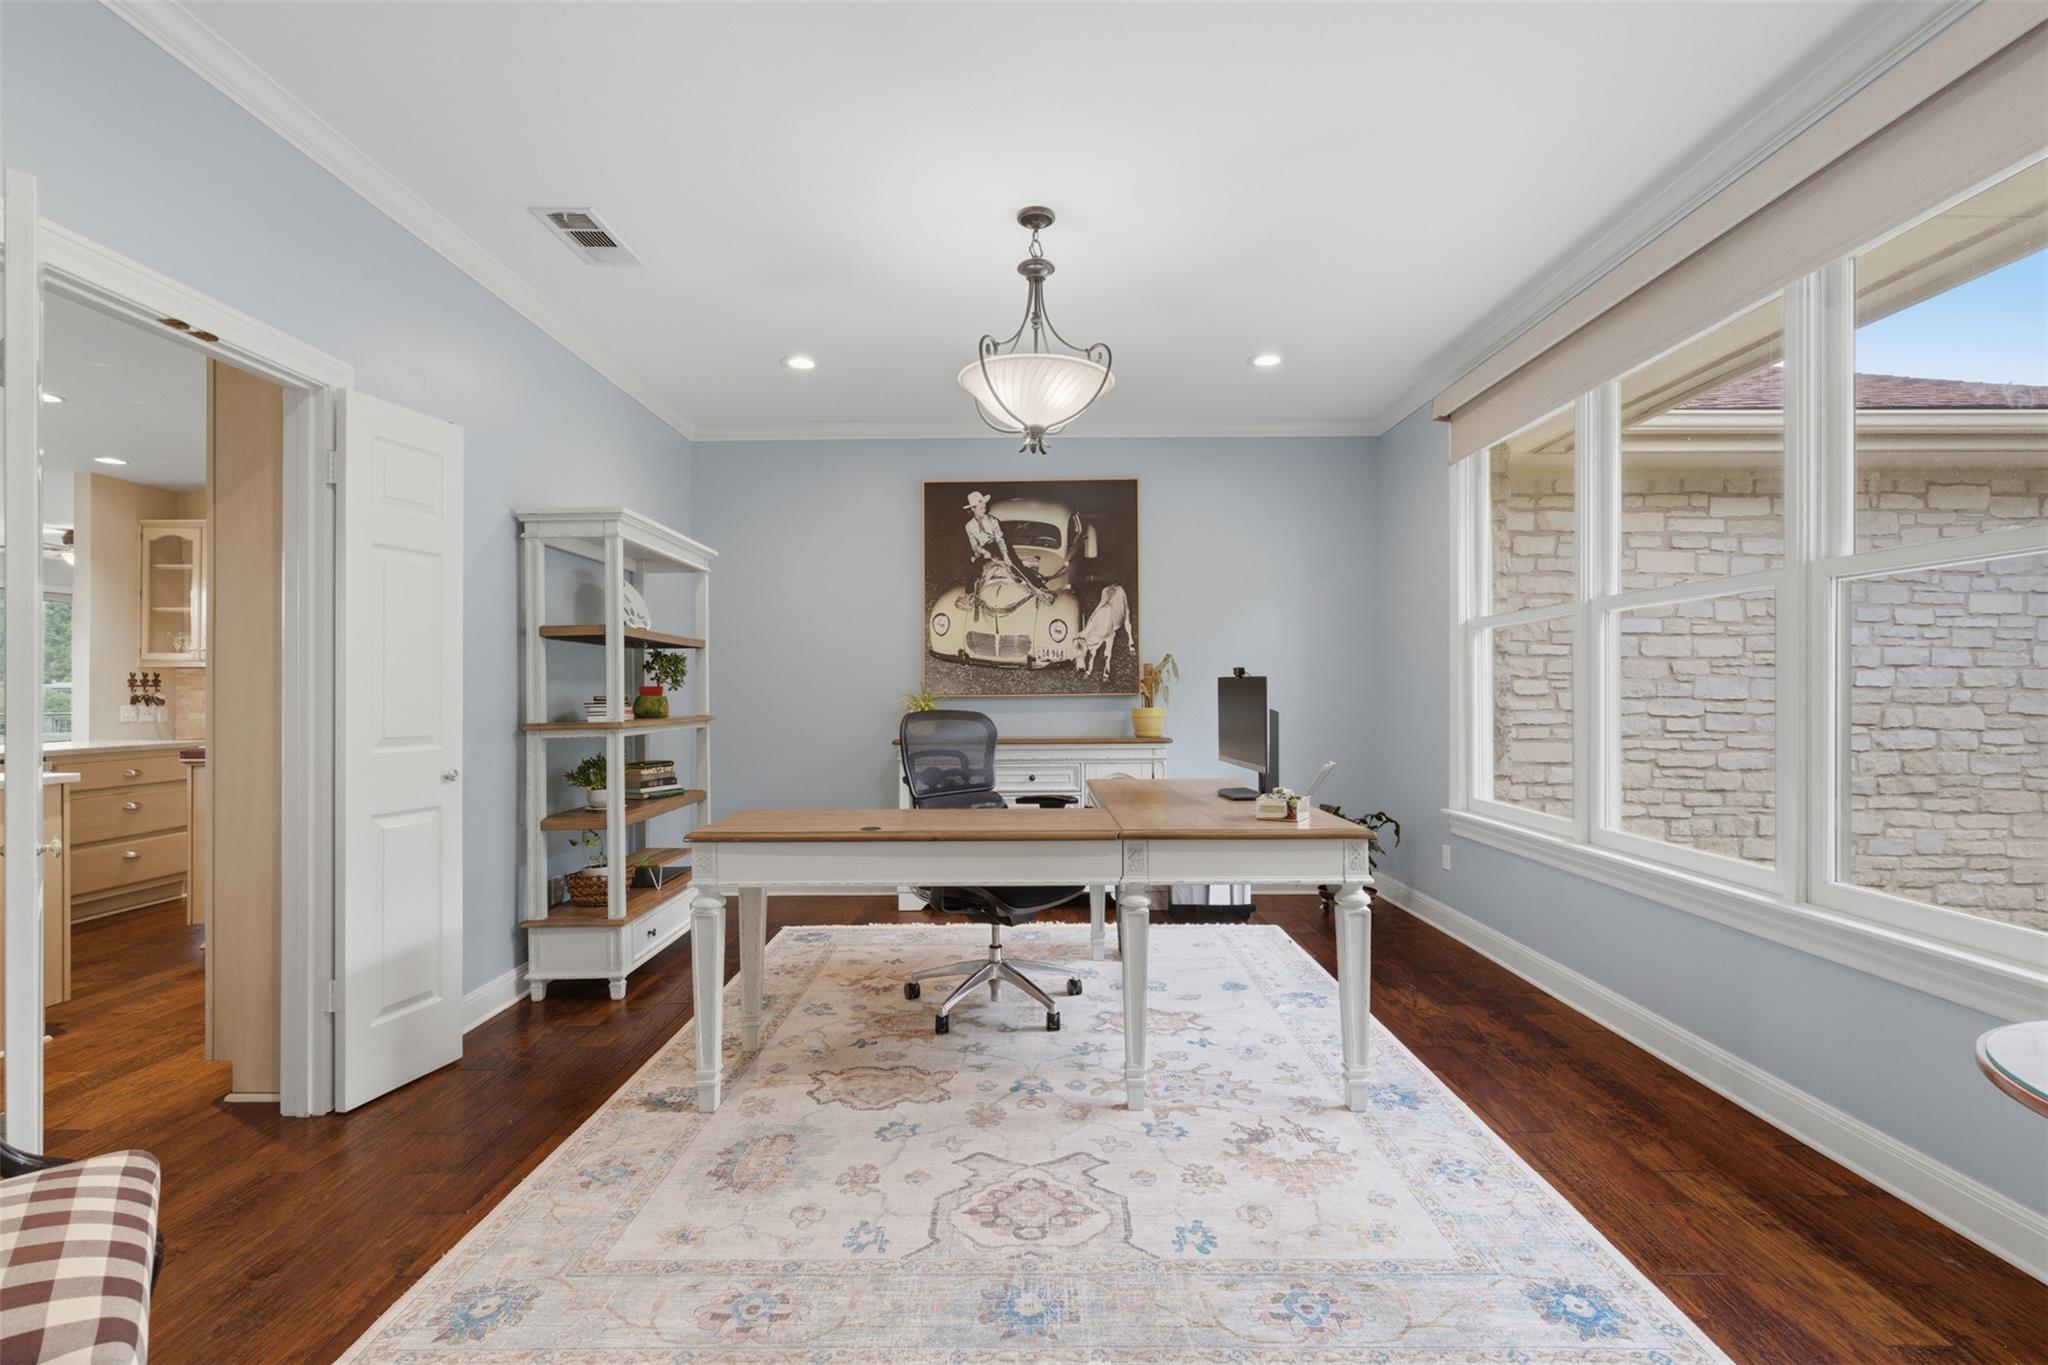
Furnished home office with a white desk, patterned rug, and large windows.
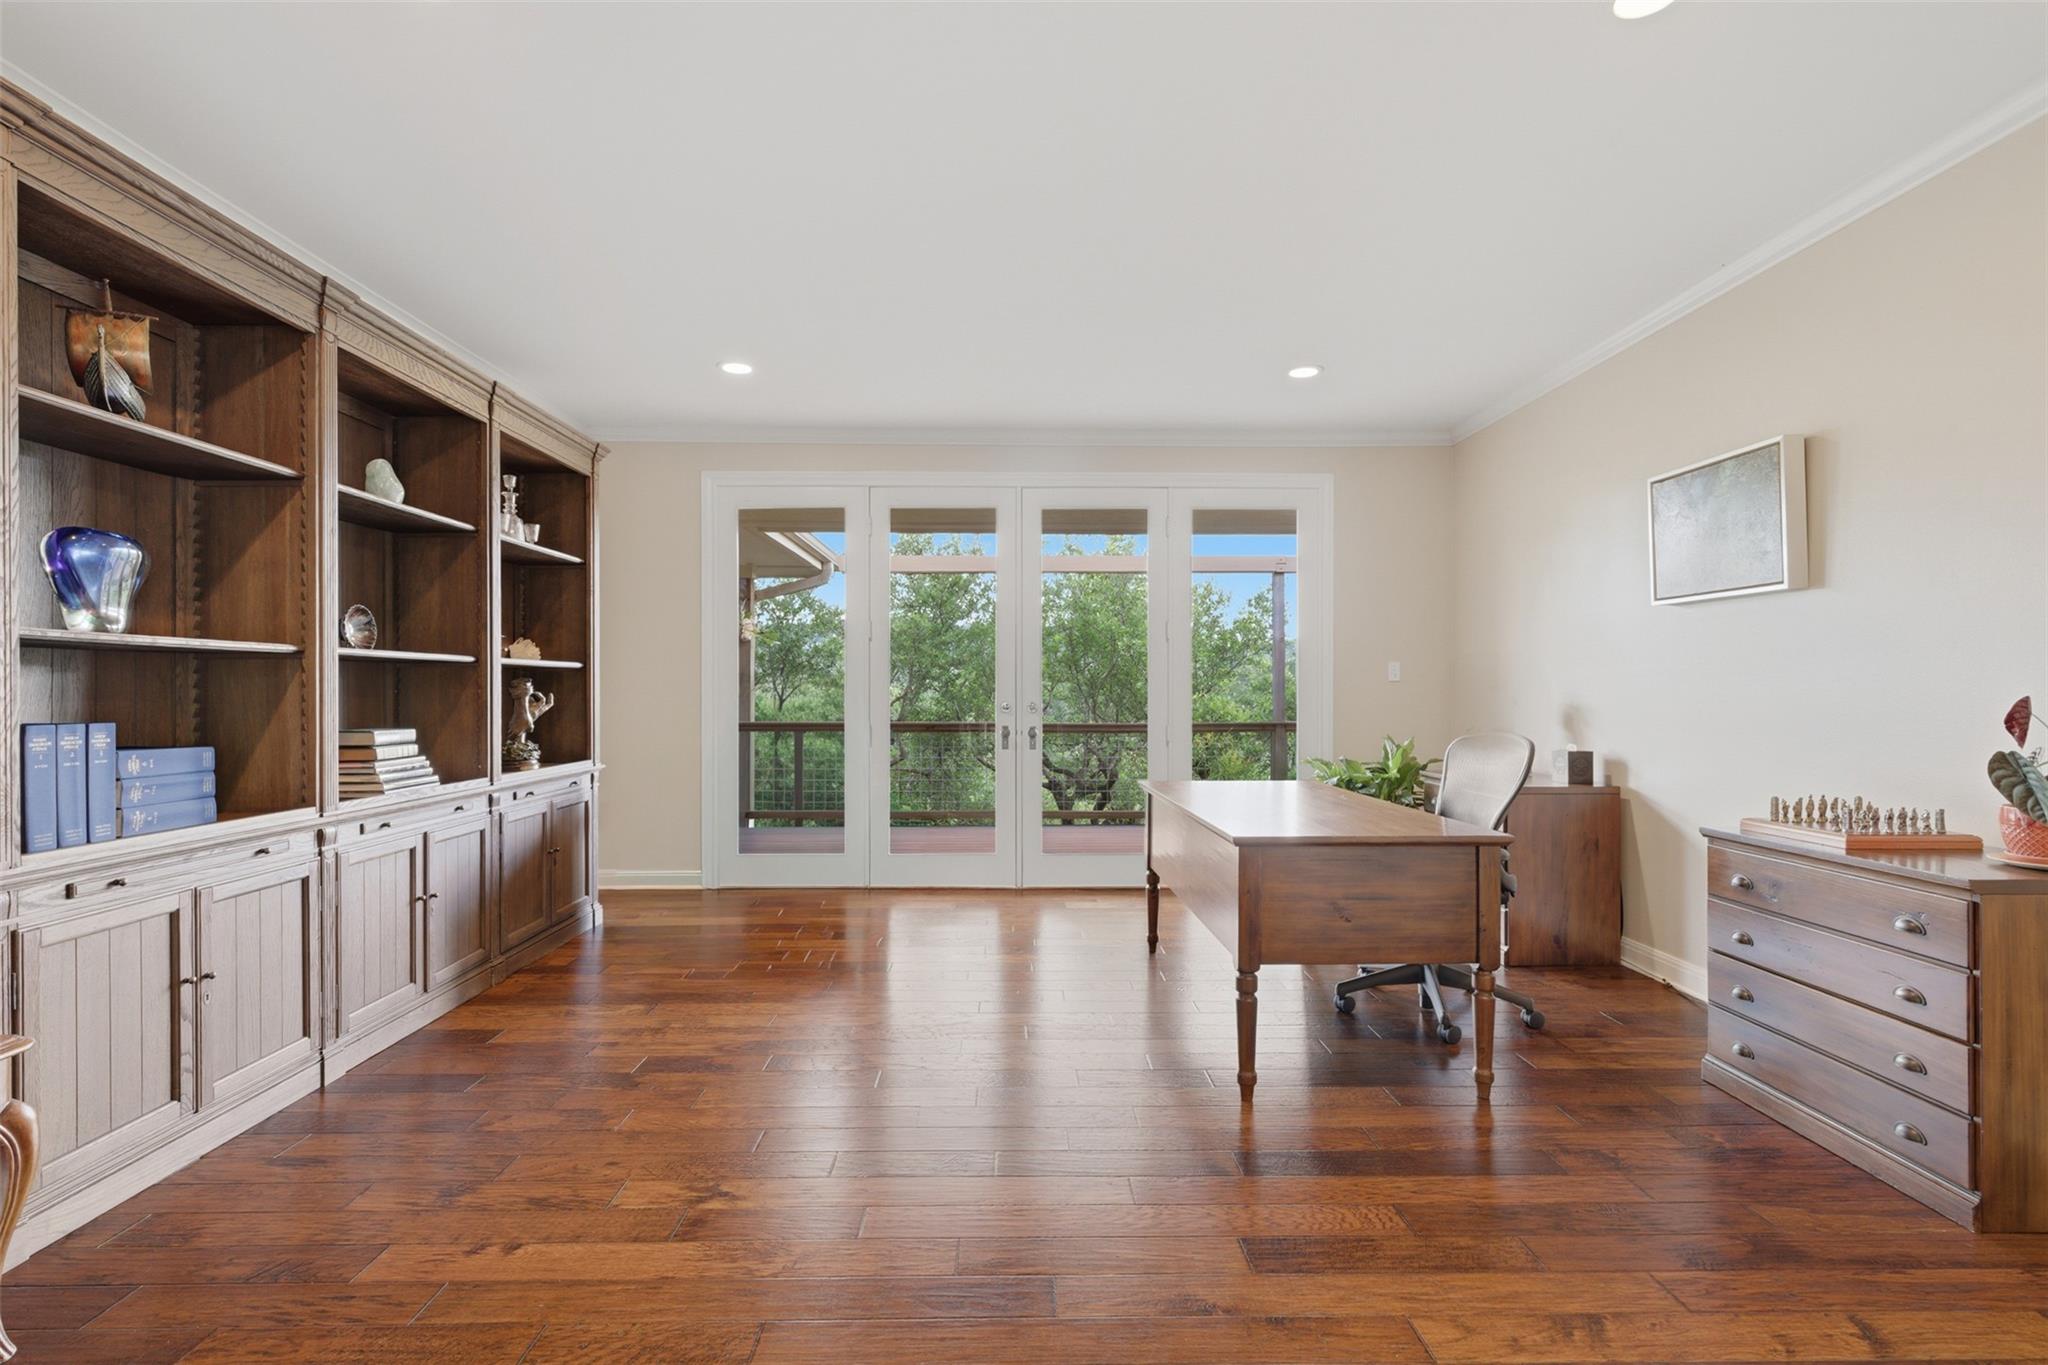
Furnished home office with built-in bookshelves and French doors overlooking leafy trees.
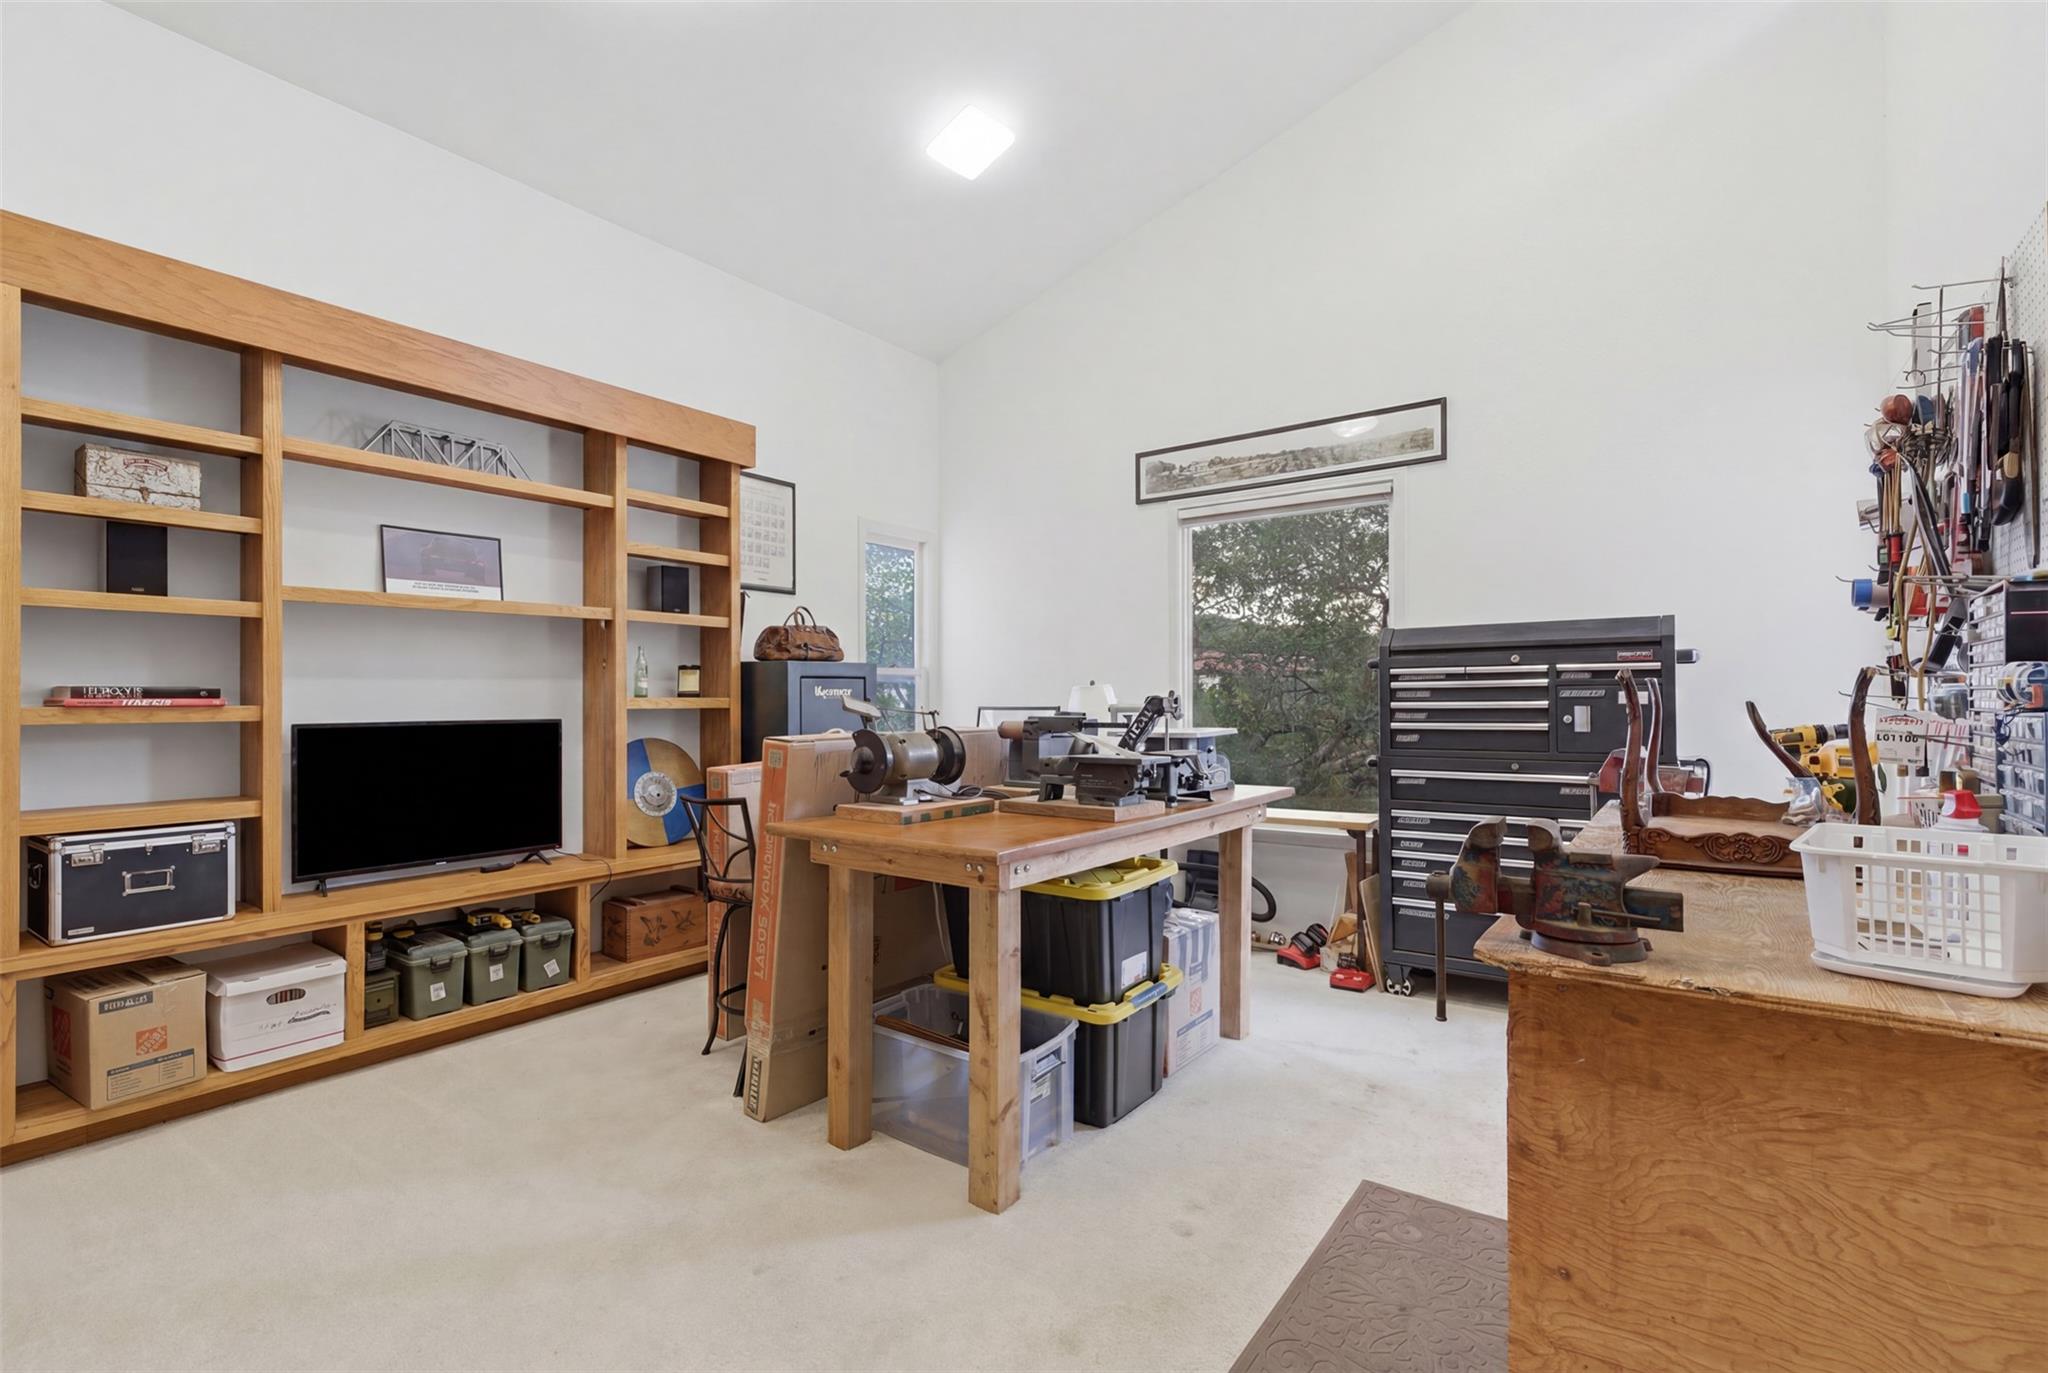
Home workshop with a wooden workbench, built-in shelving, and a large tool chest.
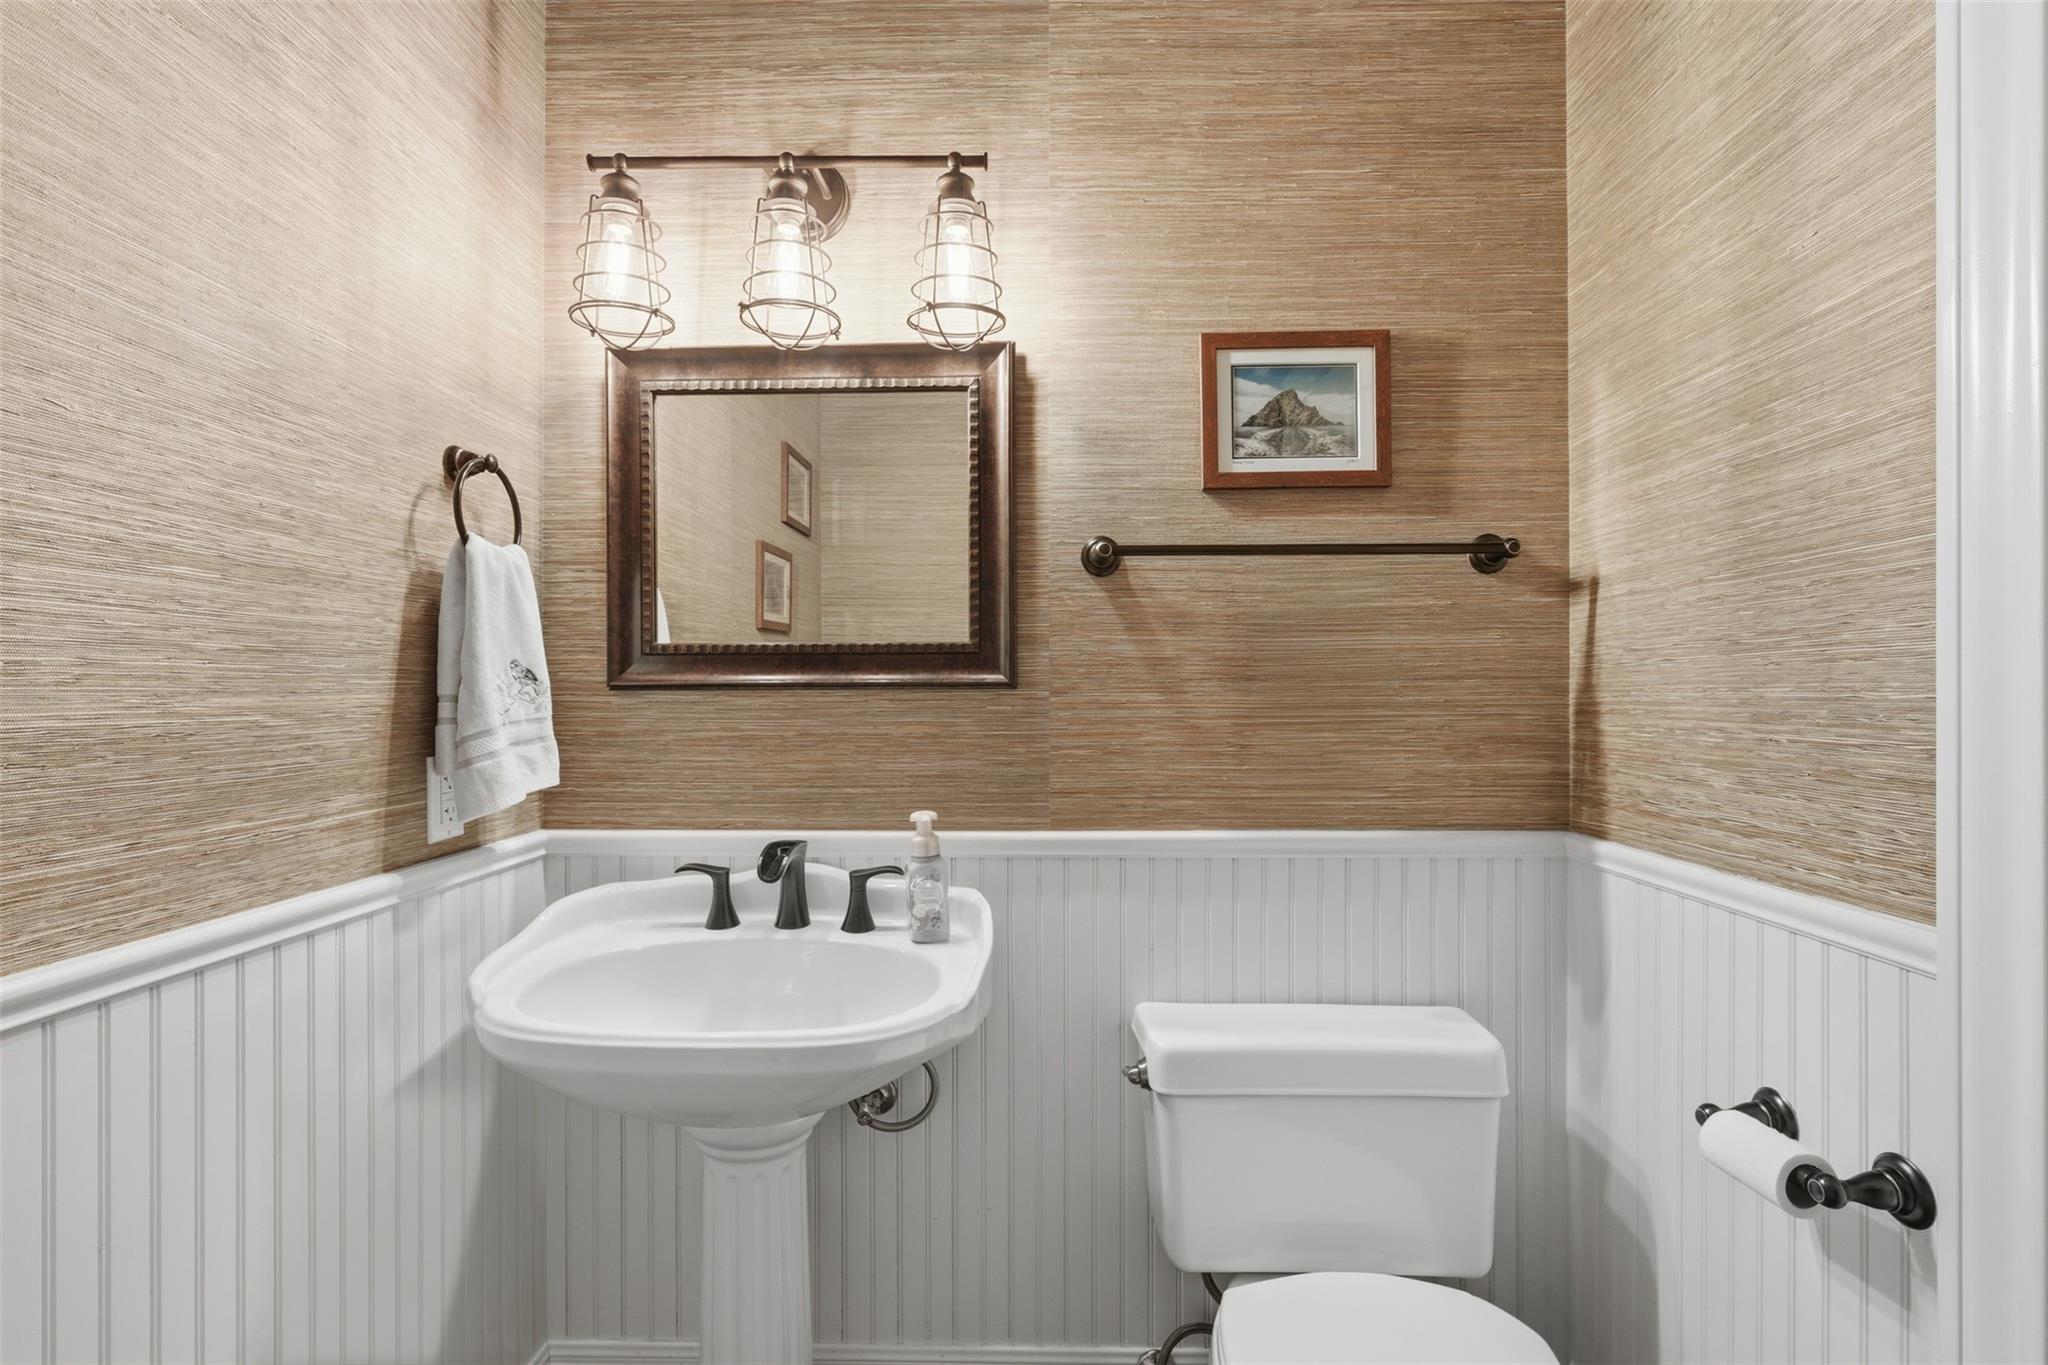
Bathroom with a pedestal sink, toilet, tan textured walls, and white beadboard wainscoting.
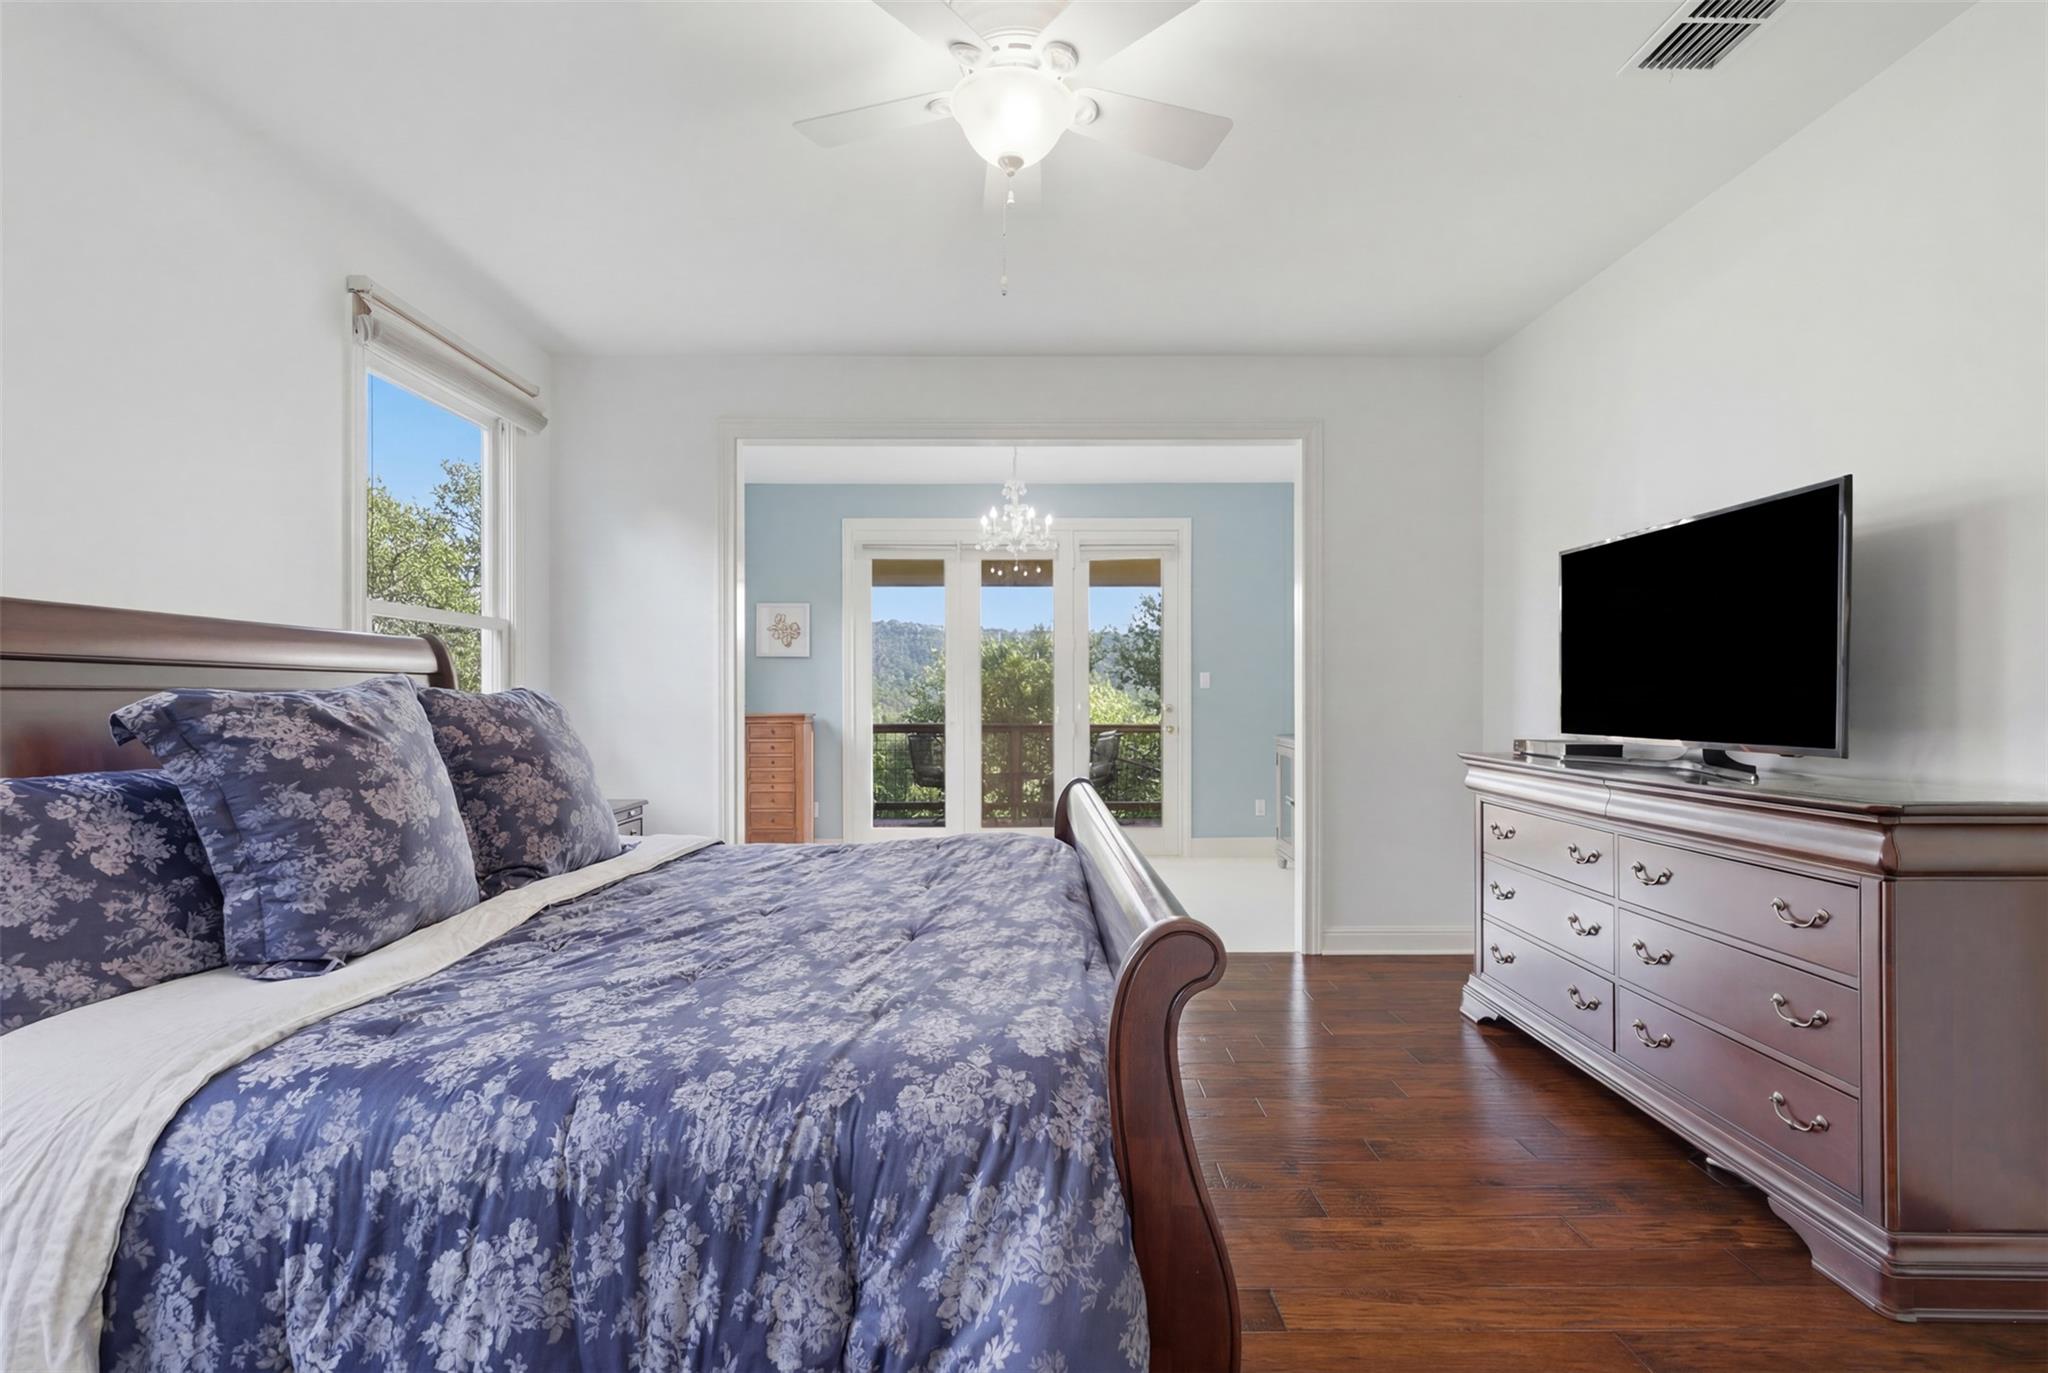
Bedroom with blue floral bedding, hardwood floors, and French doors opening to a balcony and wooded hills.
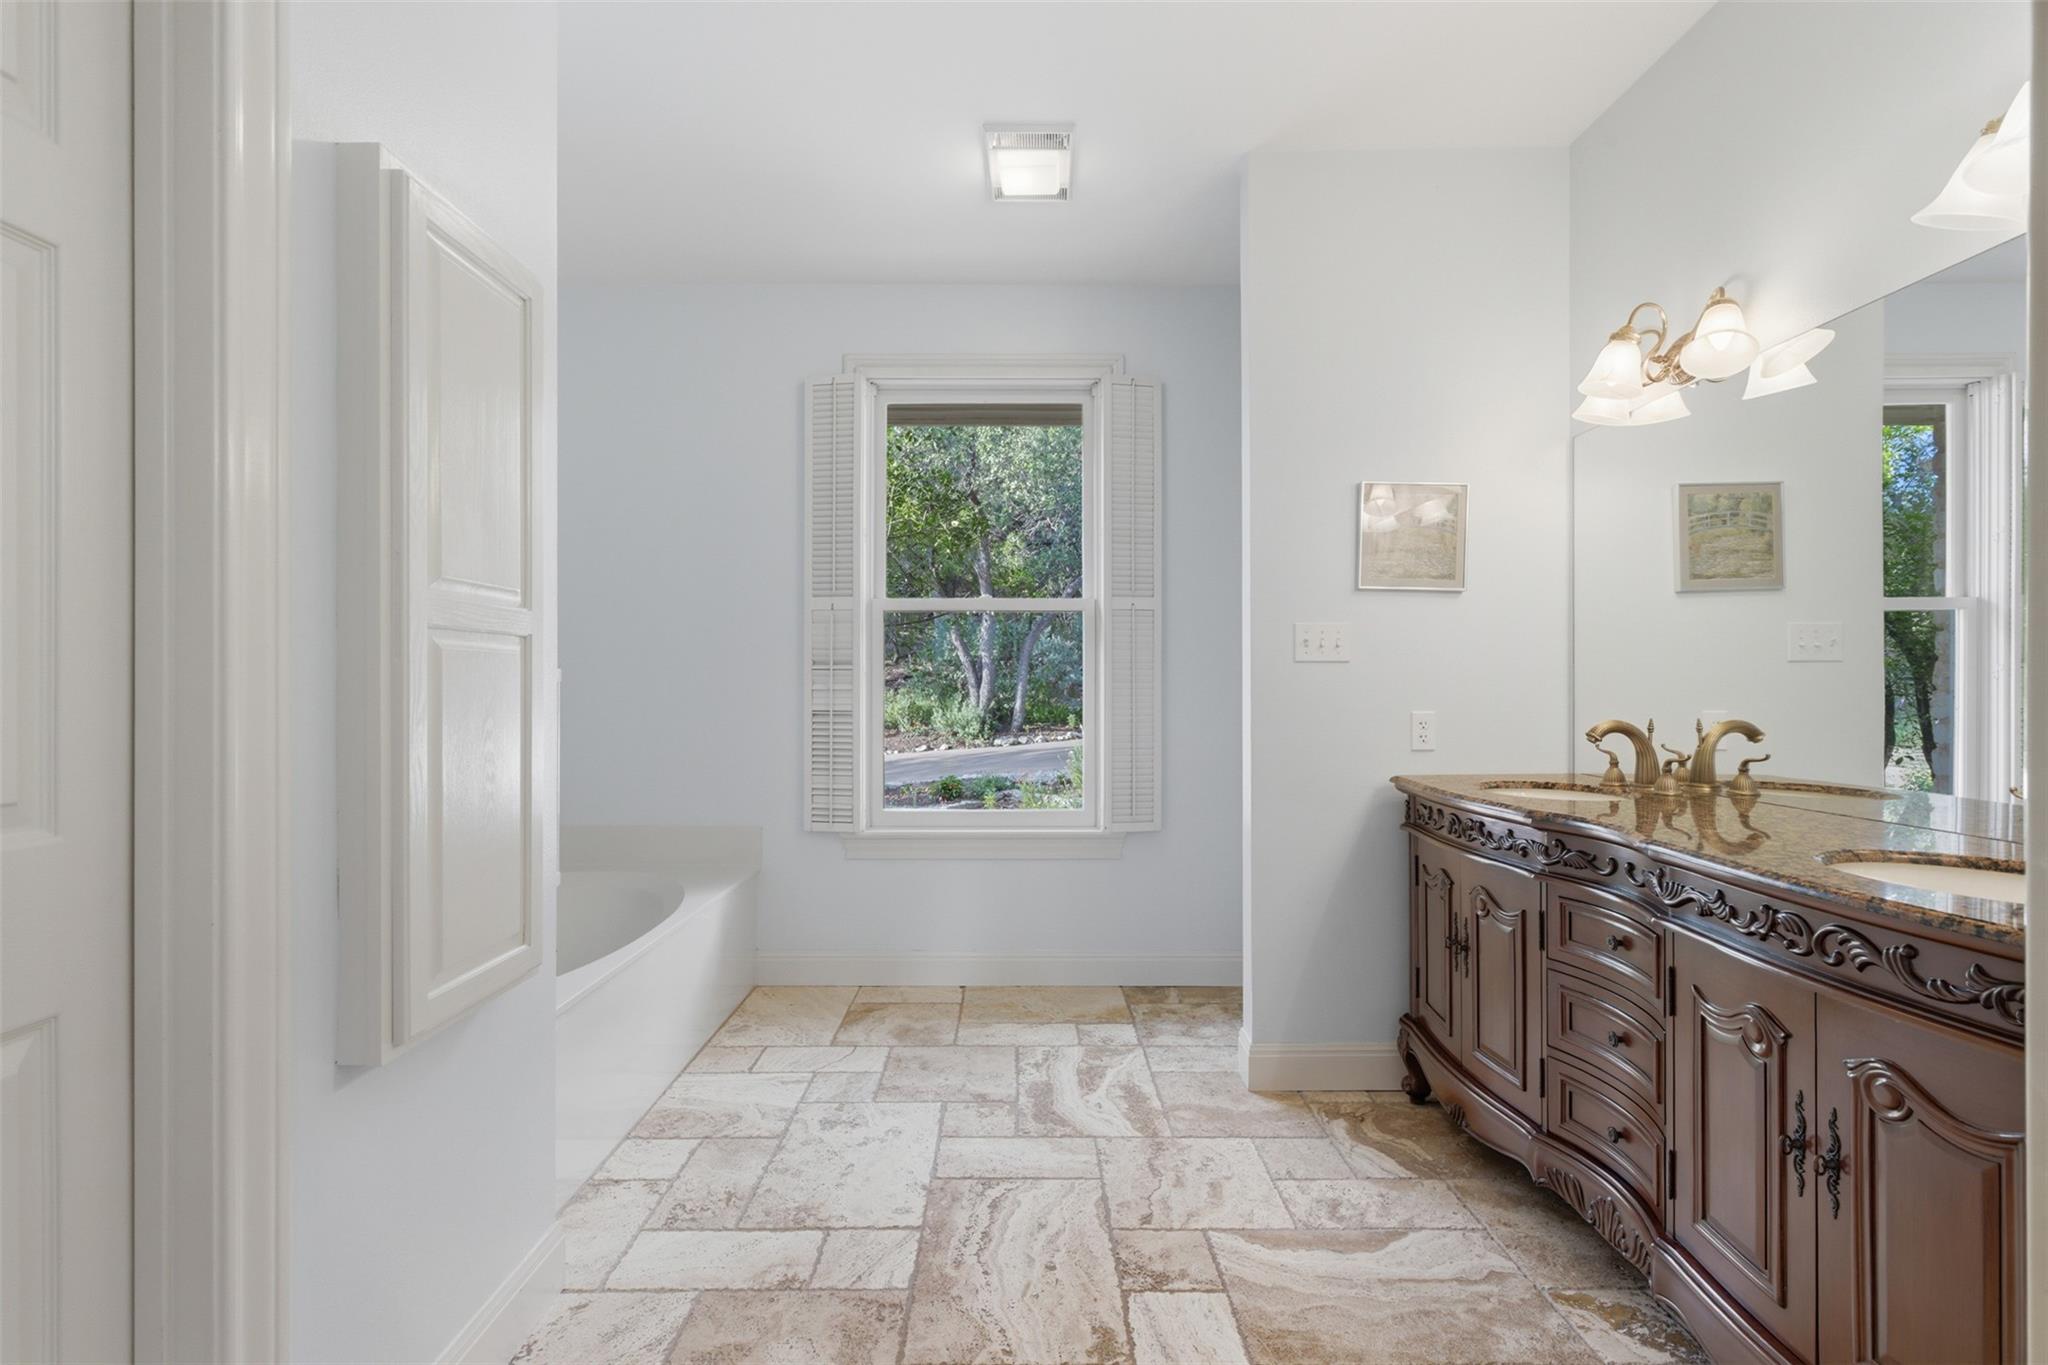
Bathroom with an ornate dark-wood double vanity, stone floor, and shuttered window overlooking trees.
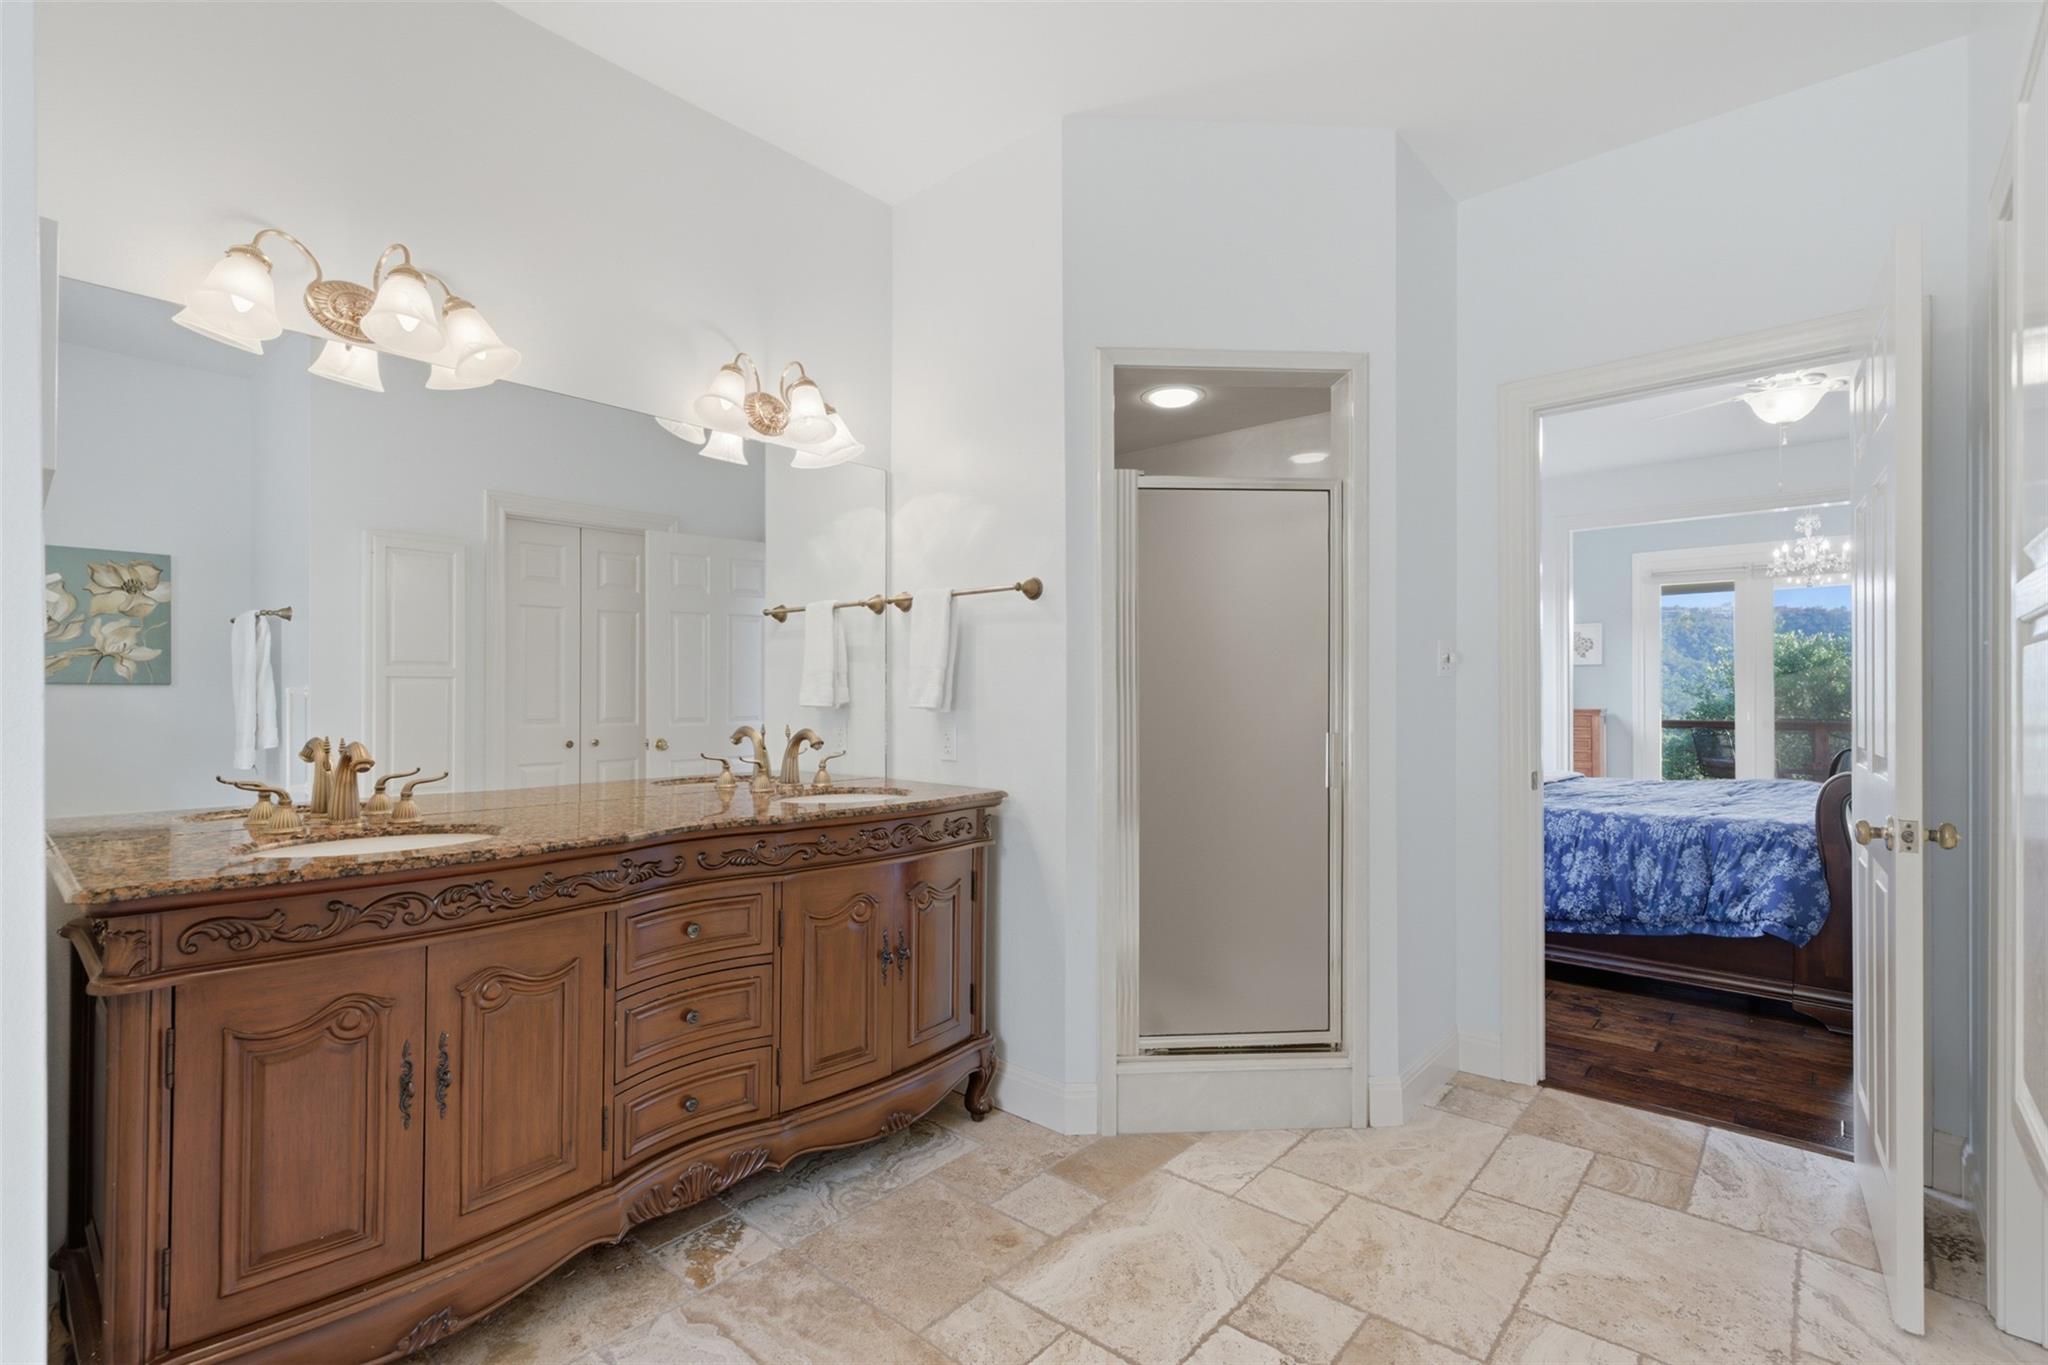
Bathroom with an ornate wood double vanity and a doorway opening to a bedroom.
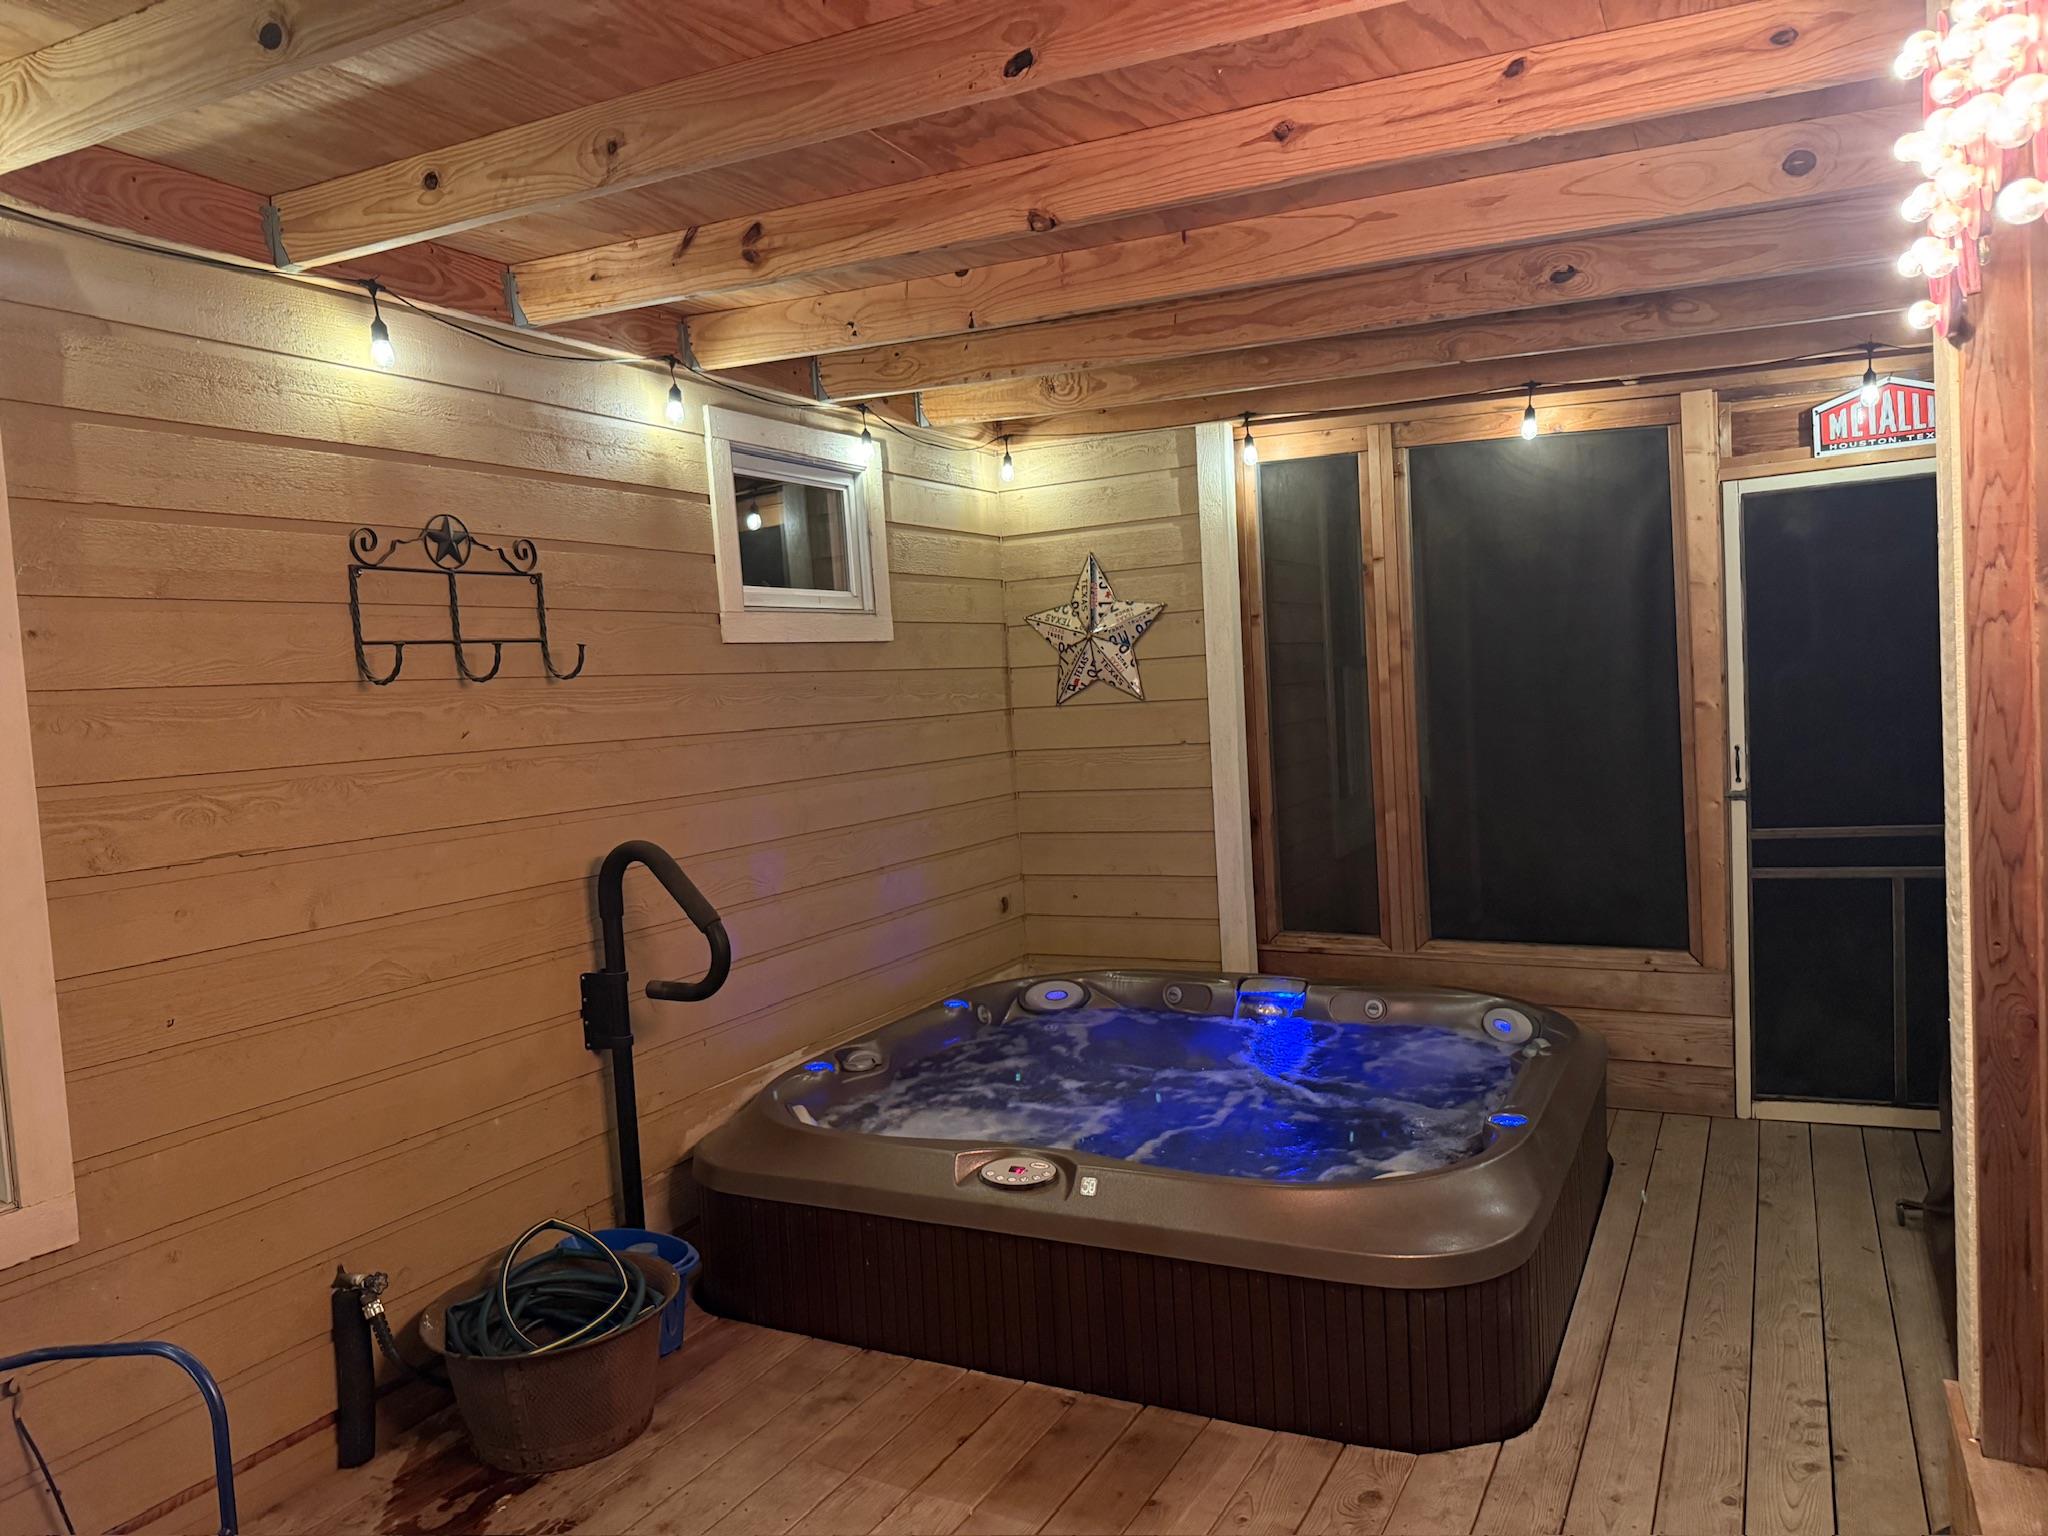
Indoor hot tub in a wood-paneled room with exposed beams and string lights.
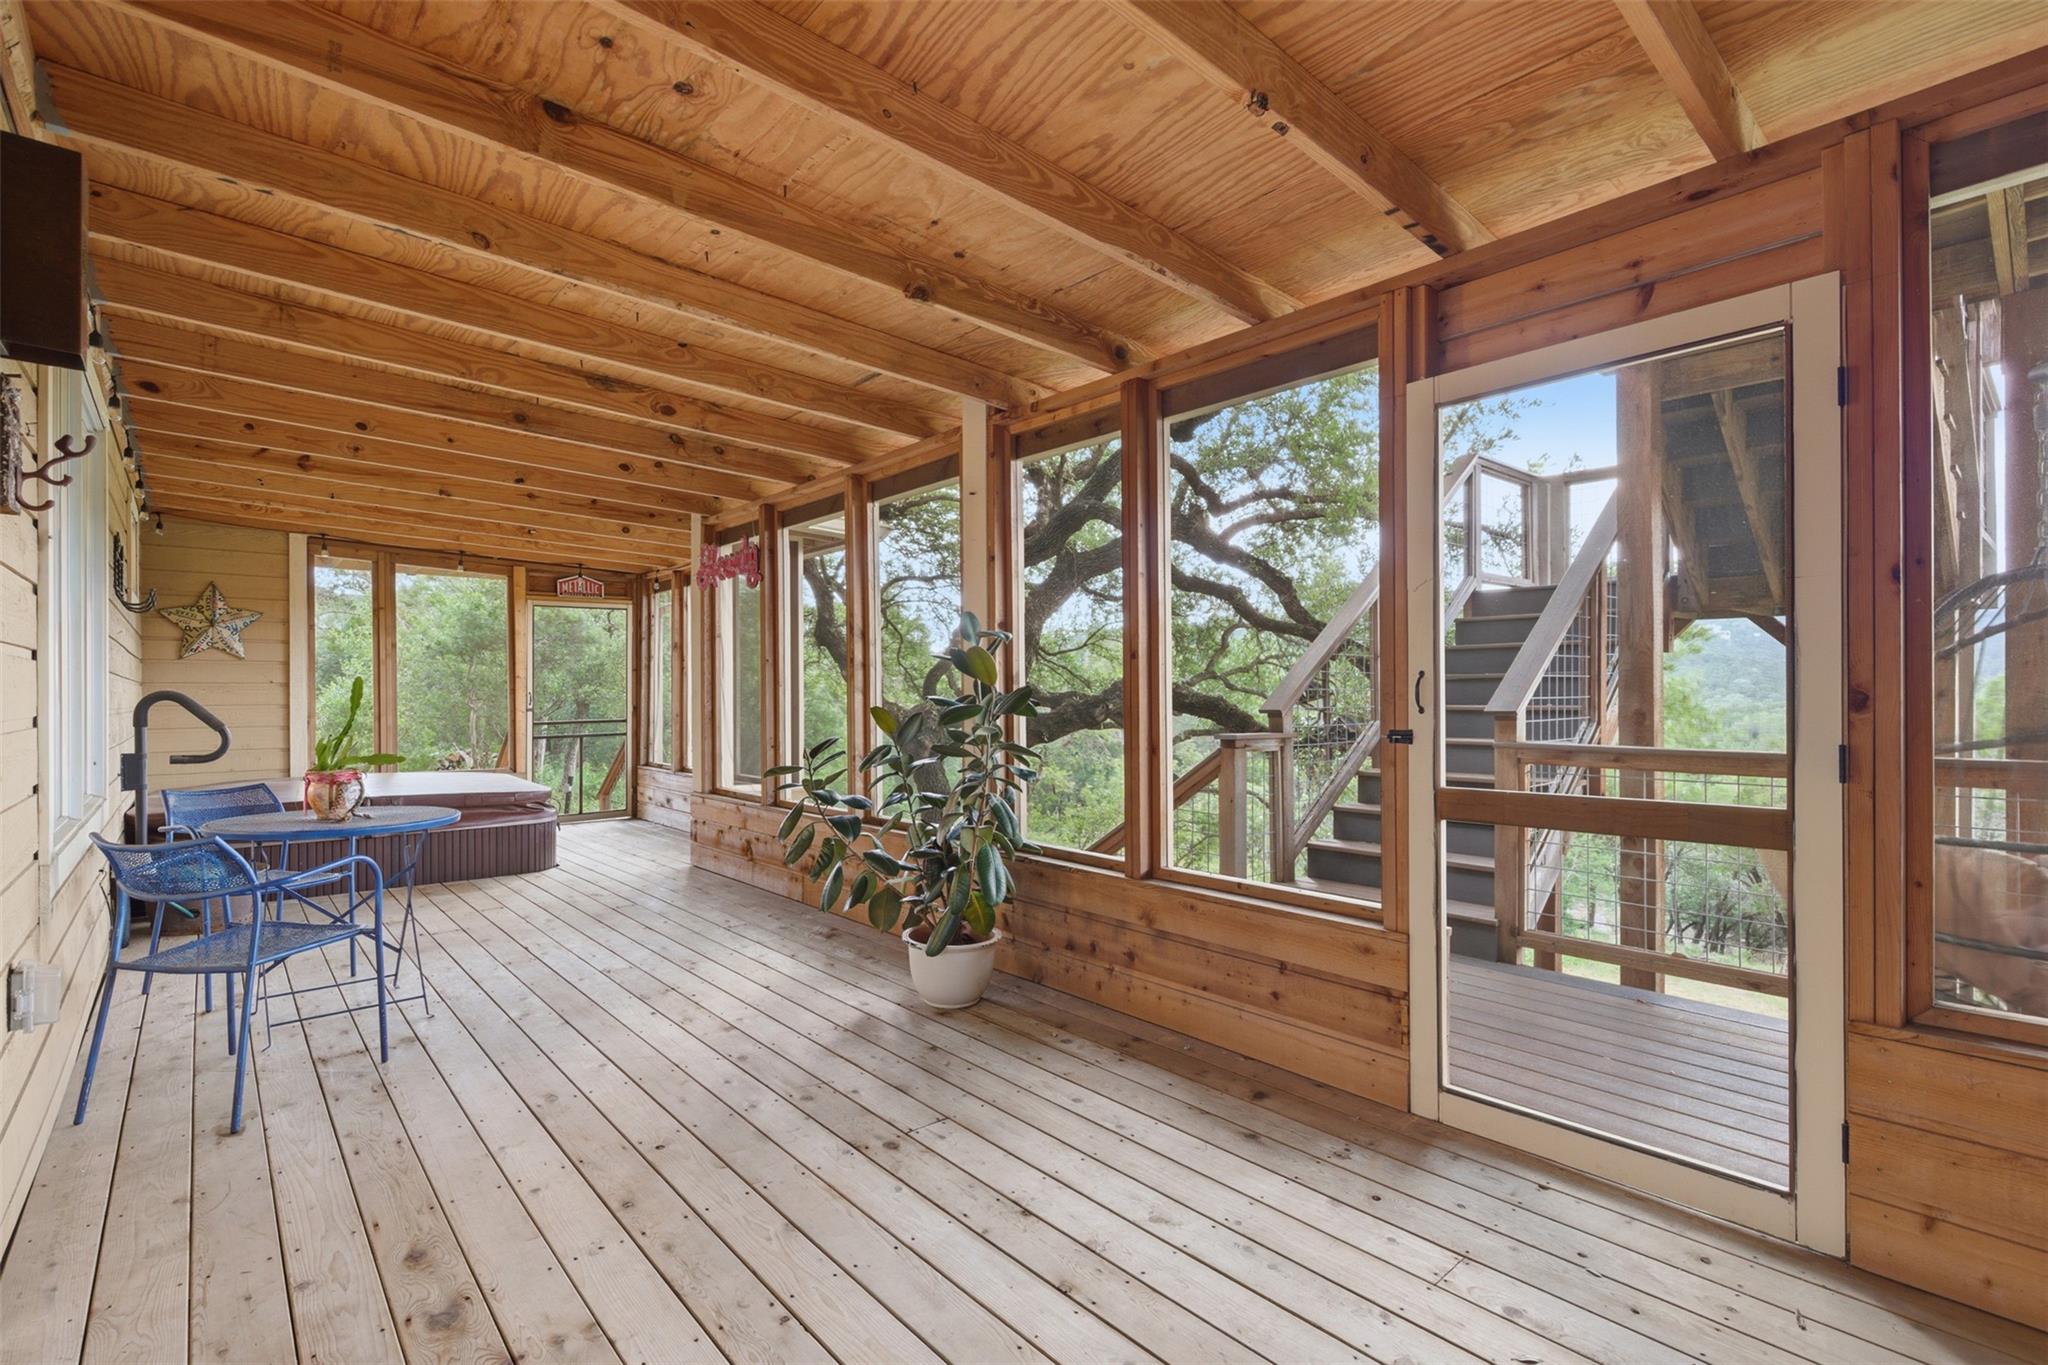
Screened porch with a vaulted wood ceiling, hot tub, blue patio furniture, and leafy views.
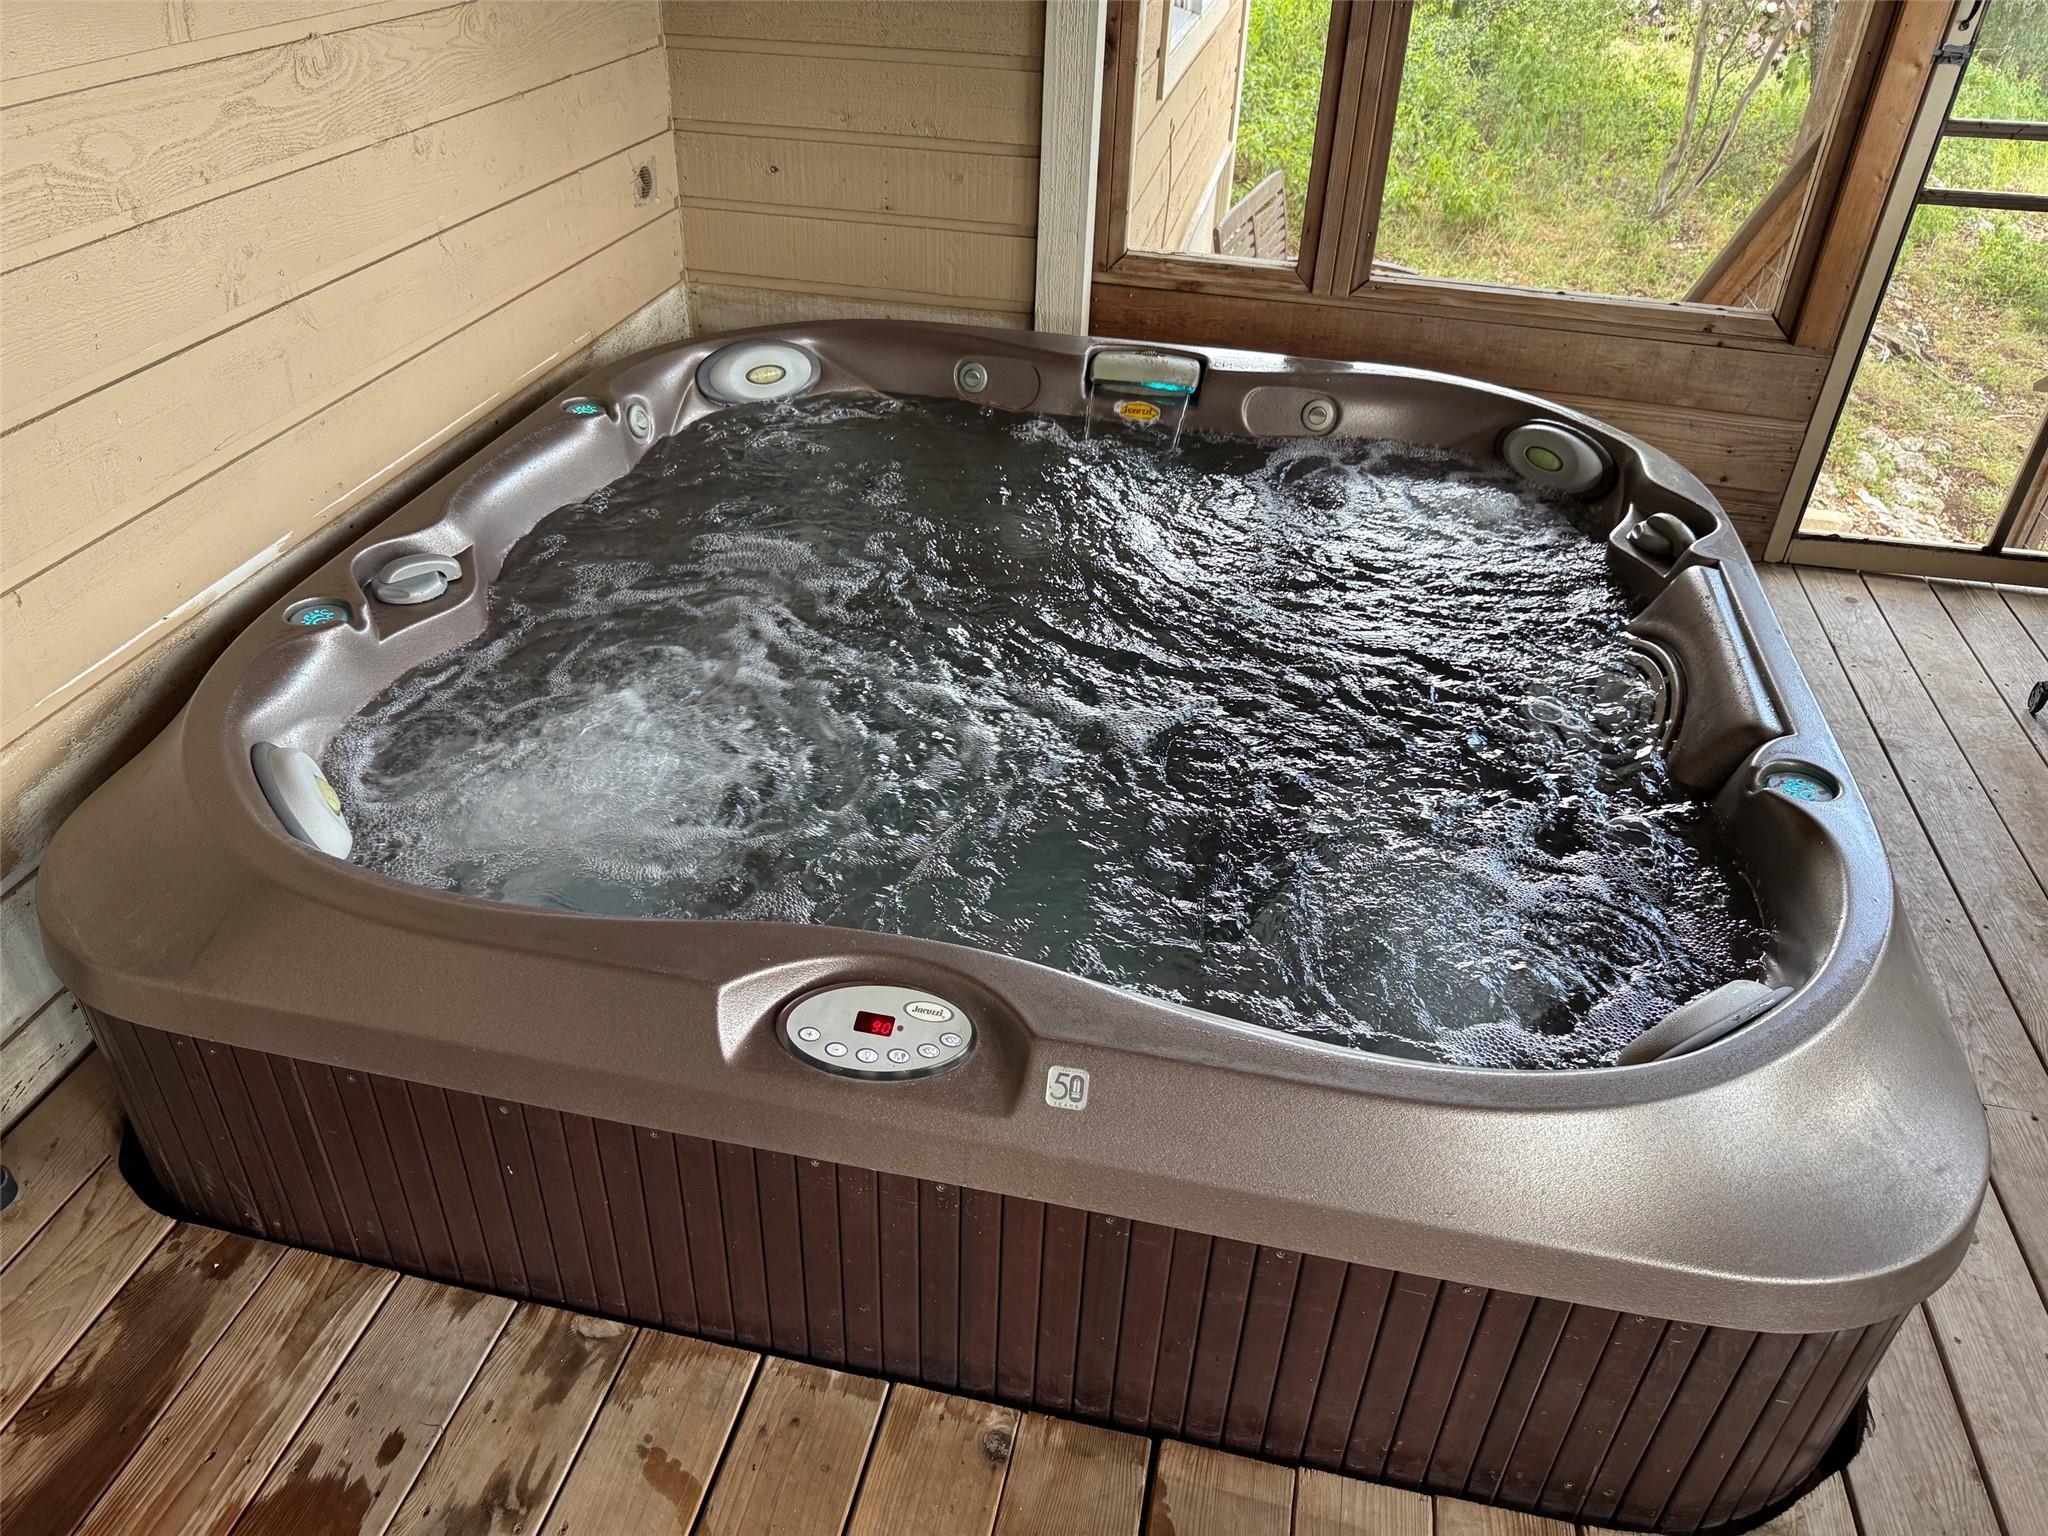
Bubbling hot tub with multiple jets on a wood-plank floor beside large porch windows.
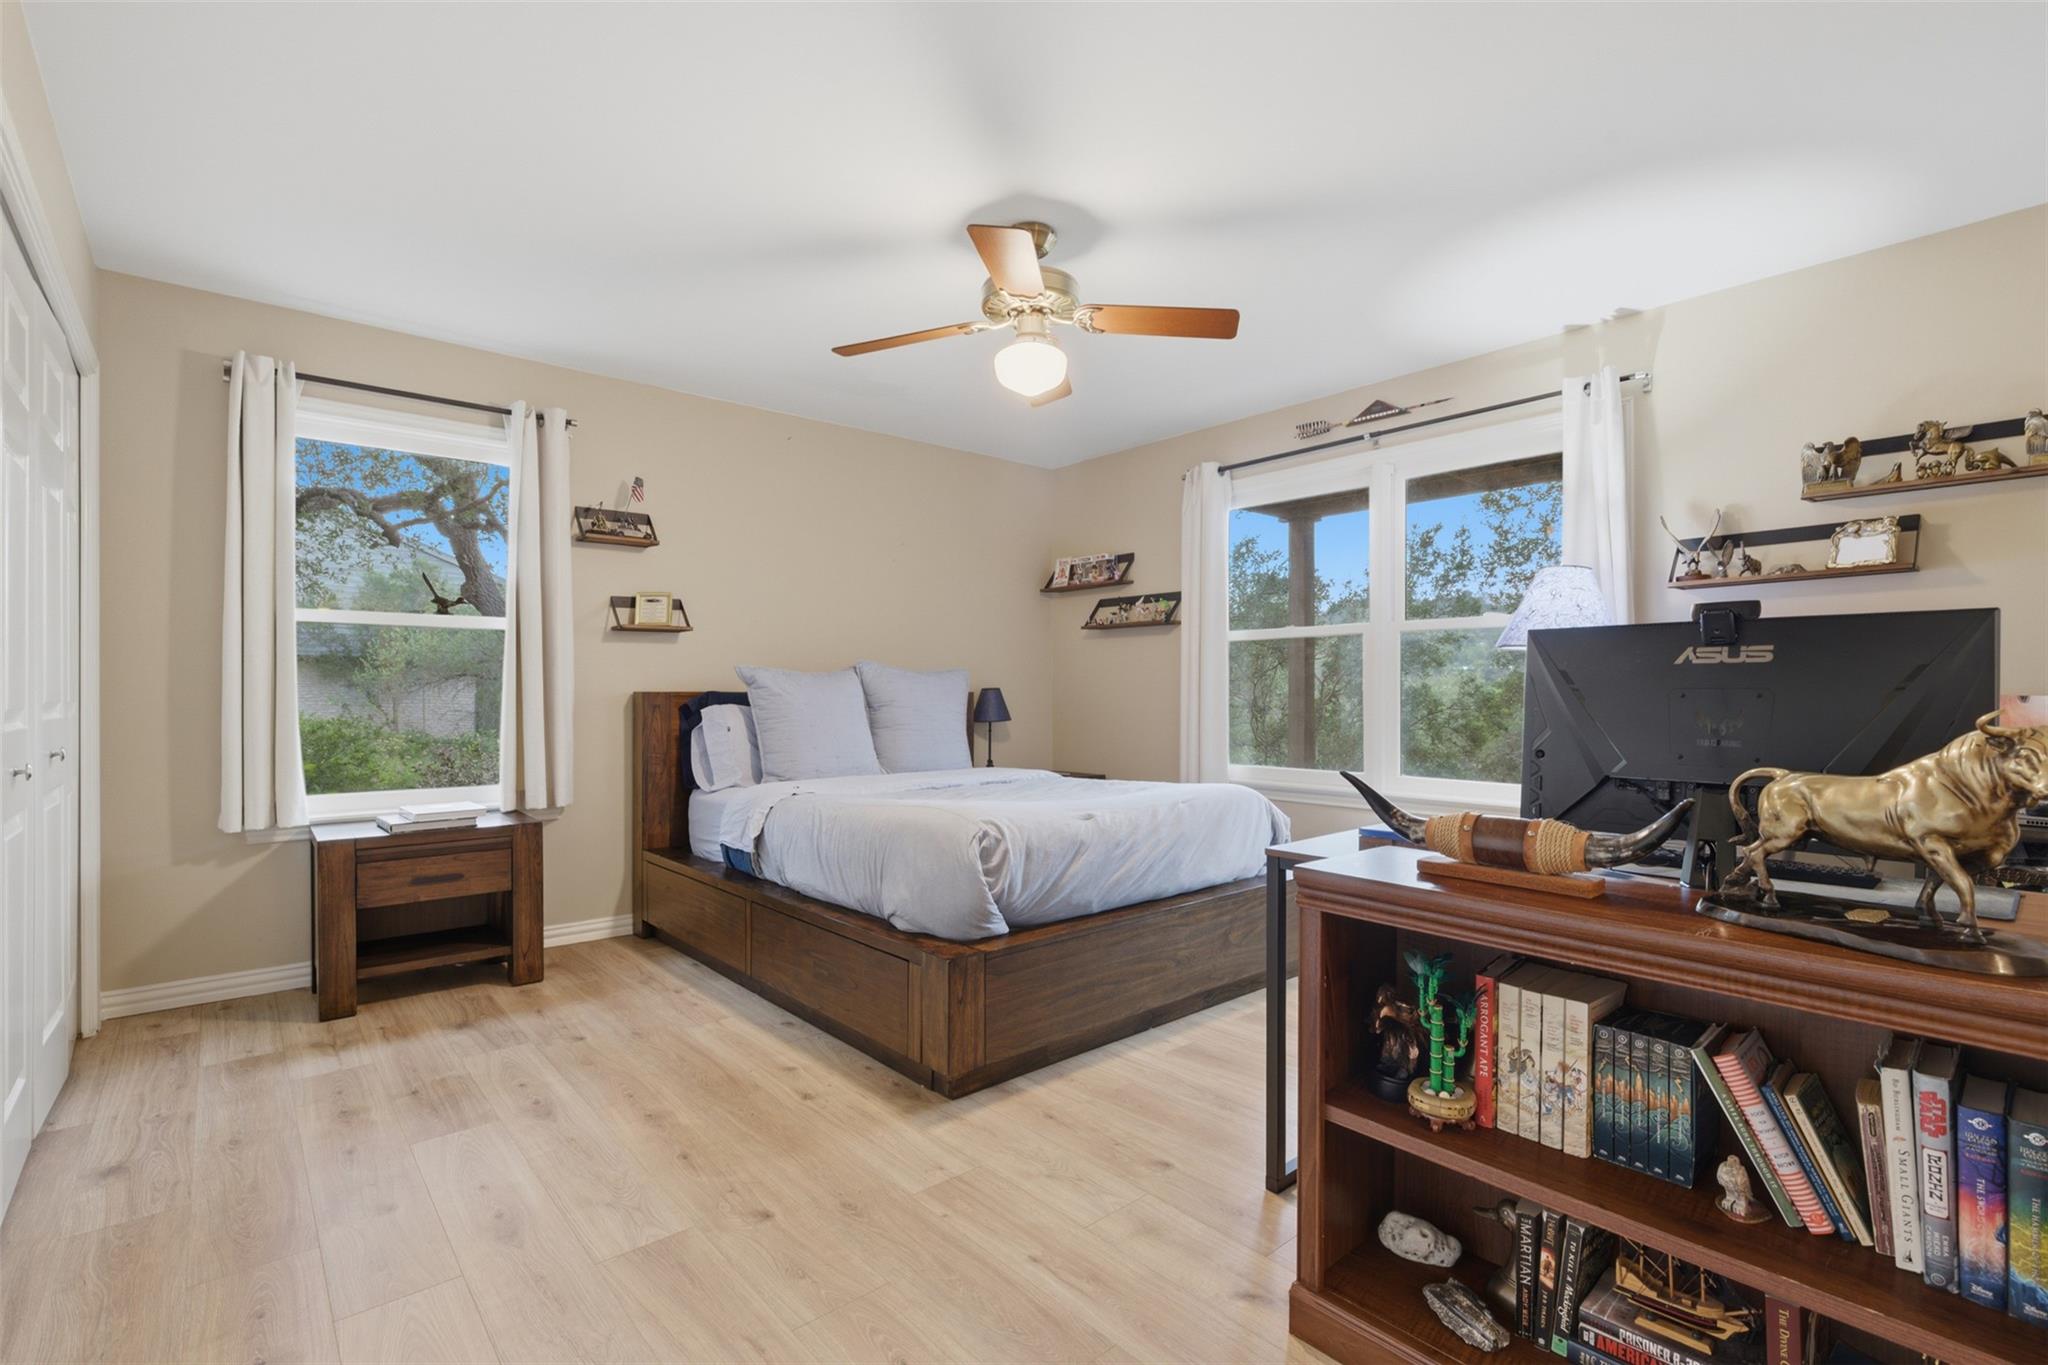
Bedroom with a wooden platform bed, white bedding, leafy views through two windows, and a bookcase desk.
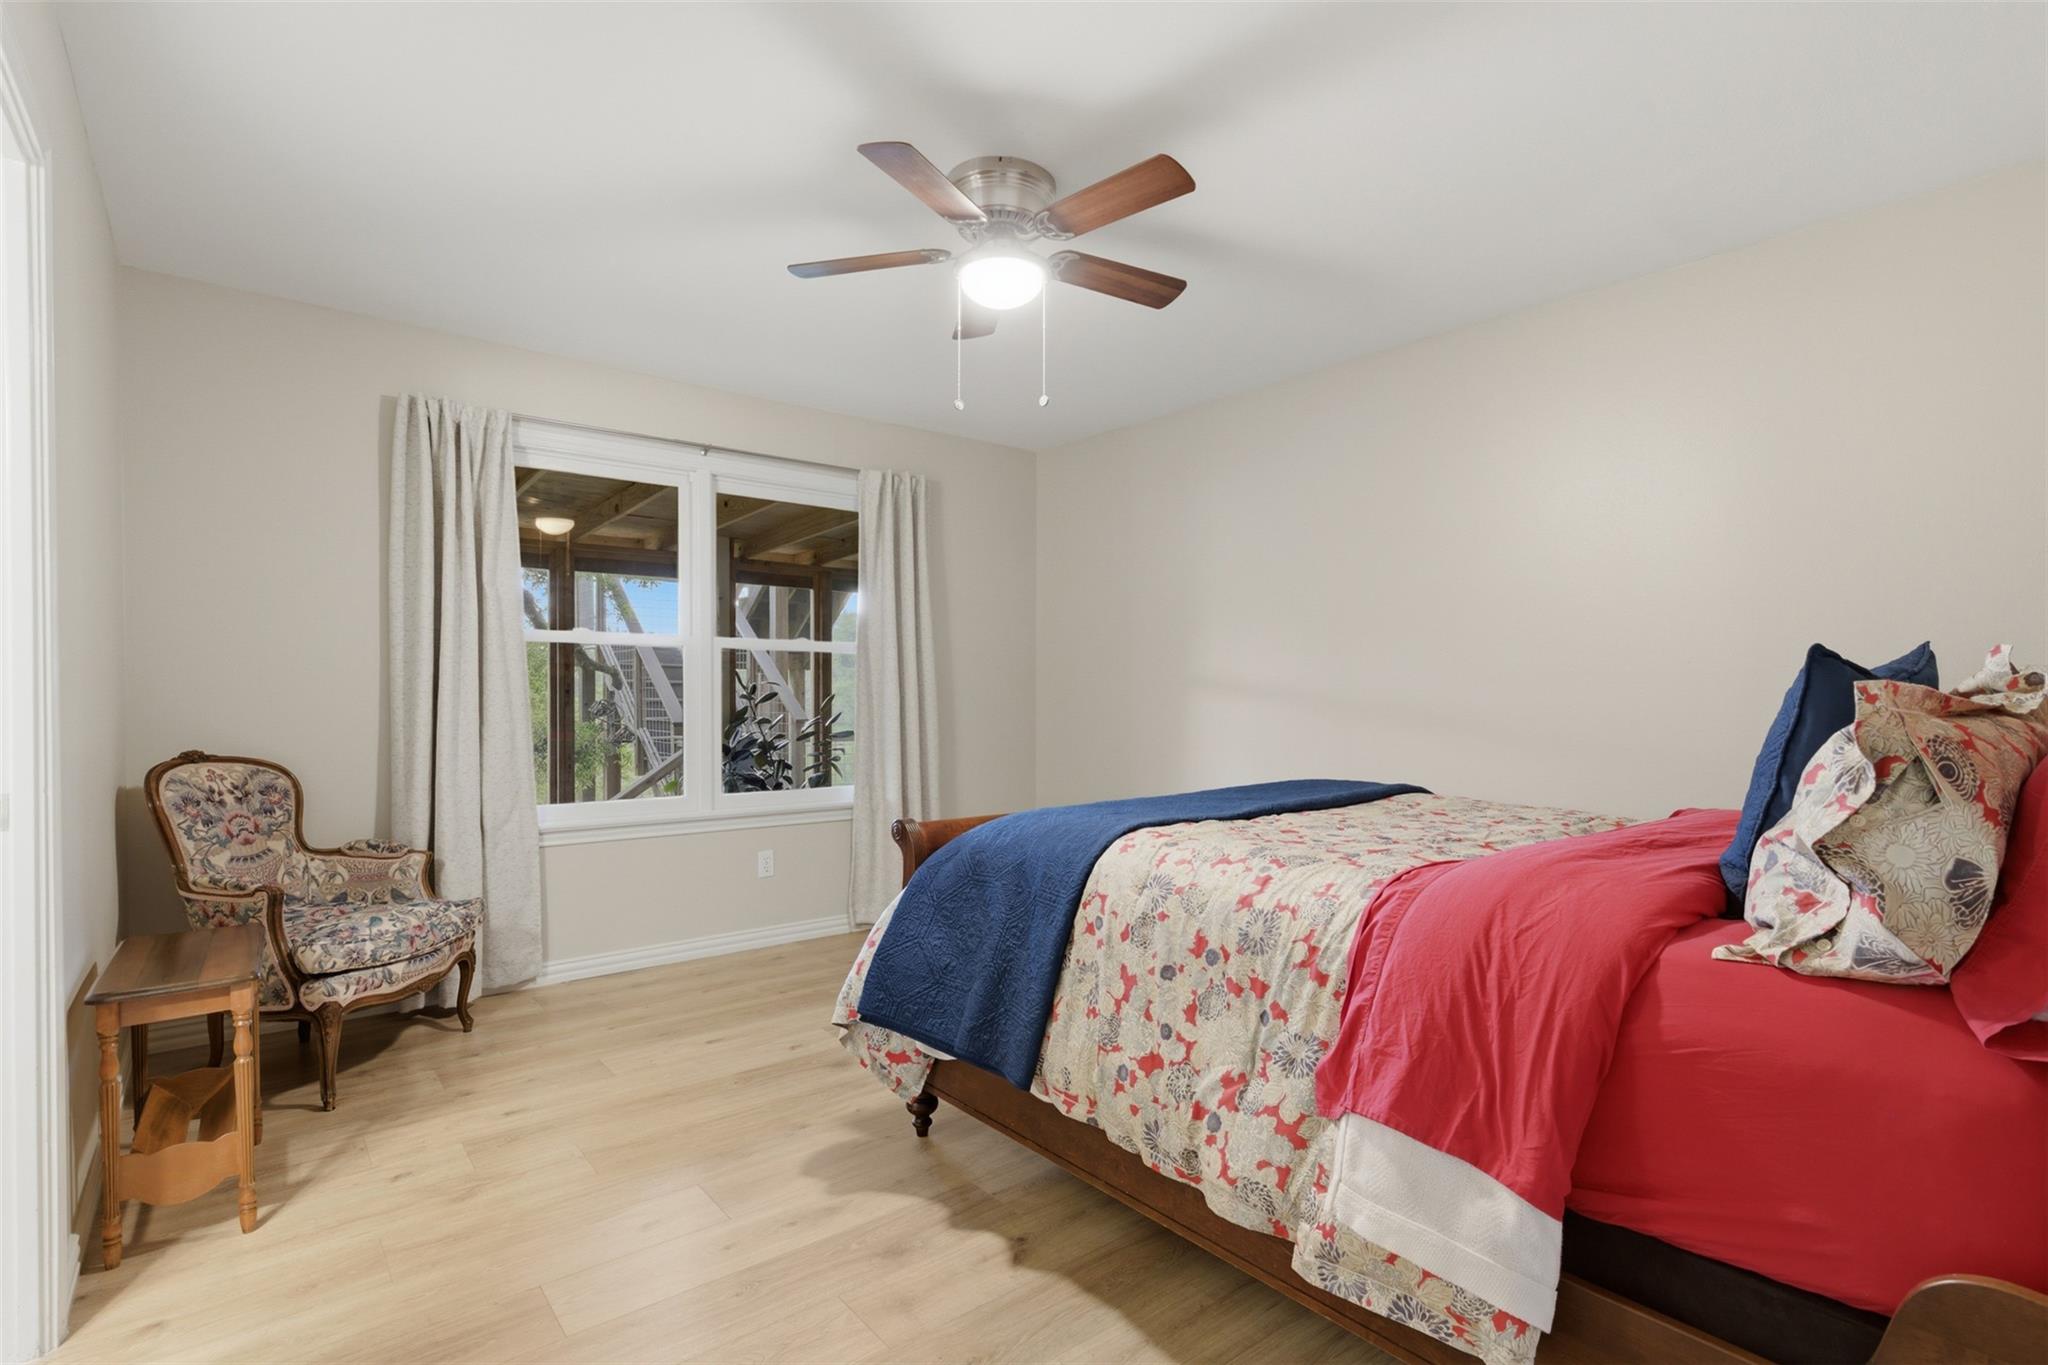
Furnished bedroom with a wooden bed, colorful bedding, ceiling fan, and curtained window.
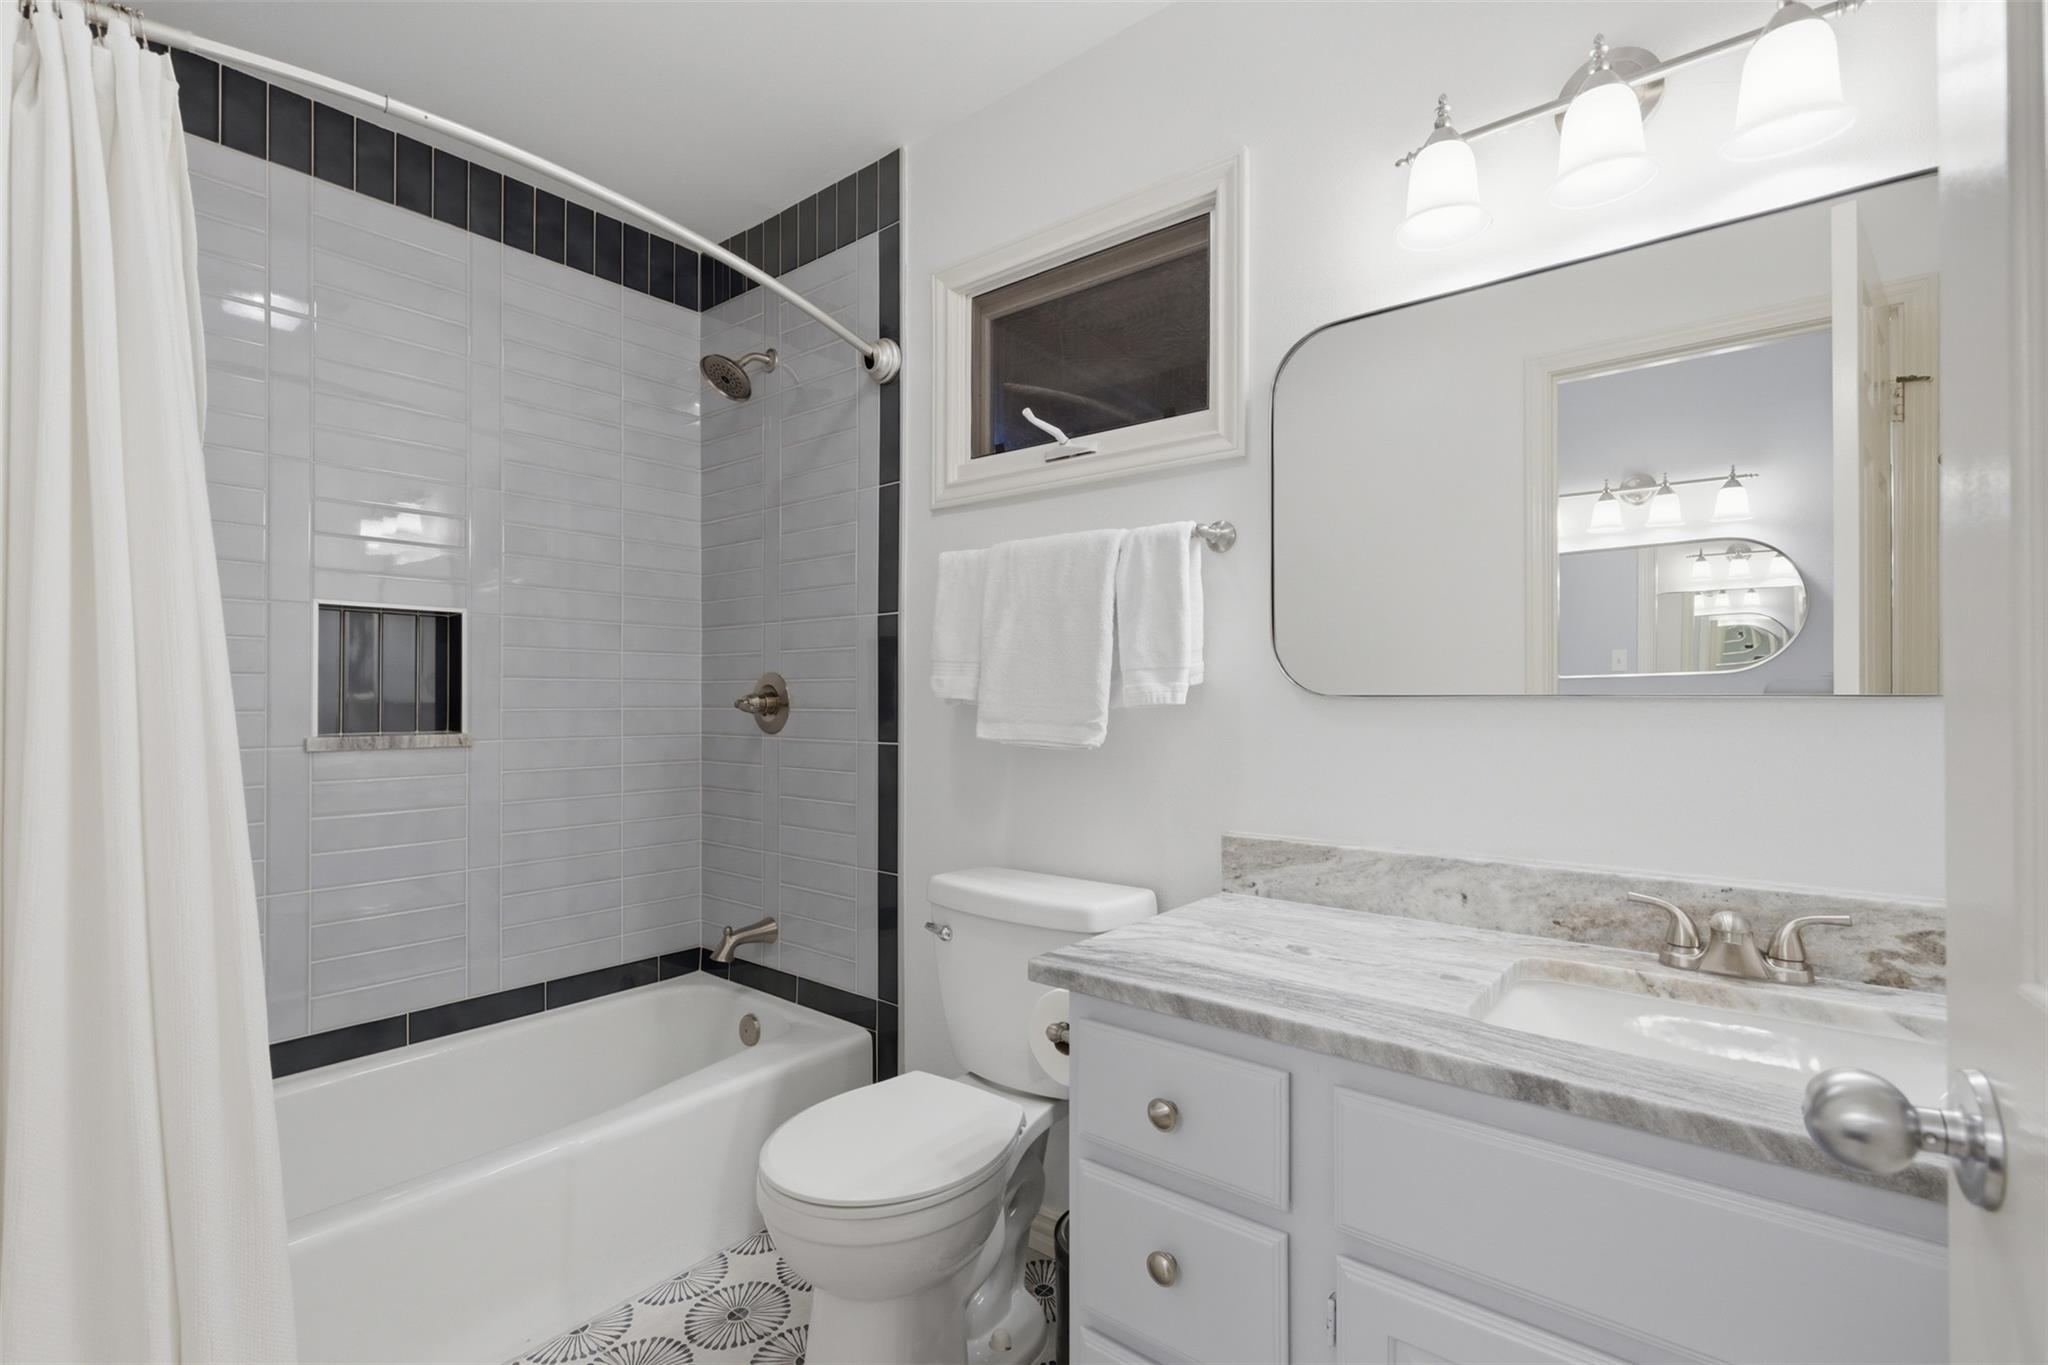
Bathroom with a tiled tub and shower, patterned floor, and marble-look vanity.
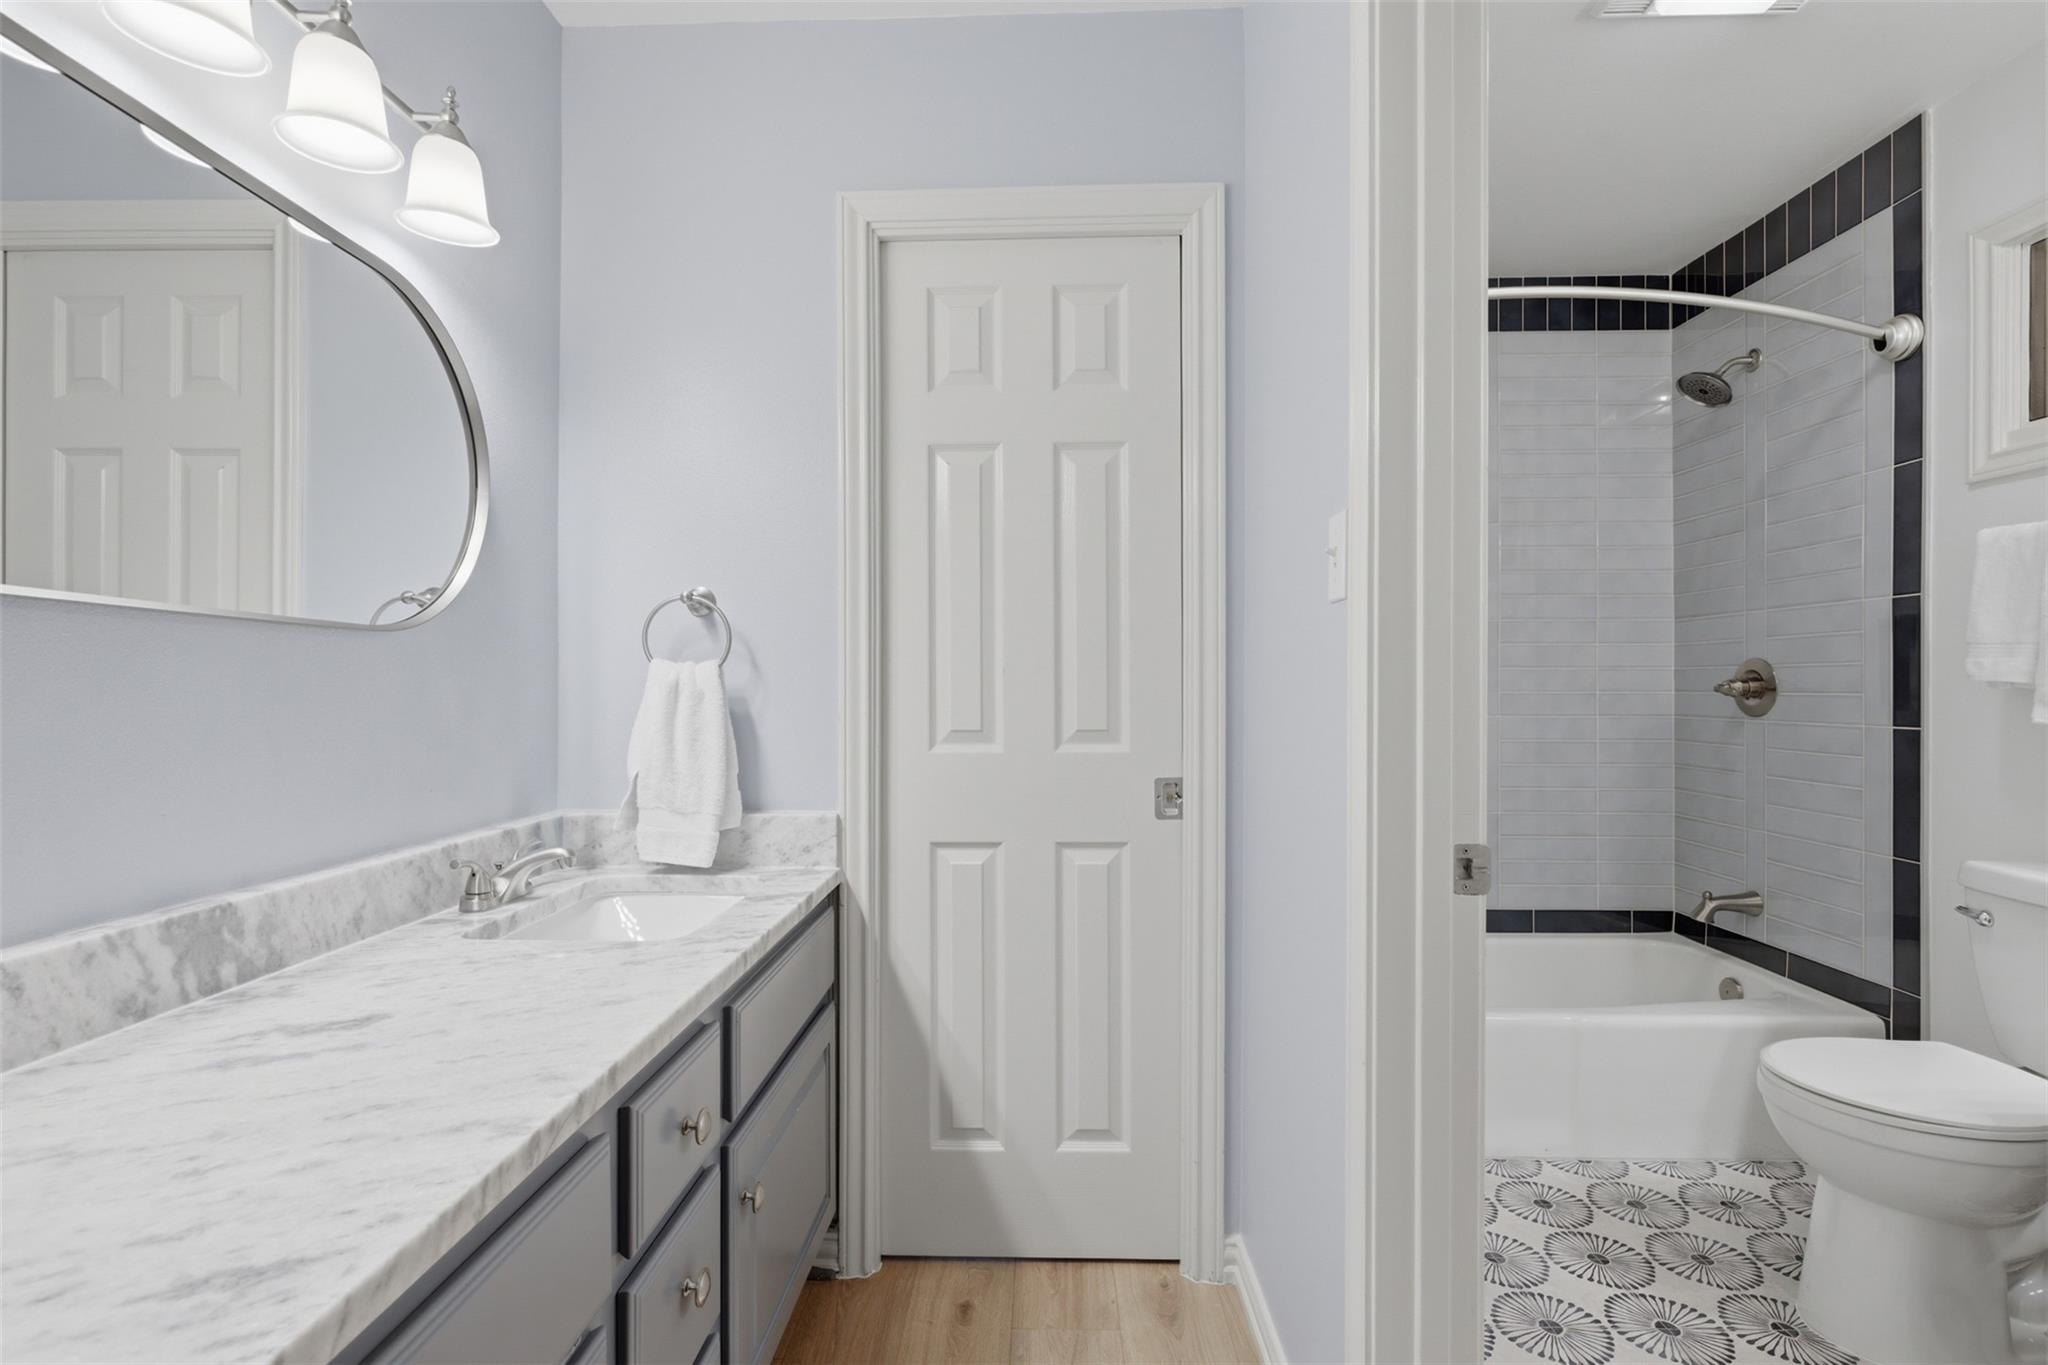
Bathroom with marble vanity, gray cabinets, and a tiled tub and shower with dark accent bands.
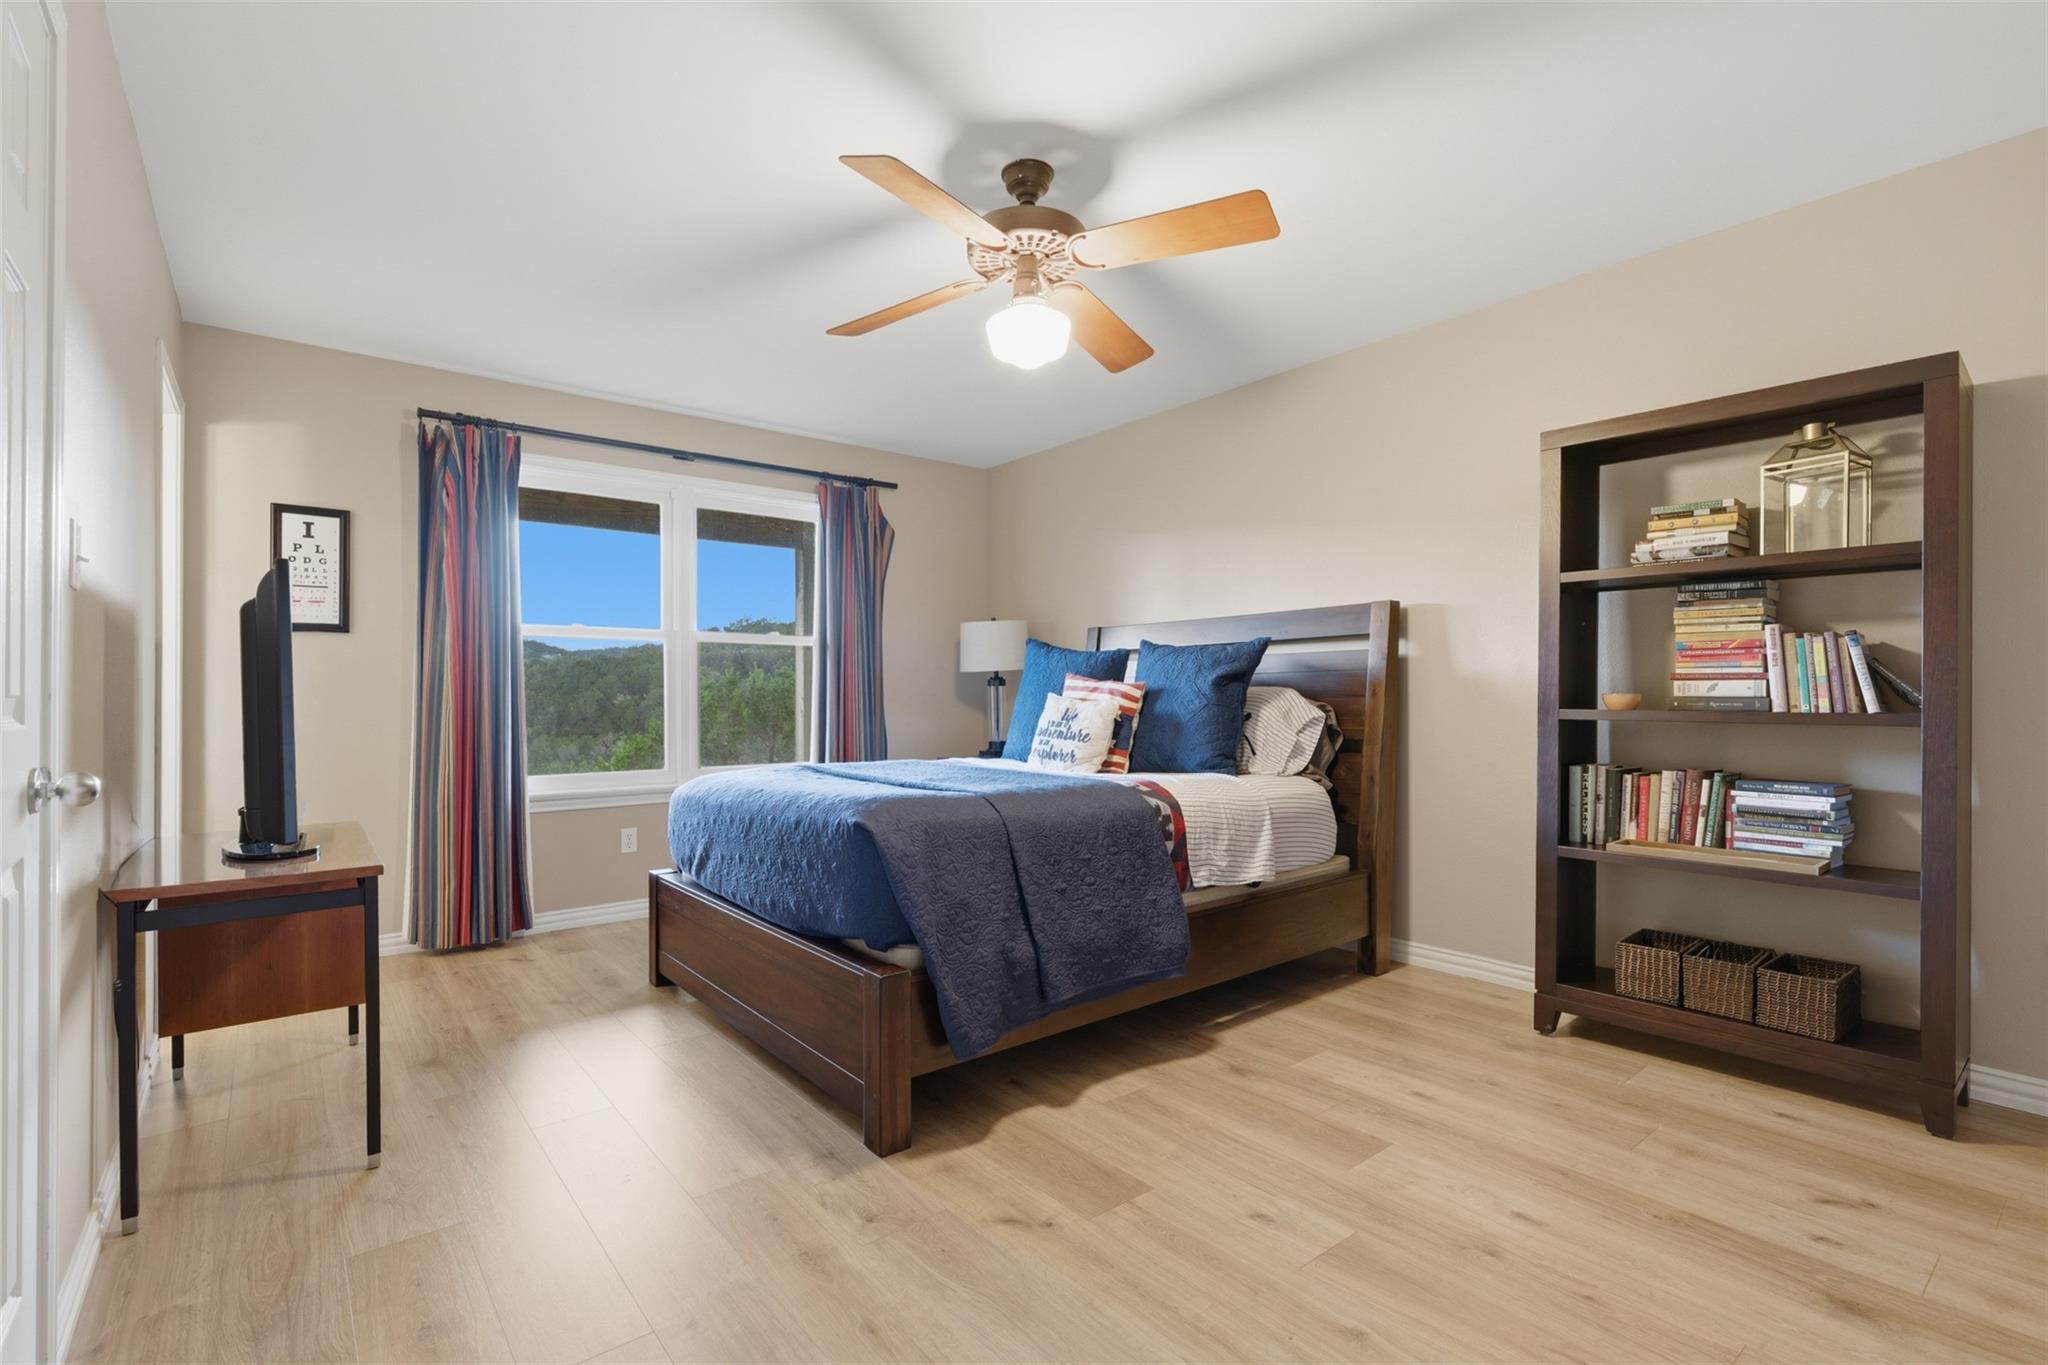
Furnished bedroom with a blue-covered bed, ceiling fan, and wooded views through the window.
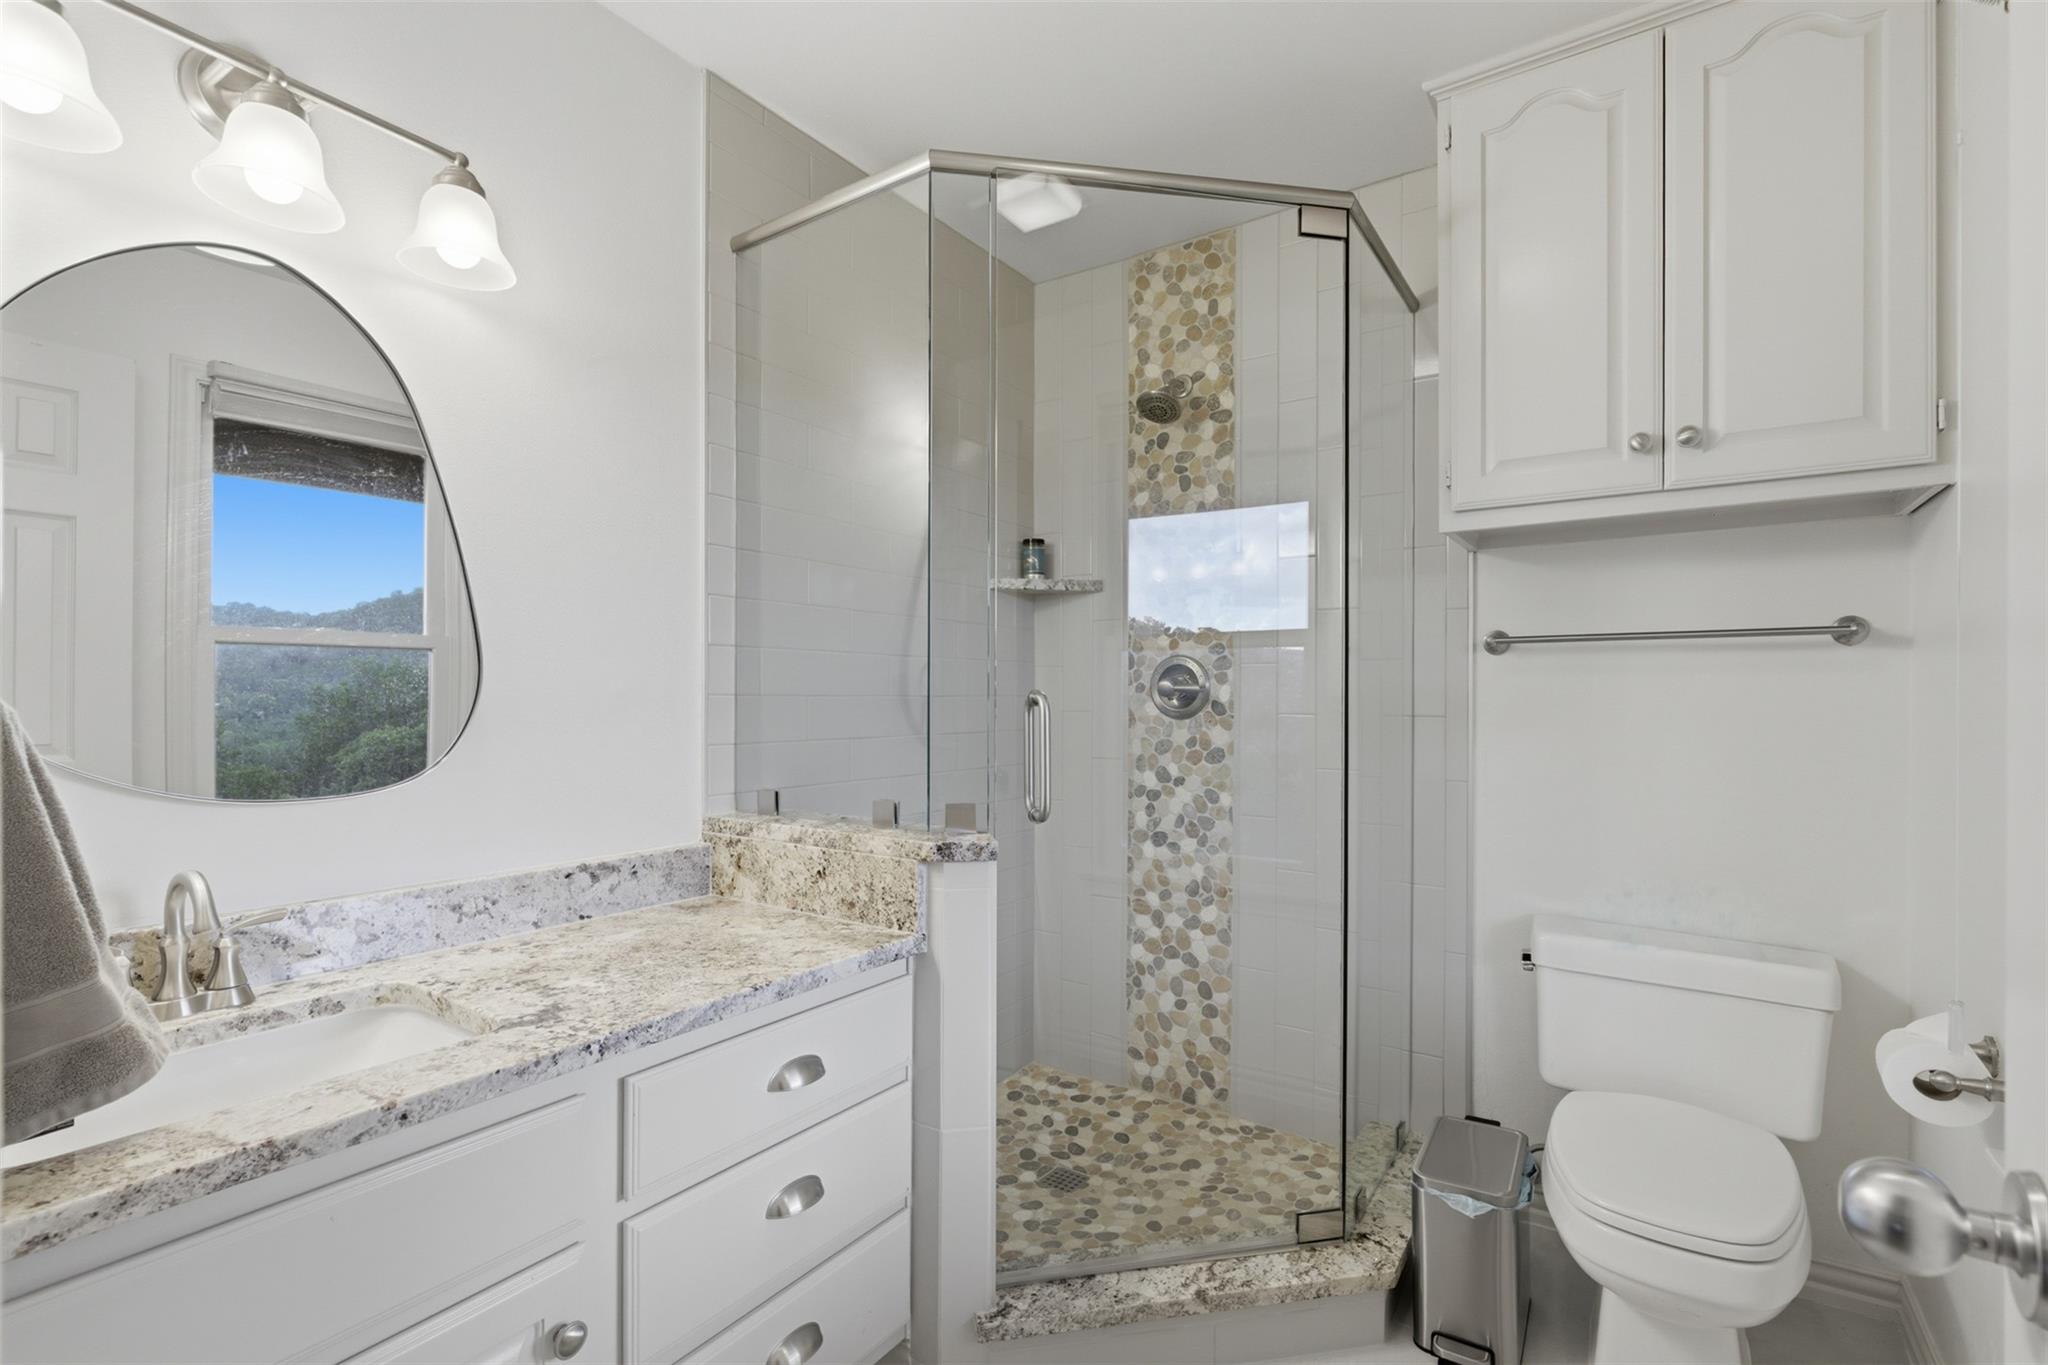
Bathroom with a granite vanity and glass shower featuring pebble-tile accents.
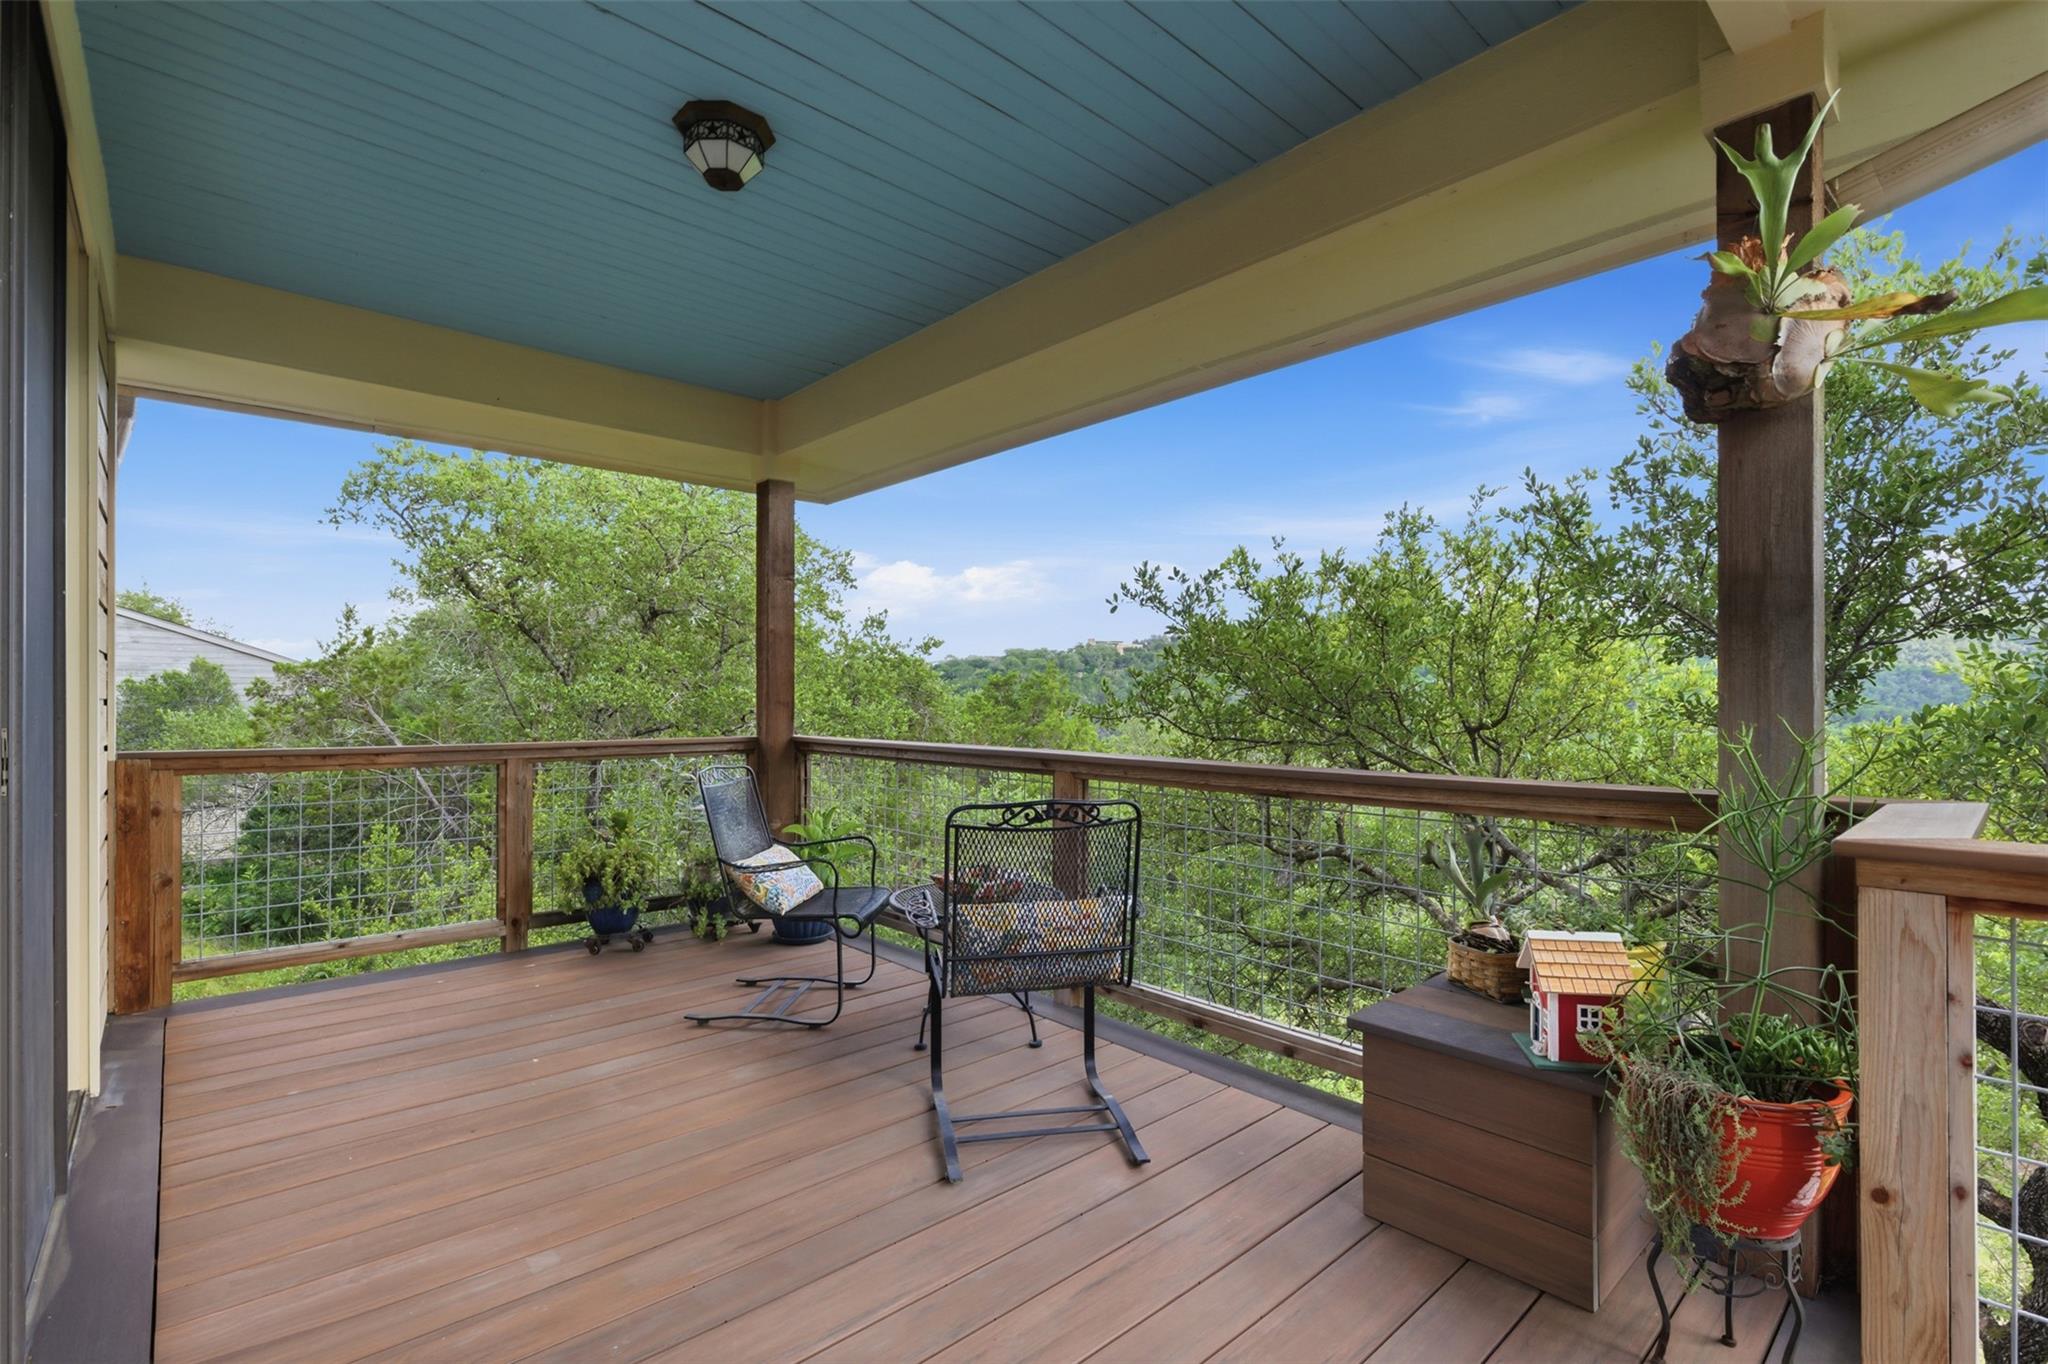
Covered wooden deck with outdoor seating and potted plants overlooking a wooded hillside.
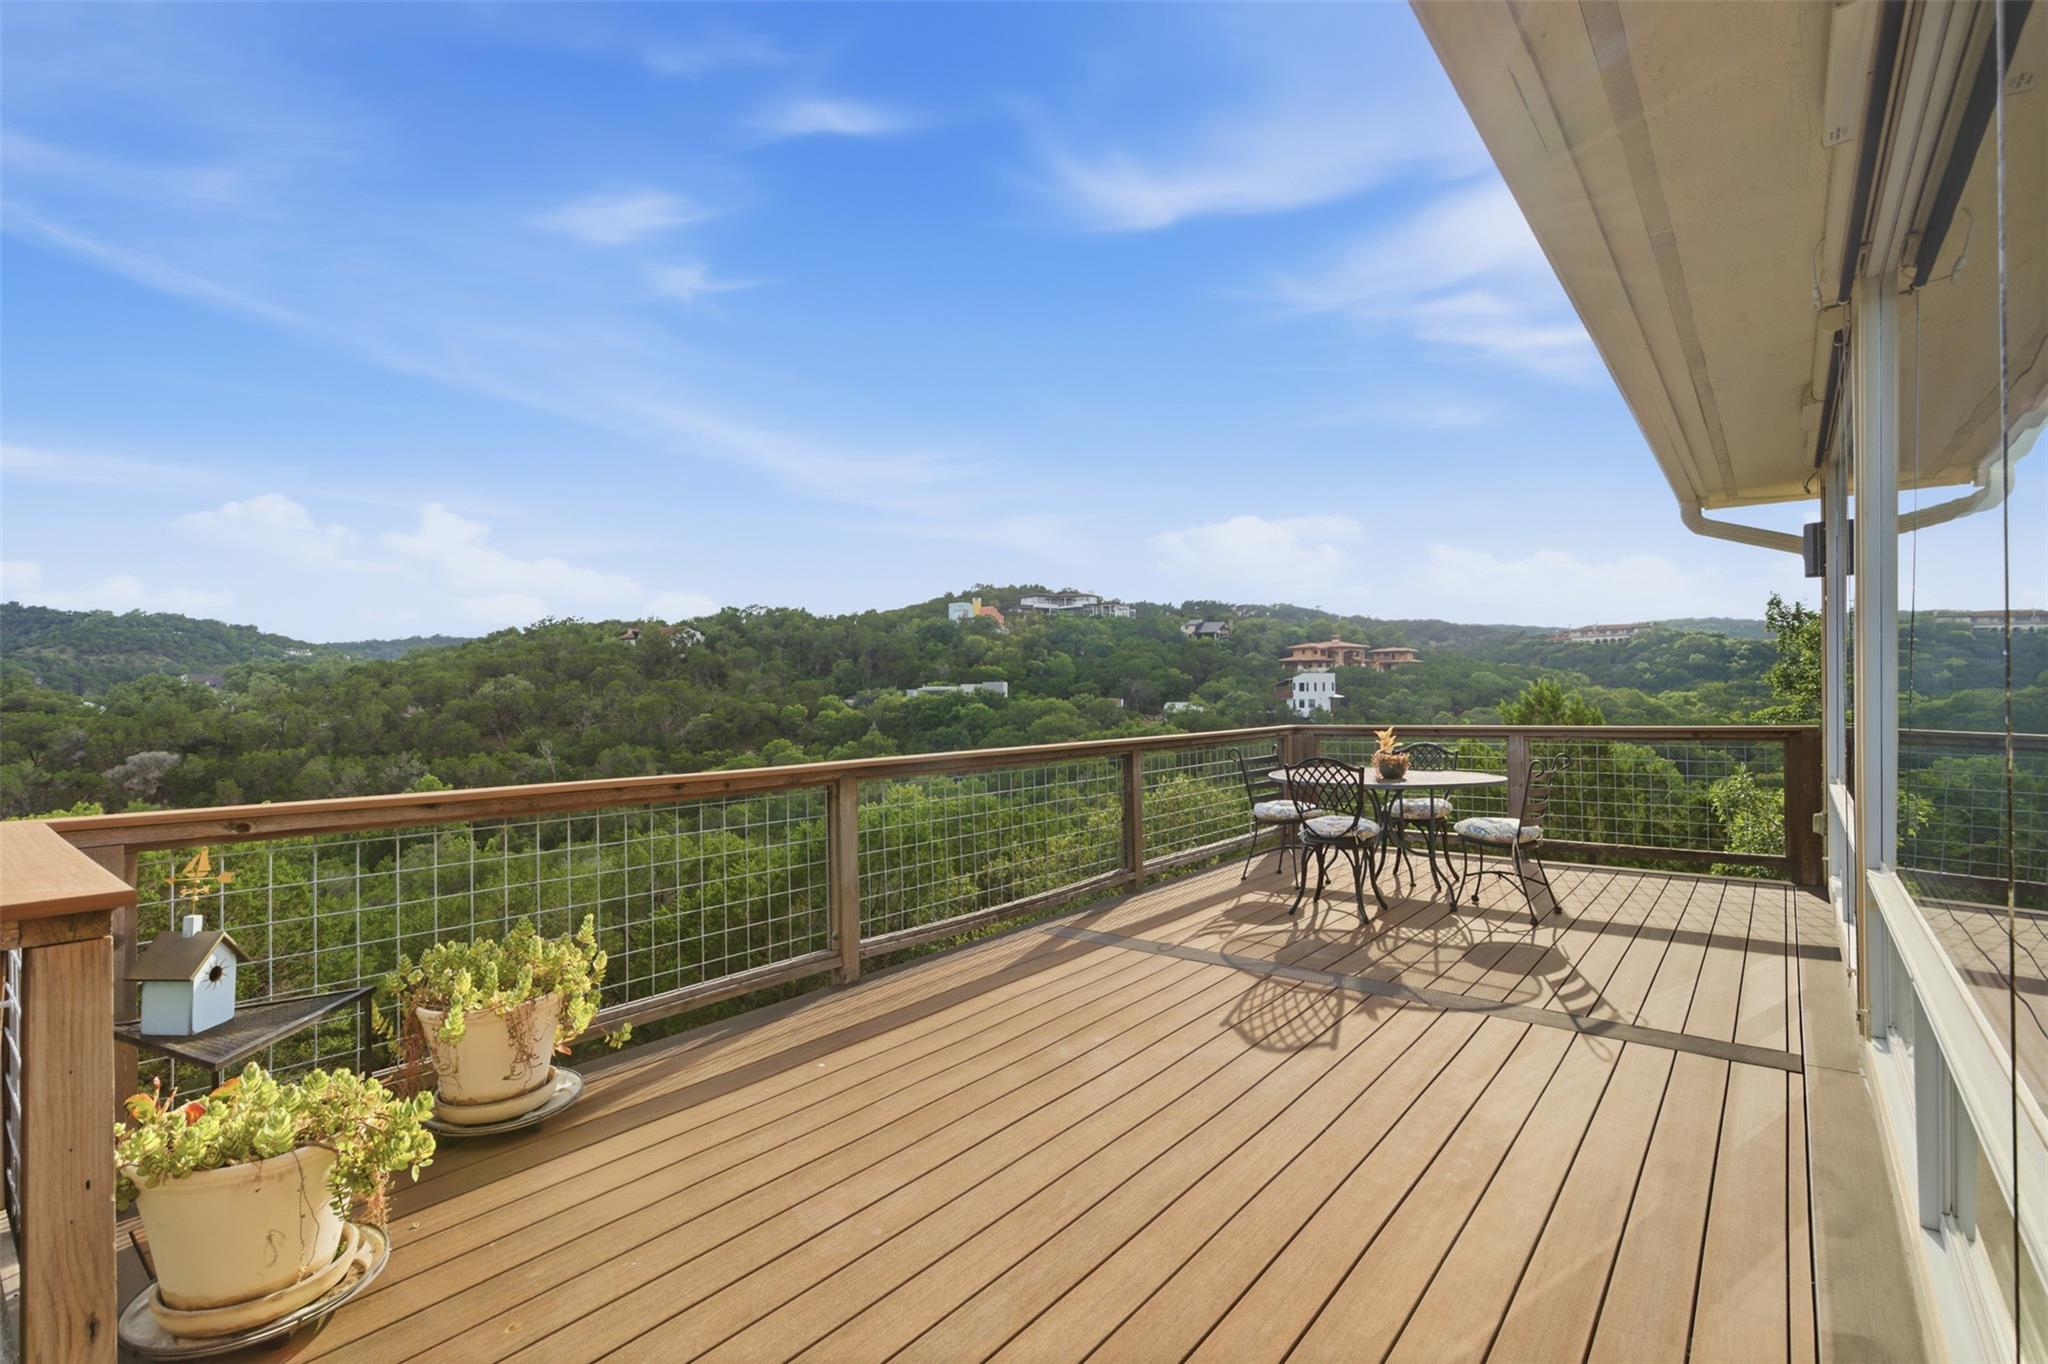
Wooden deck with outdoor dining set overlooking wooded hills.
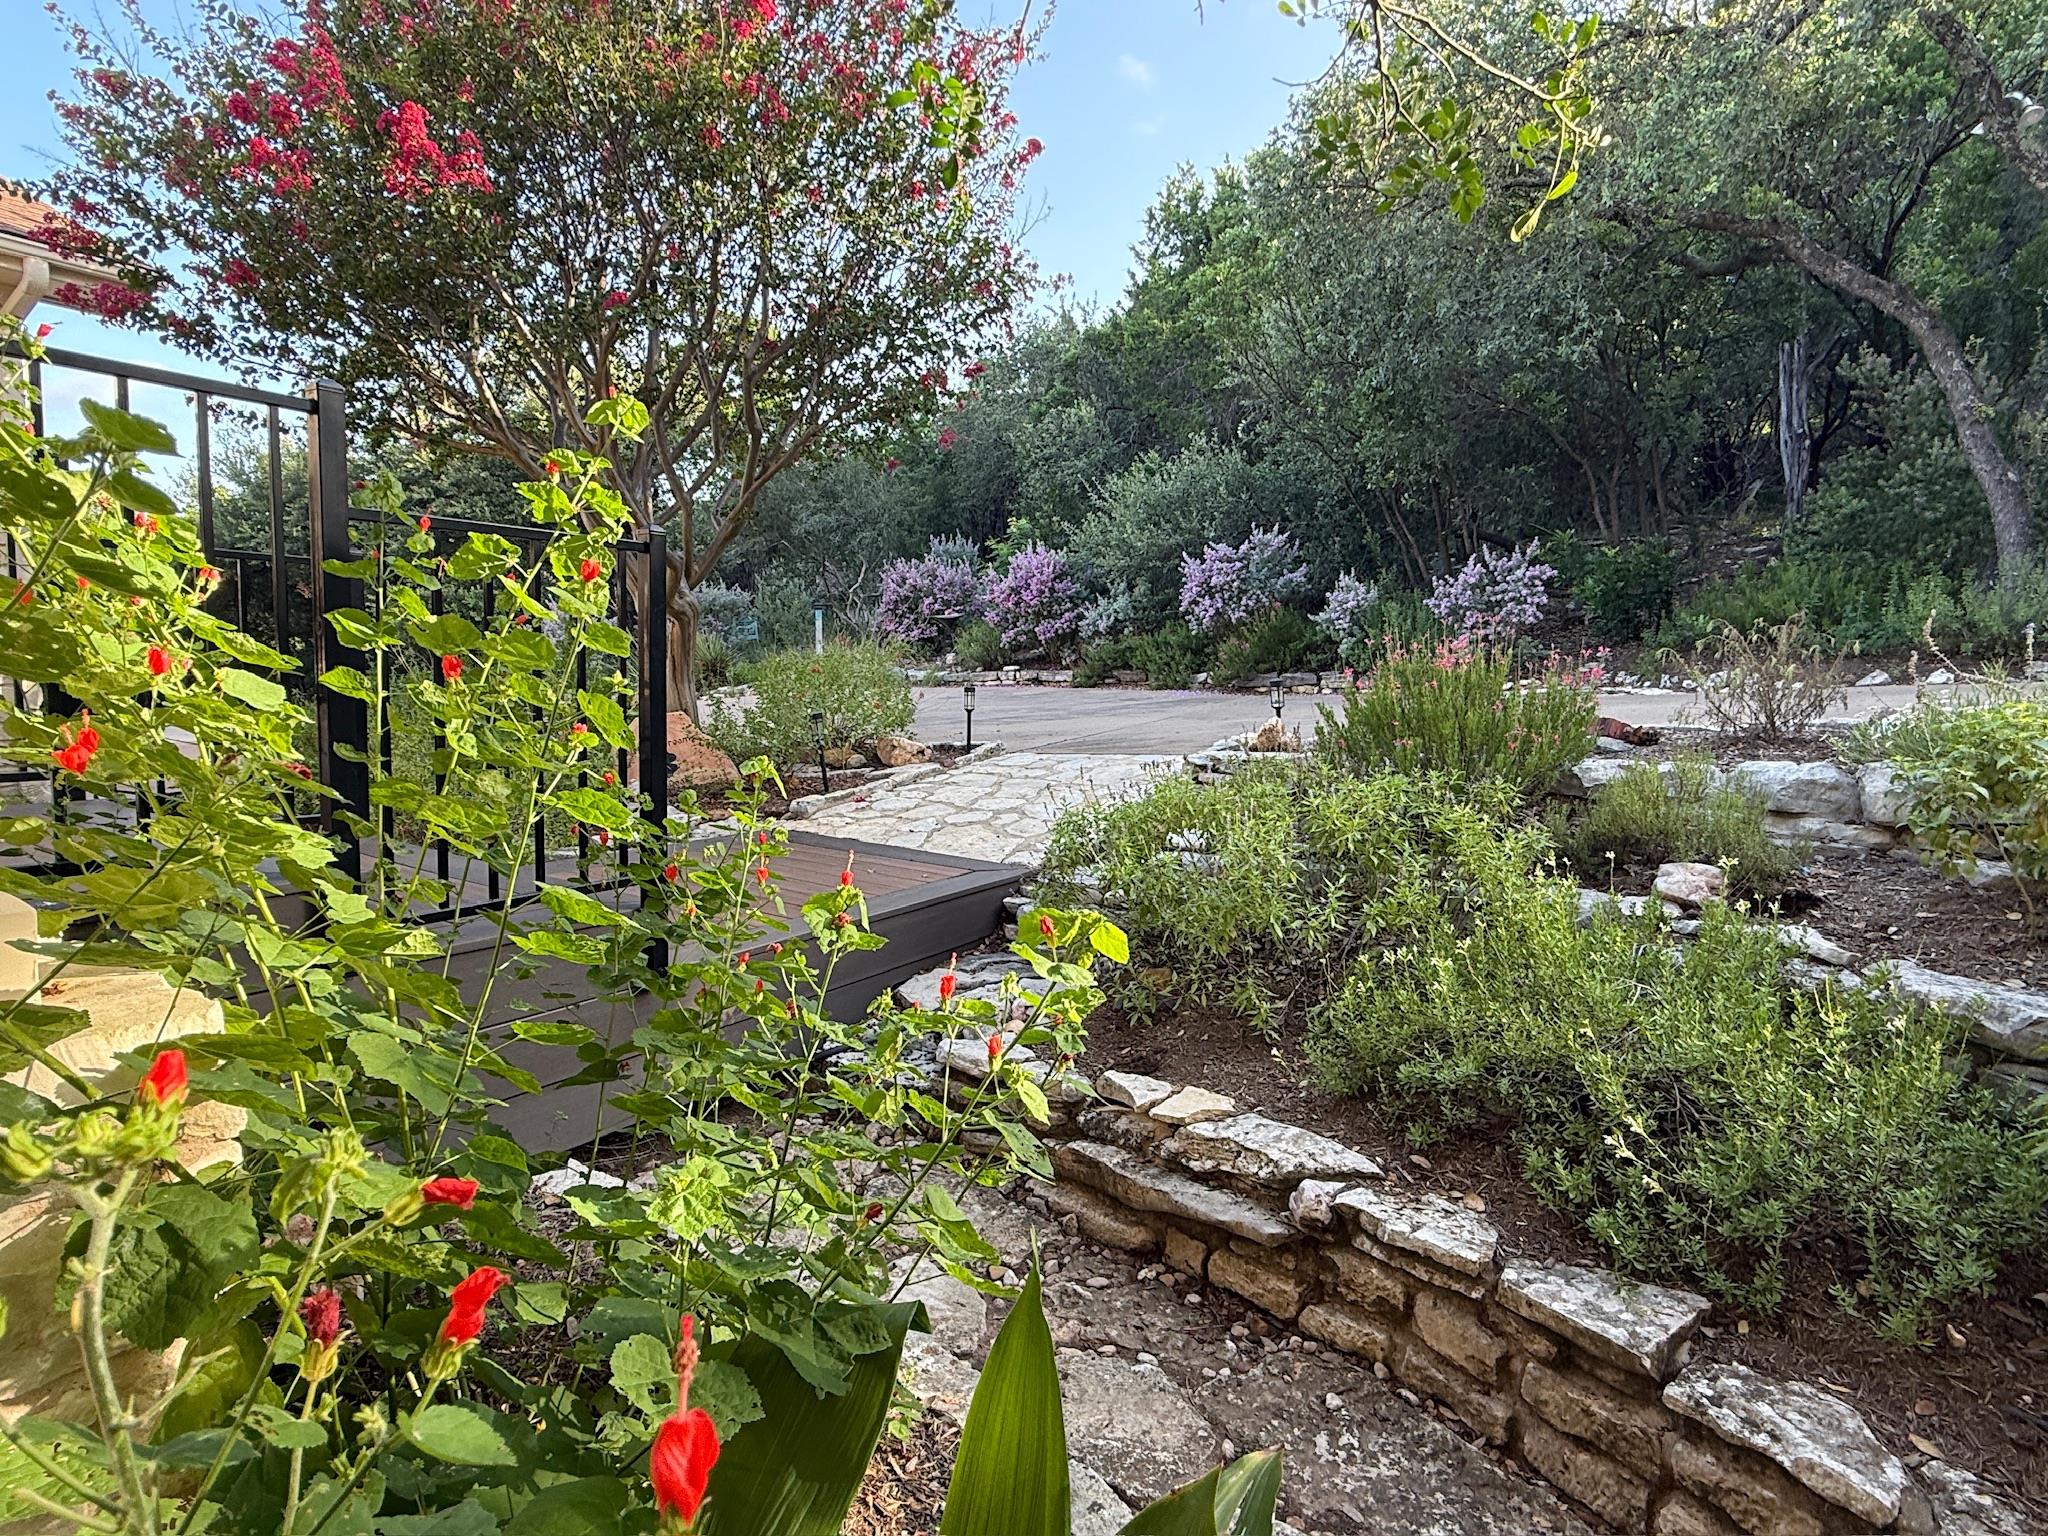
Landscaped garden with a stone path, flowering plants, and a paved patio beside the home.
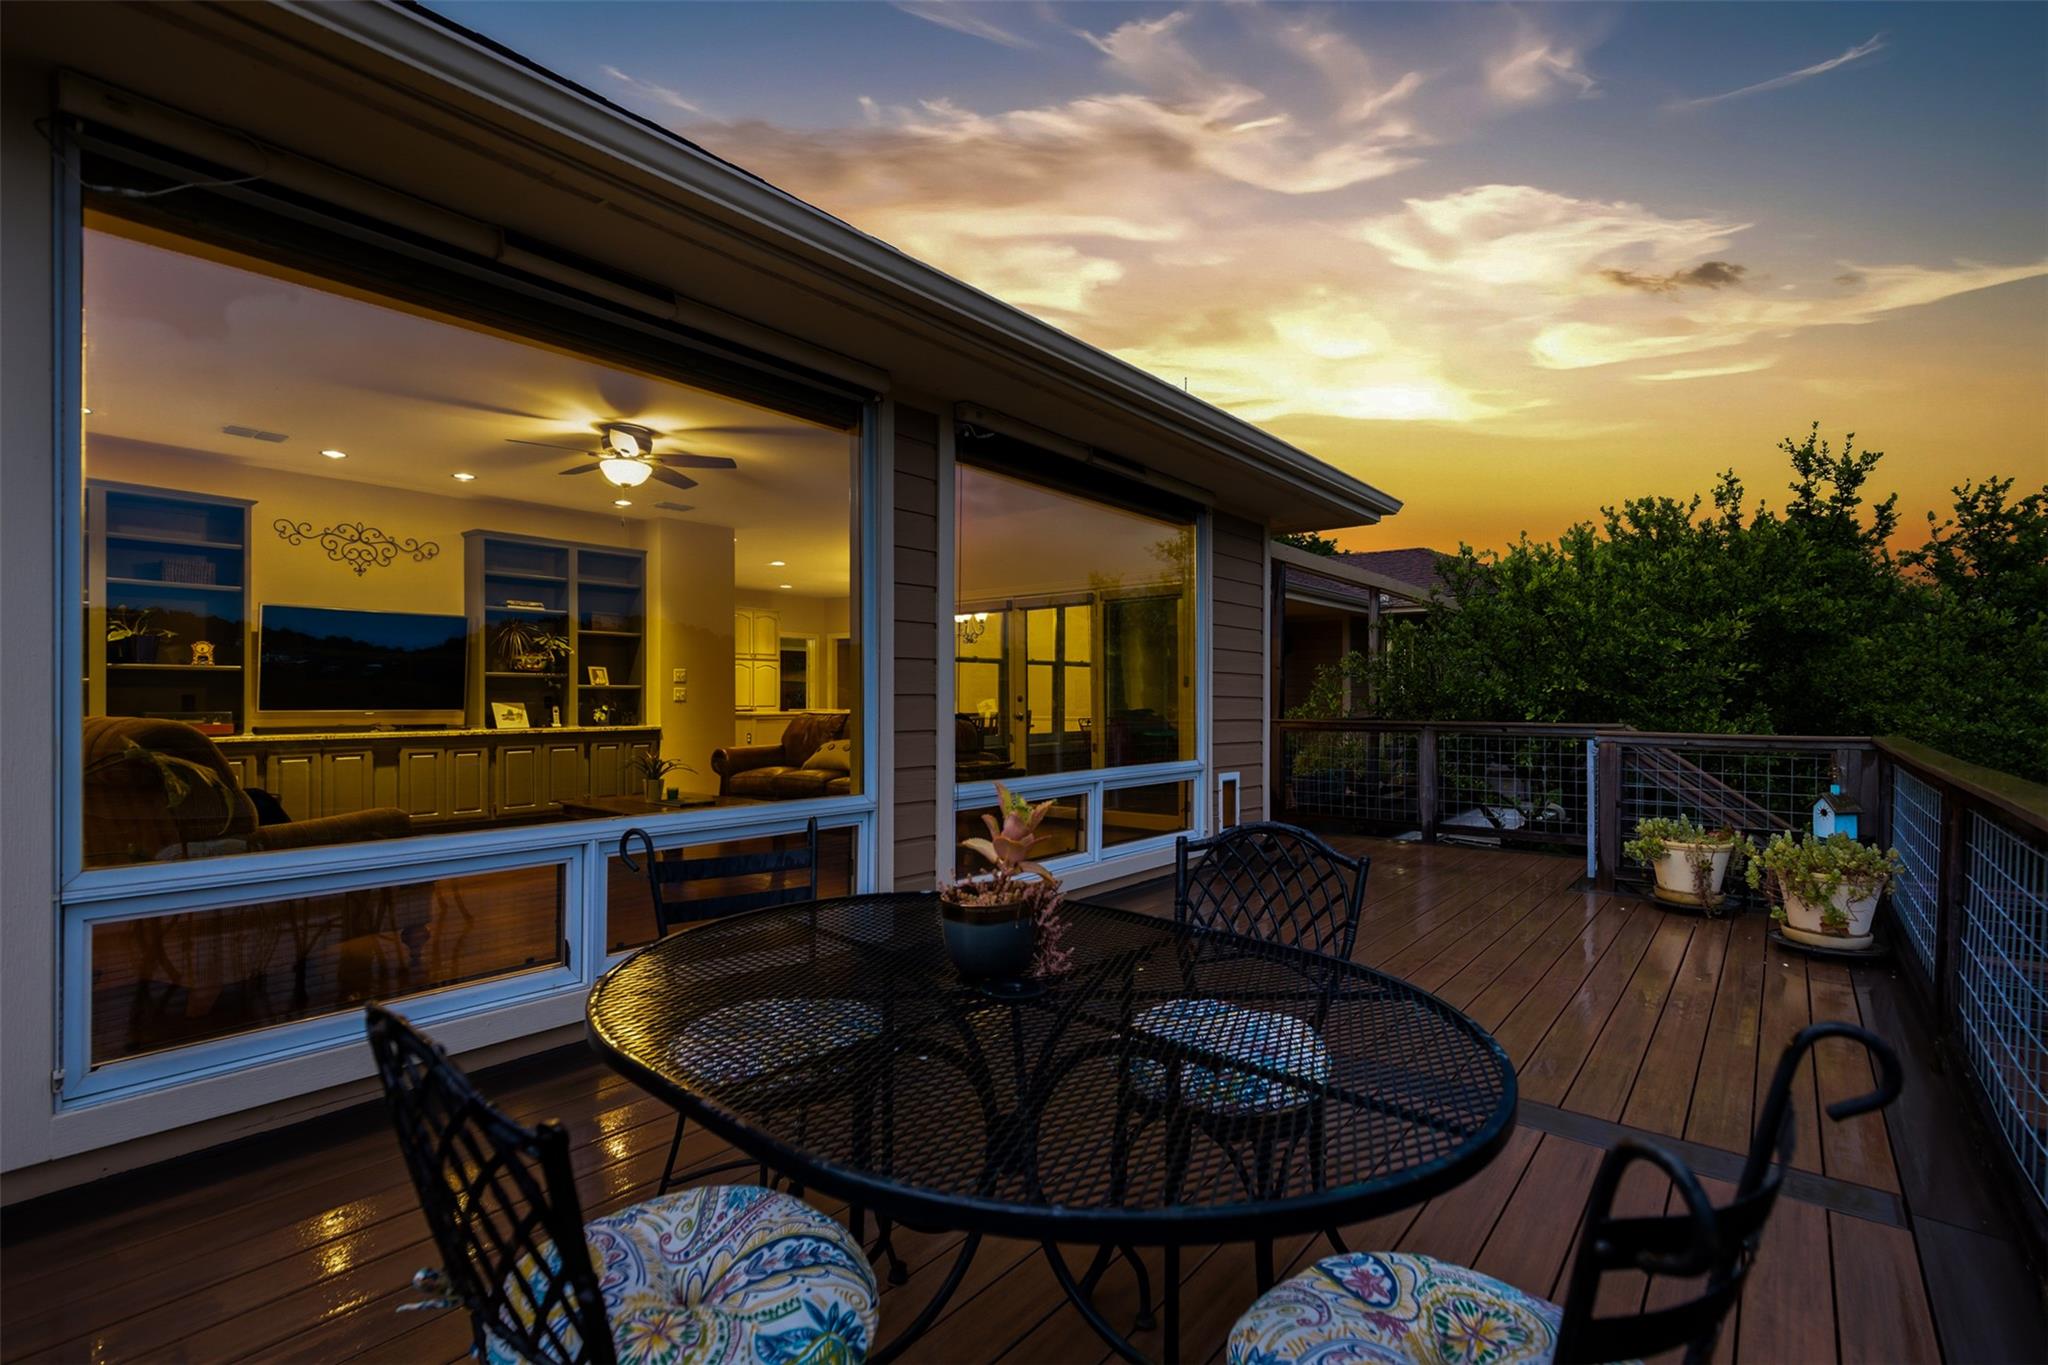
Wooden deck with patio dining set and views of trees beneath a colorful dusk sky.
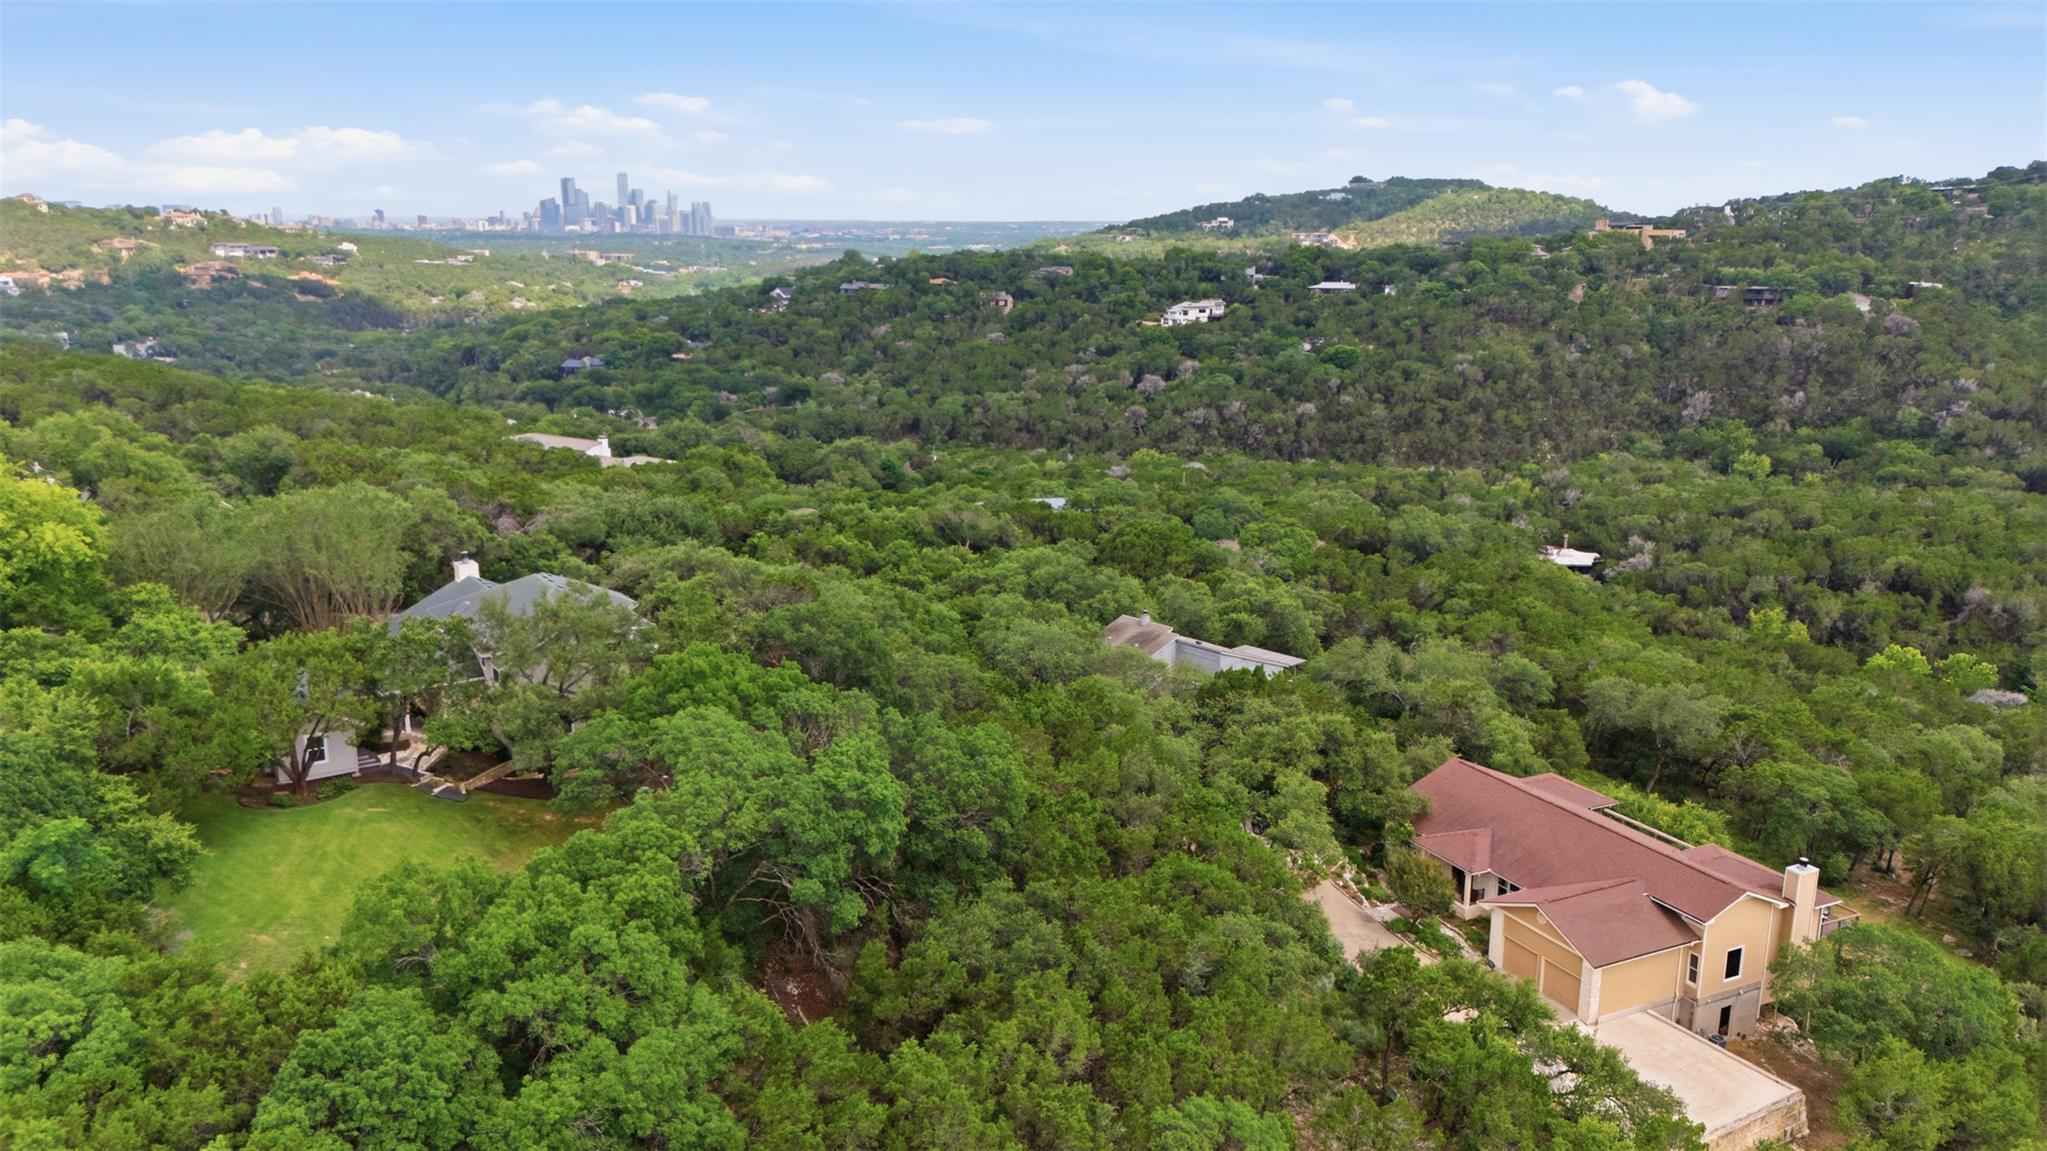
Aerial view of a wooded Austin hillside neighborhood with downtown skyline in the distance.
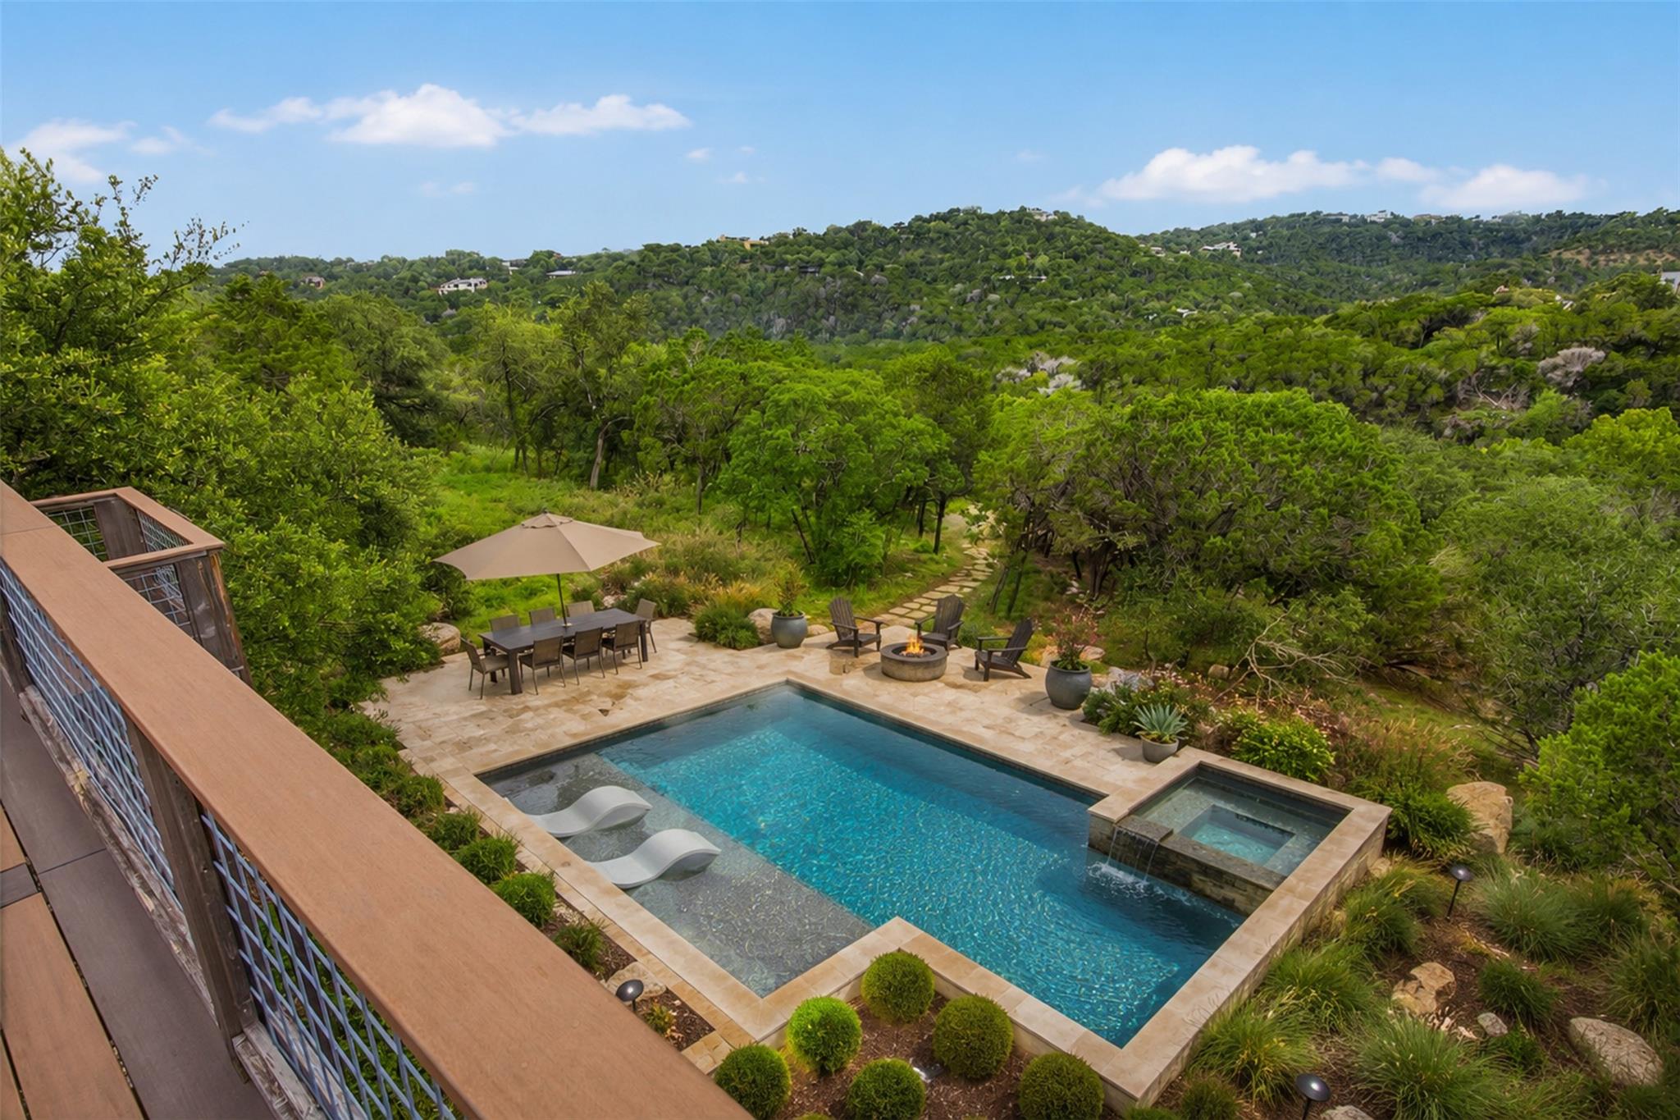
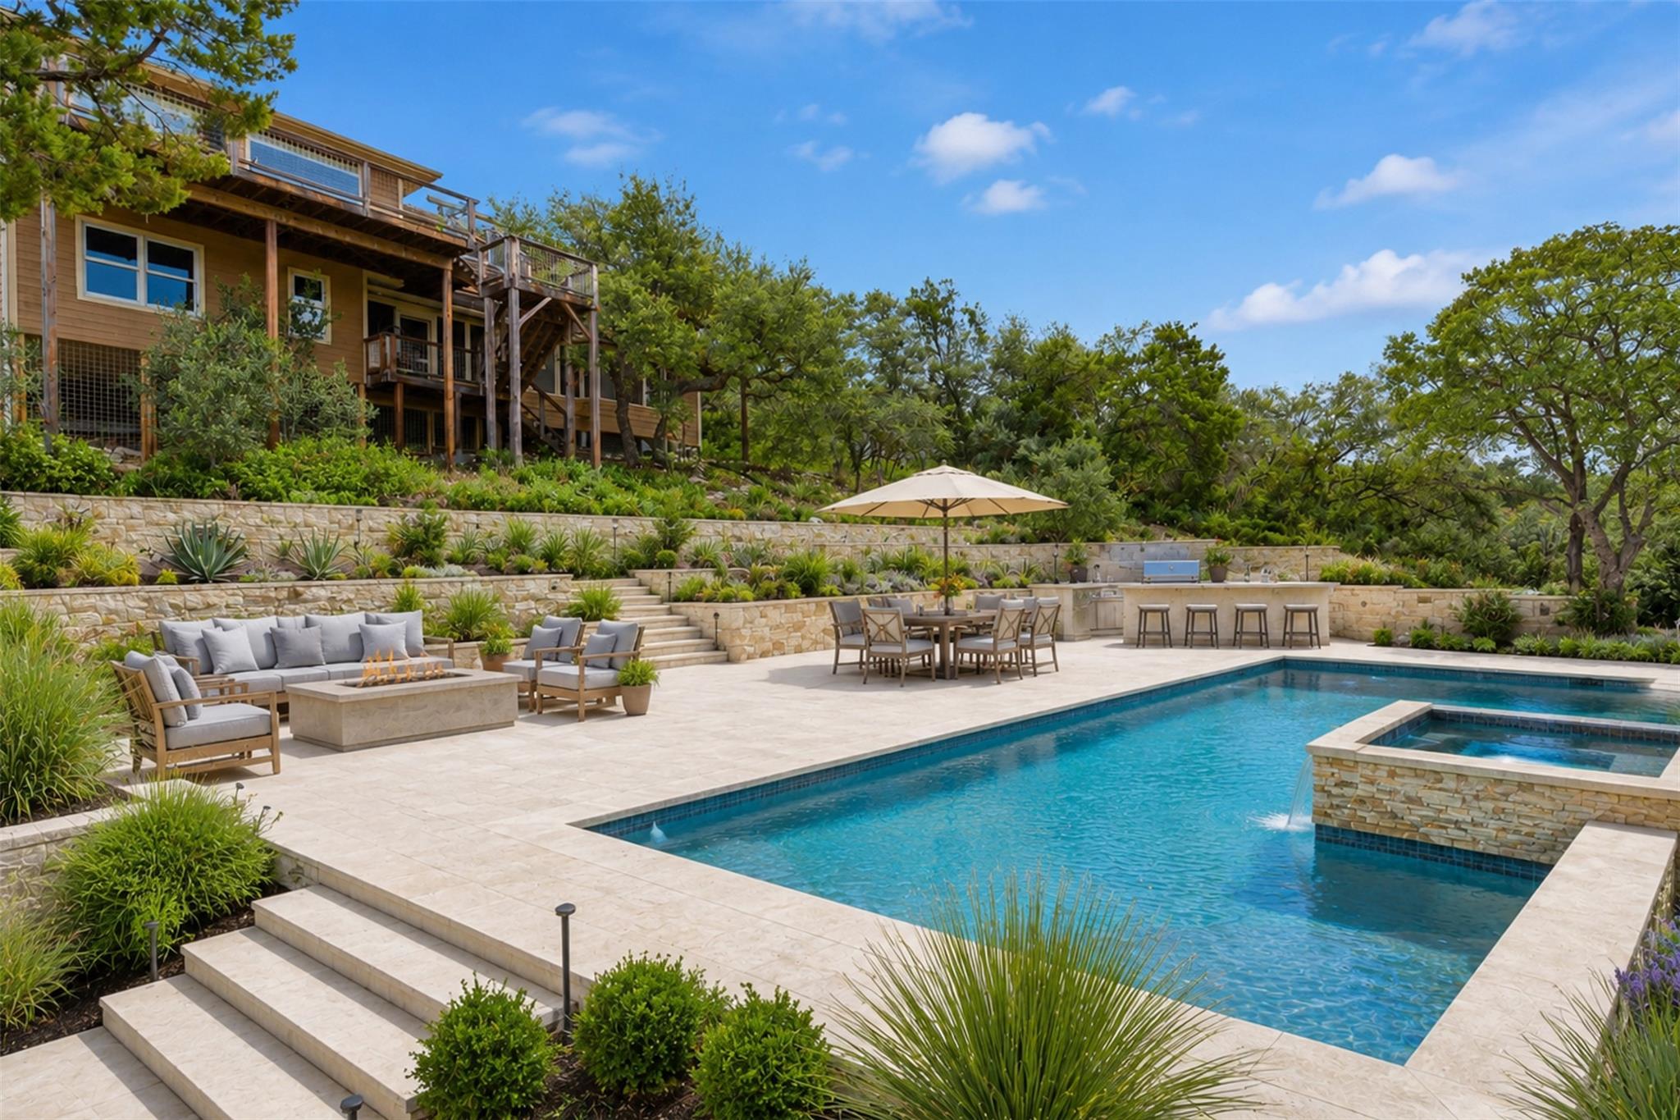
Outdoor pool and spa with a stone deck, fire pit, and wooded hills beyond.
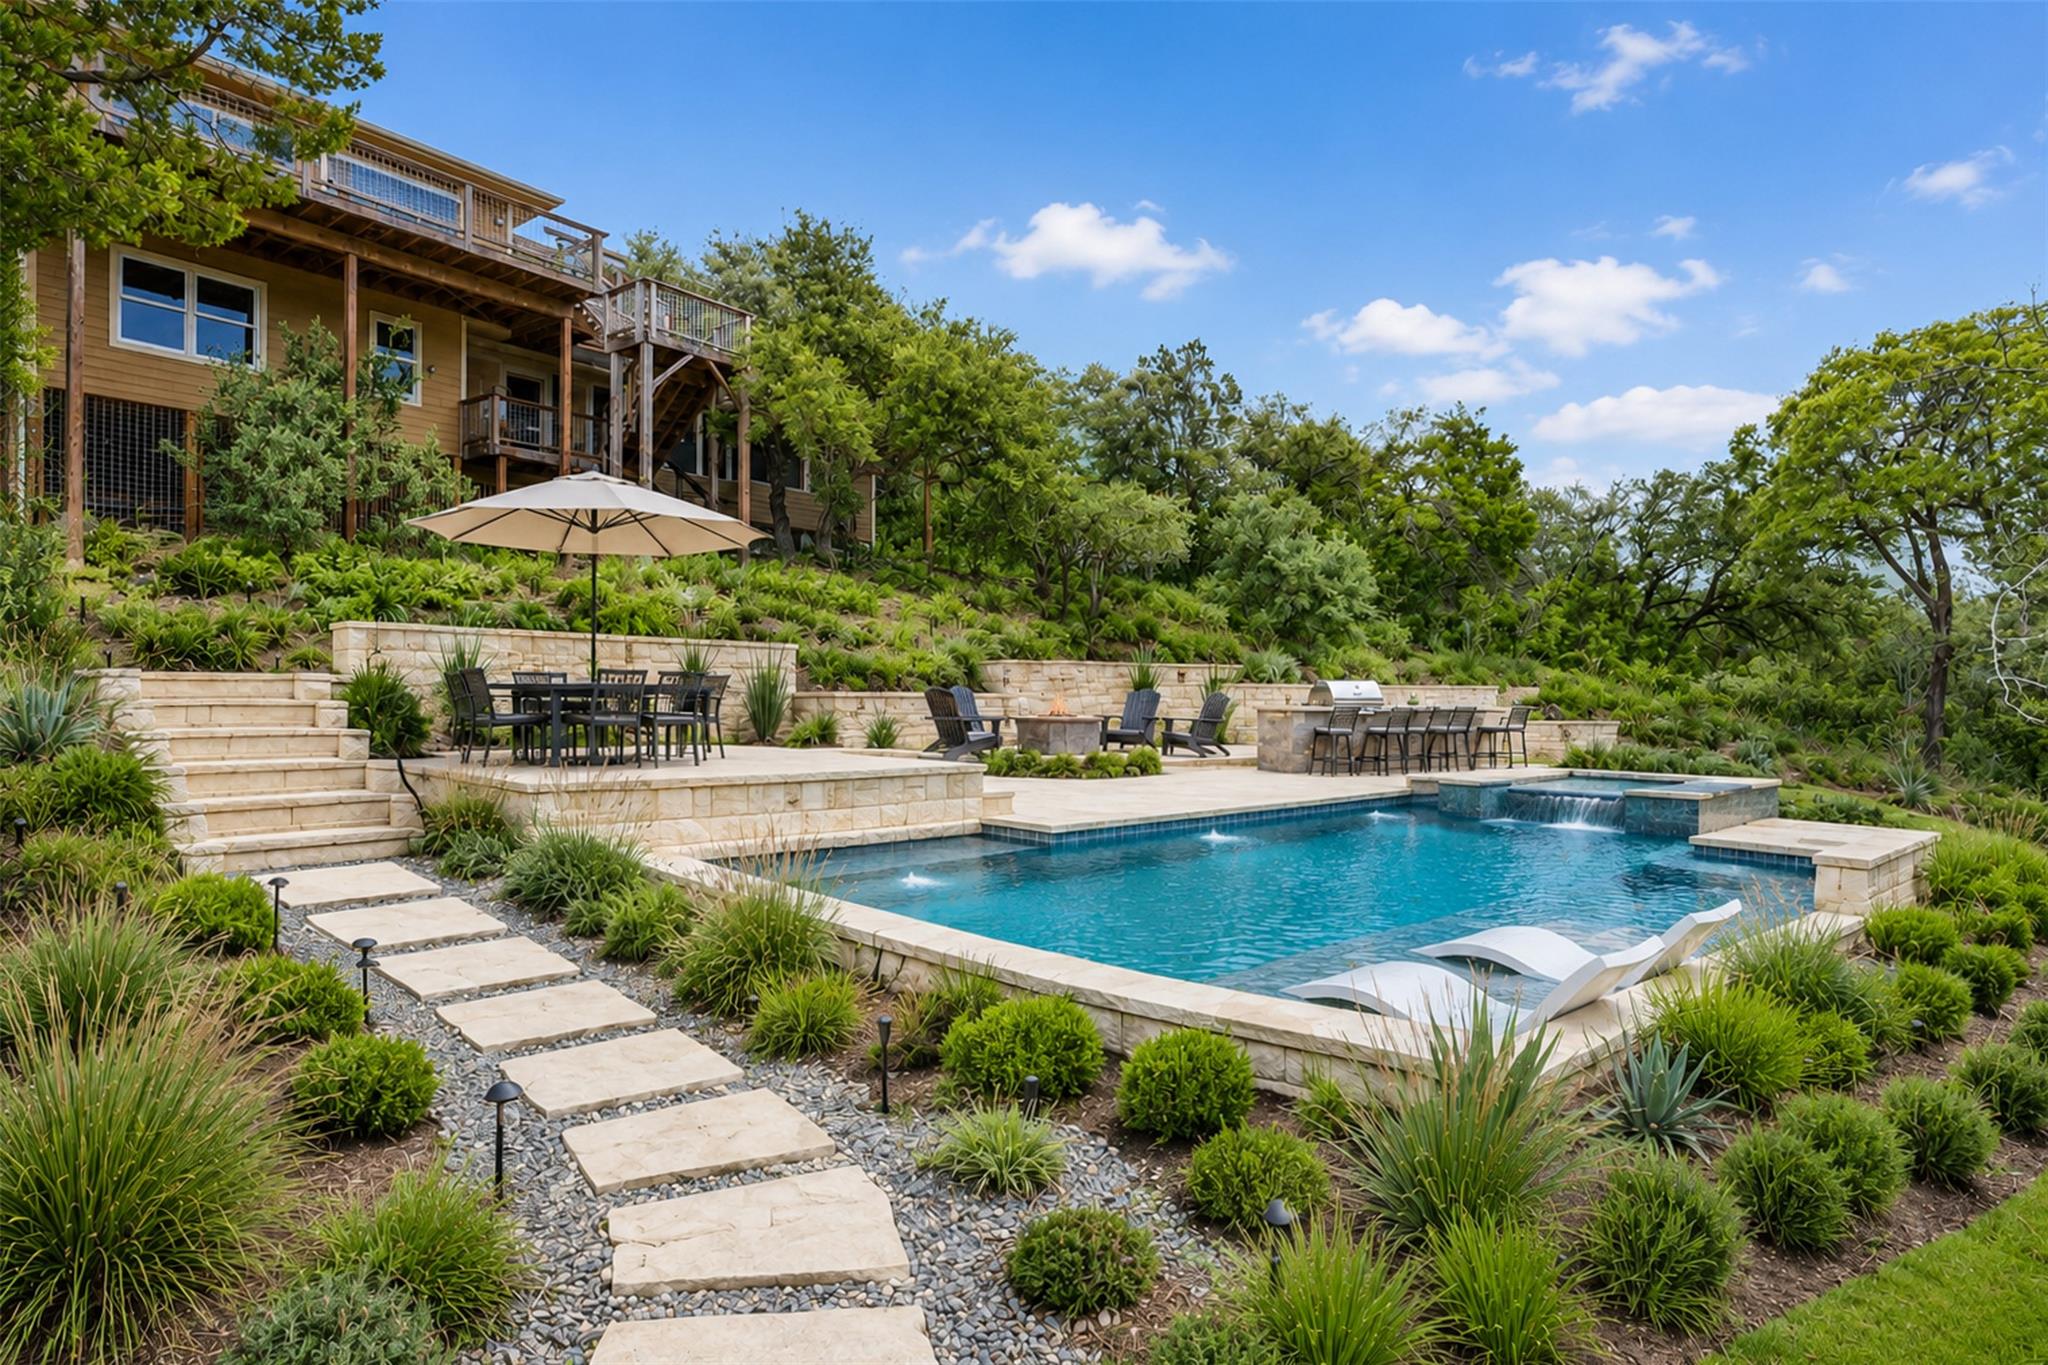
Terraced backyard pool with a raised spa, stone patios, and outdoor dining areas below a hillside home.
Backyard pool and raised spa beside stone terraces, outdoor seating, and a multi-level home.
SEE ALL PHOTOS
Stone house entrance with a covered porch, wooden ramp, flagstone path, and mature trees.
Covered wooden deck with wet reflective boards and sliding glass doors opening to a furnished interior.
Wood deck with patio seating and cable railing overlooking wooded hills.
Raised two-story home glowing at night, with a large deck framed by mature trees.
Living room with a fireplace, hardwood floors, and large windows overlooking wooded hills.
Living room with blue built-in shelving, a white fireplace, hardwood floors, and a leather sofa.
Living room with built-in shelving, a leather sofa, dark wood floors, and large windows overlooking a deck.
Kitchen with cream cabinets, two islands, stainless steel appliances, and large windows overlooking trees.
Kitchen with cream cabinetry, stainless steel appliances, and a large stone island with an integrated sink.
Furnished home office with a white desk, patterned rug, and large windows.
Furnished home office with built-in bookshelves and French doors overlooking leafy trees.
Home workshop with a wooden workbench, built-in shelving, and a large tool chest.
Bathroom with a pedestal sink, toilet, tan textured walls, and white beadboard wainscoting.
Bedroom with blue floral bedding, hardwood floors, and French doors opening to a balcony and wooded hills.
Bathroom with an ornate dark-wood double vanity, stone floor, and shuttered window overlooking trees.
Bathroom with an ornate wood double vanity and a doorway opening to a bedroom.
Indoor hot tub in a wood-paneled room with exposed beams and string lights.
Screened porch with a vaulted wood ceiling, hot tub, blue patio furniture, and leafy views.
Bubbling hot tub with multiple jets on a wood-plank floor beside large porch windows.
Bedroom with a wooden platform bed, white bedding, leafy views through two windows, and a bookcase desk.
Furnished bedroom with a wooden bed, colorful bedding, ceiling fan, and curtained window.
Bathroom with a tiled tub and shower, patterned floor, and marble-look vanity.
Bathroom with marble vanity, gray cabinets, and a tiled tub and shower with dark accent bands.
Furnished bedroom with a blue-covered bed, ceiling fan, and wooded views through the window.
Bathroom with a granite vanity and glass shower featuring pebble-tile accents.
Covered wooden deck with outdoor seating and potted plants overlooking a wooded hillside.
Wooden deck with outdoor dining set overlooking wooded hills.
Landscaped garden with a stone path, flowering plants, and a paved patio beside the home.
Wooden deck with patio dining set and views of trees beneath a colorful dusk sky.
Aerial view of a wooded Austin hillside neighborhood with downtown skyline in the distance.
Outdoor pool and spa with a stone deck, fire pit, and wooded hills beyond.
Terraced backyard pool with a raised spa, stone patios, and outdoor dining areas below a hillside home.
Backyard pool and raised spa beside stone terraces, outdoor seating, and a multi-level home.
Courtesy of Moreland Properties, Clayton Bullock Listing Contact: (512) 480-0848 
For Sale

1504 Twilight Ridge DR

1504 Twilight Ridge DR, Austin, TX 78746

$2,395,000
1504 Twilight Ridge enjoys sweeping canyon views, copious quiet, and unmatched privacy. Zoned to celebrated Westlake schools, this four-bedroom home on a 1.5-acre canyon-view lot gives your children room to grow in every sense of the word. Eanes ISD's nationally recognized academics, exceptional extracurriculars, and deep community culture are built right into the address -- and this one comes with room to run that most families only dream about. Inside, the home is built for real family life. Four bedrooms offer space for every child, every guest, every phase of the family journey. Multiple living areas adapt as your family does -- a homework room today, a teen hangout tomorrow, a home office when you need it. The layout breathes. It has true separation for adults and kids alike. And the attached studio with soaring ceilings is a huge bonus. Outside, 1.5 private acres unfold into native Texas wildflower gardens, sweeping canyon views, and multiple outdoor living areas where kids can roam freely and families can gather at the end of the day. The native Texas landscape greets you like a living work of art. Lovingly curated wildflowers burst with seasonal color, attracting pollinators and painting the grounds in waves of bluebonnets, bright lantana, and black-eyed Susan. Low-maintenance by design, it's the kind of yard that rewards you simply for being in it. There's meaningful room to expand -- add the pool, the sport court, the guest house, or car barn -- and it's EXTRA easy with two property access points and driveways.

4
beds

4
baths

3,740 Sq.Ft. LIVING AREA

1.51 Acres lot

Clayton Bullock

Clayton Bullock

Features & Amenities

Interior

  • total bedrooms4
  • Total bathrooms4
  • full bathrooms3
  • half bathroom1
  • Flooring Tile, Wood
  • Fireplace Family Room, Wood Burning
  • APPLIANCES Built-In Oven(s), Convection Oven, Dishwasher, Disposal, Electric Cooktop, Double Oven, Refrigerator, Stainless Steel Appliance(s)
  • other interior Features Bookcases, Breakfast Bar, Entrance Foyer, Interior Steps, Multiple Dining Areas, Multiple Living Areas, Primary Bedroom on Main, Recessed Lighting, Walk-In Closet(s)

Area & Lot

  • Status For Sale
  • Living Area3,740 Sq.Ft.
  • Lot Area1.51 Acres
  • MLS® ID6312909
  • TypeResidential
  • YEAR BUILT1988
  • Water FrontageNone
  • View DescriptionCanyon, Hill Country, Panoramic, Trees/Woods
  • Elementary SchoolEanes
  • Middle SchoolHill Country
  • High SchoolWestlake
  • School DistrictEanes ISD

Exterior

  • STORIES2
  • Garage Space2.0
  • water SourceMunicipal Utility District (MUD)
  • utilitiesElectricity Connected, Water Connected
  • PoolNone
  • roofComposition
  • lot featuresSloped Down, Trees-Large (Over 40 Ft), Many Trees
  • parkingParking Pad
  • HEAT TYPECentral, Electric
  • AIR CONDITIONINGCentral Air
  • sewerSeptic Tank
  • SubstructureSlab
  • Disability FeaturesNone
  • other exterior FeaturesBalcony, Gutters Full

Financial

  • Sales Price$2,395,000
  • Real Estate Tax $21,776/yr
Covered wooden deck with wet reflective boards and sliding glass doors opening to a furnished interior.

Schedule a Showing

We would love to show you our beautiful property. Please select your preferred date and time below. An agent will be in touch shortly to confirm your appointment.

Schedule a Showing

We would love to show you our beautiful property. Please select your preferred date and time below. An agent will be in touch shortly to confirm your appointment.

Thank you for your interest in 1504 Twilight Ridge DR, Austin, TX 78746. We are reviewing your request and will be in touch shortly!

Mortgage Calculator

Estimate your monthly mortgage payment, including the principal and interest, property taxes, and HOA. Adjust the values to generate a more accurate rate.

All estimates are provided for informational purposes only. Actual amounts may vary.
$0,000 Your Payment 20 15 65
$0,000 Your Payment

Work With Us

Clayton's ability to employ the latest technology and data mining methods quickly assure clients that this award-winning real estate expert knows both the market and the best way to leverage his client’s real estate dollar.